
Leave a Message

Thank you for your message. We will be in touch with you shortly.

6726 35th Place S
6726 35th Place S
6726 35th Place S
6726 35th Place S
6726 35th Place S
6726 35th Place S
6726 35th Place S
6726 35th Place S
6726 35th Place S
6726 35th Place S
6726 35th Place S
6726 35th Place S
6726 35th Place S
6726 35th Place S
6726 35th Place S
6726 35th Place S
6726 35th Place S
6726 35th Place S
6726 35th Place S
6726 35th Place S
6726 35th Place S
6726 35th Place S
6726 35th Place S
6726 35th Place S
6726 35th Place S
6726 35th Place S
6726 35th Place S
6726 35th Place S
SEE ALL PHOTOS
6726 35th Place S
6726 35th Place S
6726 35th Place S
6726 35th Place S
6726 35th Place S
6726 35th Place S
6726 35th Place S
6726 35th Place S
6726 35th Place S
6726 35th Place S
6726 35th Place S
6726 35th Place S
6726 35th Place S
6726 35th Place S
6726 35th Place S
6726 35th Place S
6726 35th Place S
6726 35th Place S
6726 35th Place S
6726 35th Place S
6726 35th Place S
6726 35th Place S
6726 35th Place S
6726 35th Place S
6726 35th Place S
6726 35th Place S
6726 35th Place S
6726 35th Place S
Provided by NWMLS, Listed by Nancy Carroll, 206-623-9697 at Engel & Voelkers Seattle DT
For Sale

6726 35th Place S

6726 35th Place S, Seattle, WA 98118

$650,000
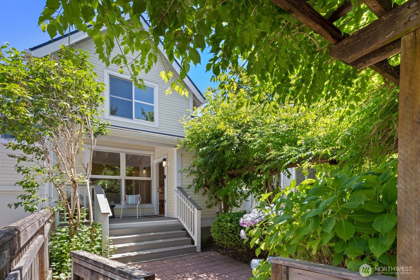
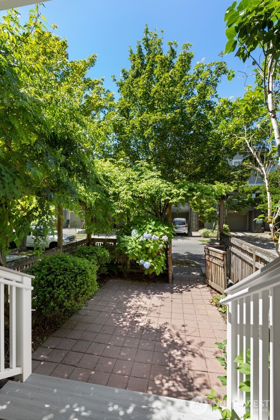
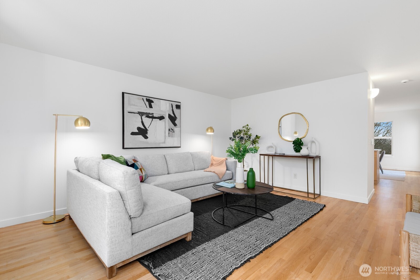
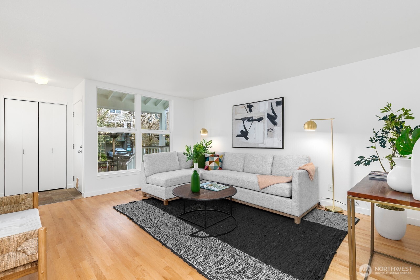
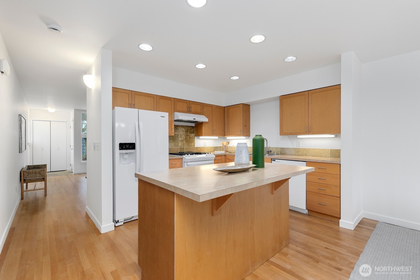
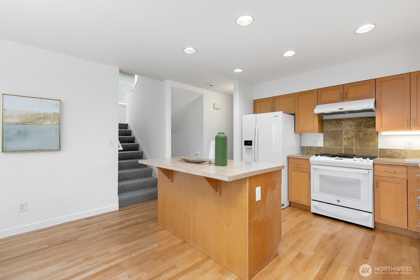
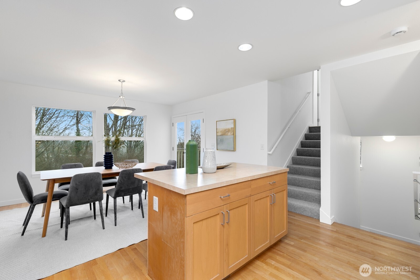
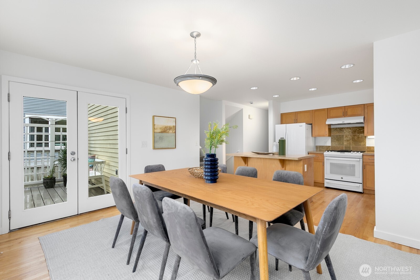
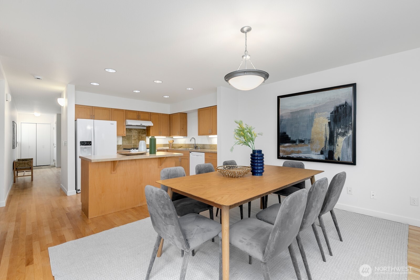
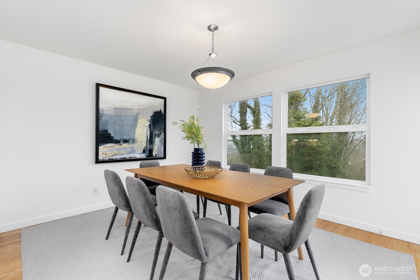
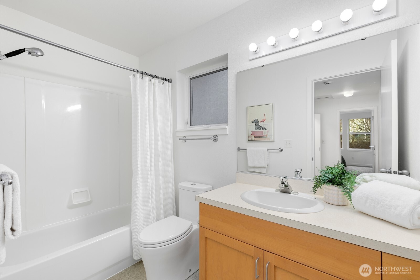
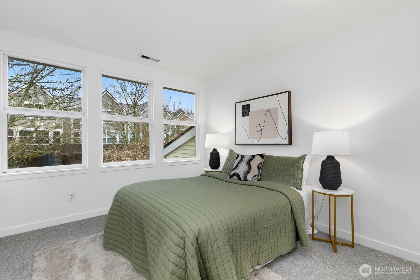
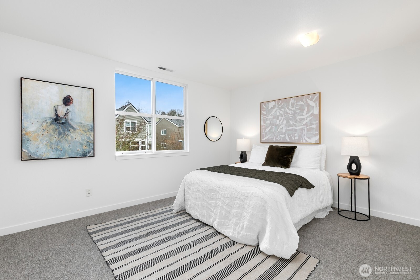
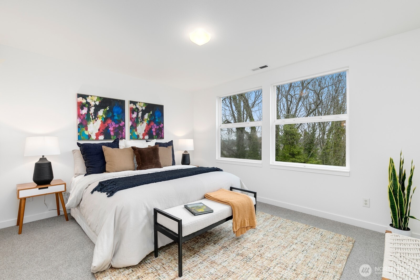
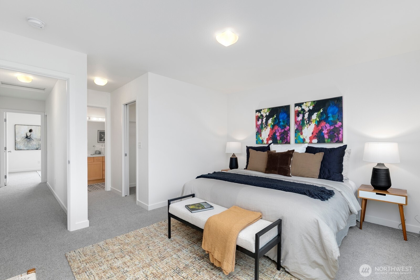
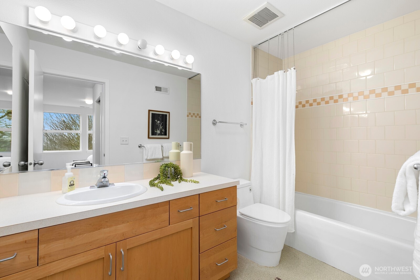
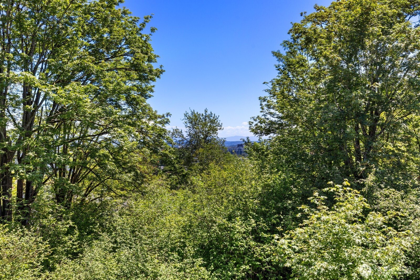
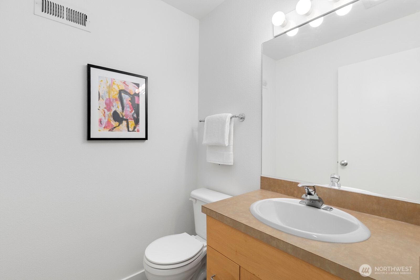
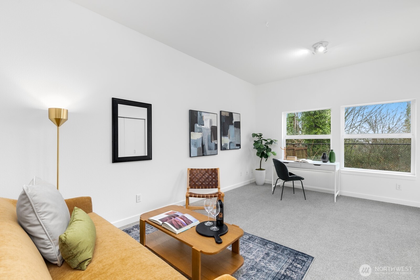
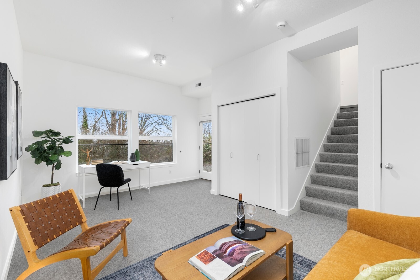
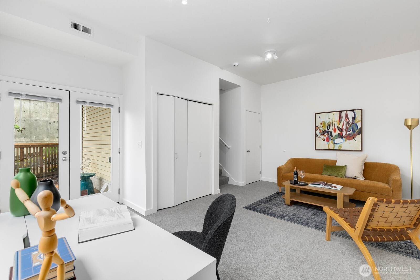
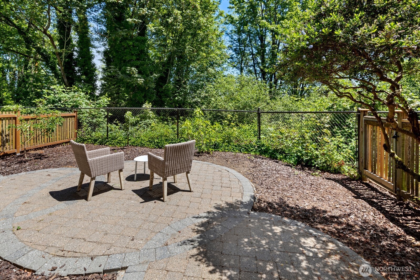
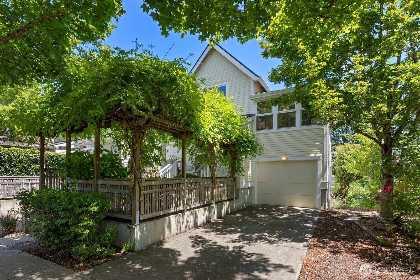
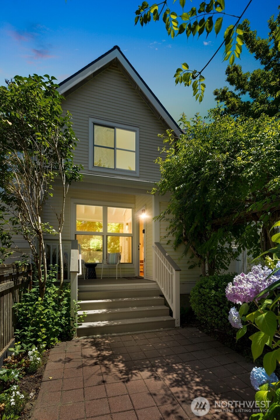
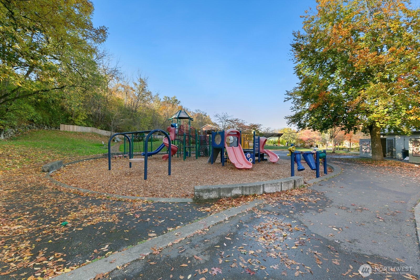
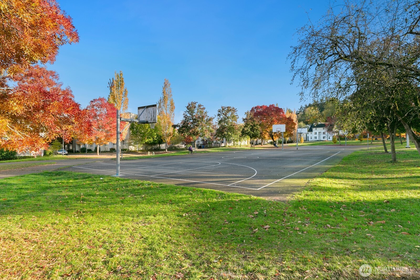
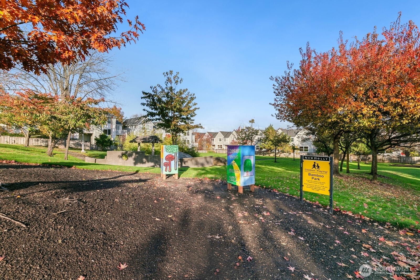
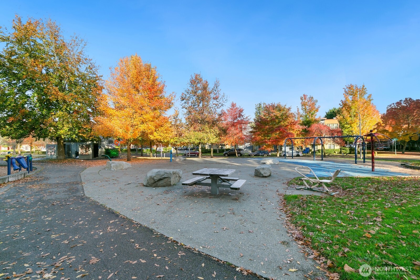
Southern sunlight shines in this rare end-unit townhome, one of only six of its design in the community. This special home backs up to a tree-lined greenbelt for peace and privacy. A covered rocking-chair porch welcomes you, and sweet fenced front and backyards are yours to tend or leave low-maintenance. Inside, the split-style layout spans nearly 1,900 square feet across multiple levels, with three bedrooms and 2.5 baths. The generous living room flows to an open kitchen and large dining area, where French doors open to a deck with ever-changing wooded views. Upstairs, the primary suite has a walk-in closet, tiled bath, and easterly treetop views, plus two more bedrooms and a full bath. Downstairs, the rec room can easily serve as a home office, gym or studio. Refinished hardwoods, fresh paint and carpet, and a new roof mean you can move right in. A huge storage closet, attached garage, and usable driveway keep you from scrambling for space. Set in a vibrant, walkable neighborhood rich with parks and trails, the home is a 7-minute walk to buses and Othello light rail, with easy access to major employers, Sea-Tac, and the city. Lovingly maintained and pre-inspected, it comes with a generous $19,000 seller-to-buyer credit to make it possible. Come see it for yourself!

10/11/2026 11:00AM - 1:00PM PDT

3
beds

2.5
baths

1,896 Sq.Ft. LIVING AREA

2,723 Sq.Ft. lot

Nancy Carroll

Nancy Carroll

Features & Amenities

Interior

  • total bedrooms3
  • Total bathrooms2.5
  • full bathrooms2
  • half bathroom1
  • Flooring Hardwood, Slate, Vinyl, Carpet
  • APPLIANCES Dishwasher, Disposal, Dryer, Refrigerator, Stove(s)/Range(s), Washer
  • other interior Features Bath Off Primary, Ceiling Fan(s), Dbl Pane/Storm Window, Dining Room, French Doors, High Tech Cabling, Walk-In Closet(s), Water Heater

Area & Lot

  • Status For Sale
  • OPEN HOUSE

    10/11/2026 11:00AM - 1:00PM PDT

  • Living Area1,896 Sq.Ft.
  • Total Area1,896 Sq.Ft.
  • Lot Area2,723 Sq.Ft.
  • MLS® ID2589390
  • TypeResidential
  • YEAR BUILT2002
  • NeighborhoodRainier Valley/Seward Park
  • Architecture StylesSee Remarks
  • View DescriptionPartial, See Remarks, Territorial
  • School DistrictSeattle

Exterior

  • water SourcePublic
  • roofComposition, See Remarks
  • lot featuresAdjacent to Public Land, Curbs, Paved, Sidewalk
  • parkingDriveway, Attached Garage
  • HEAT TYPE90 High Efficiency, Forced Air
  • AIR CONDITIONINGNone
  • sewerSewer Connected
  • SubstructurePoured Concrete
  • security FeaturesFully Fenced
  • other exterior FeaturesMetal/Vinyl, Wood

Financial

  • Sales Price$650,000
  • Real Estate Tax $6,159/yr
  • HOA $469/mo
  • Zoning LR3 (M)
View Virtual Tour
image

Schedule a Showing

I would love to show you this beautiful property. Please select your preferred date and time below. I will be in touch shortly to confirm your appointment.

Schedule a Showing

I would love to show you this beautiful property. Please select your preferred date and time below. I will be in touch shortly to confirm your appointment.

Thank you for your interest in 6726 35th Place S, Seattle, WA 98118. We are reviewing your request and will be in touch shortly!

Mortgage Calculator

Estimate your monthly mortgage payment, including the principal and interest, property taxes, and HOA. Adjust the values to generate a more accurate rate.

All estimates are provided for informational purposes only. Actual amounts may vary.
$0,000 Your Payment 20 15 65
$0,000 Your Payment

Rainier Valley/Seward Park

47.5511° N, 122.2659° W

Explore

Work With Nancy

Get assistance in determining the current property value, crafting a competitive offer, writing and negotiating a contract, and much more. Contact me today.

Follow Me on Instagram