

Engel & Völkers, Carroll Wakeman Group
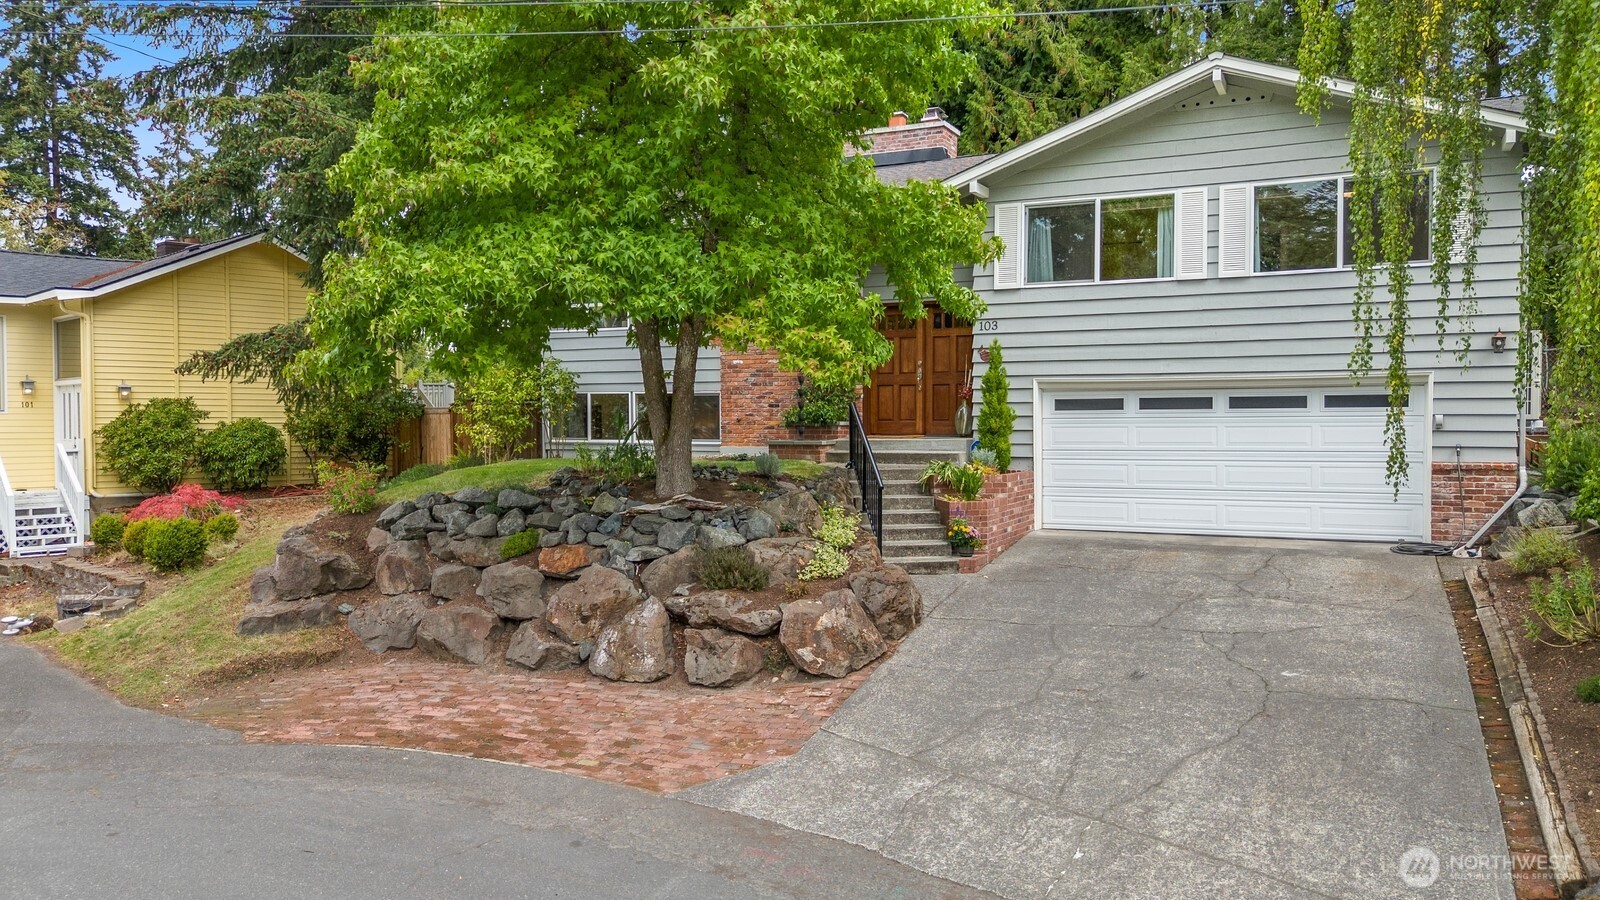
Gray split-level house with a brick entry, double garage, and leafy tree above a rock retaining wall.
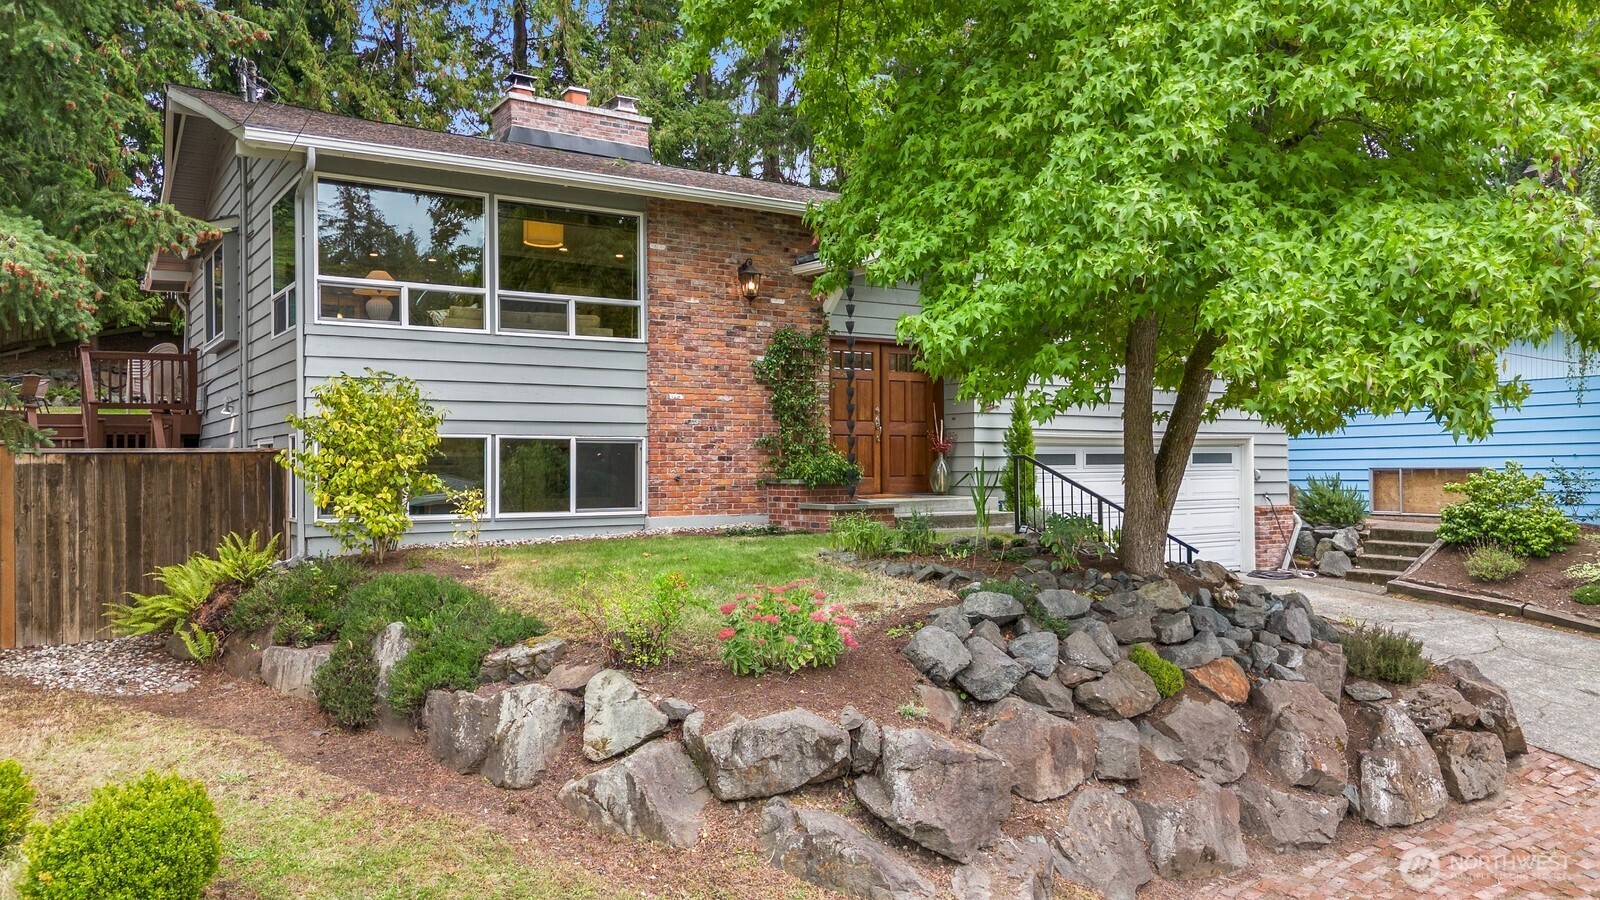
Gray split-level house with brick entry, white garage door, and a landscaped rock retaining wall.
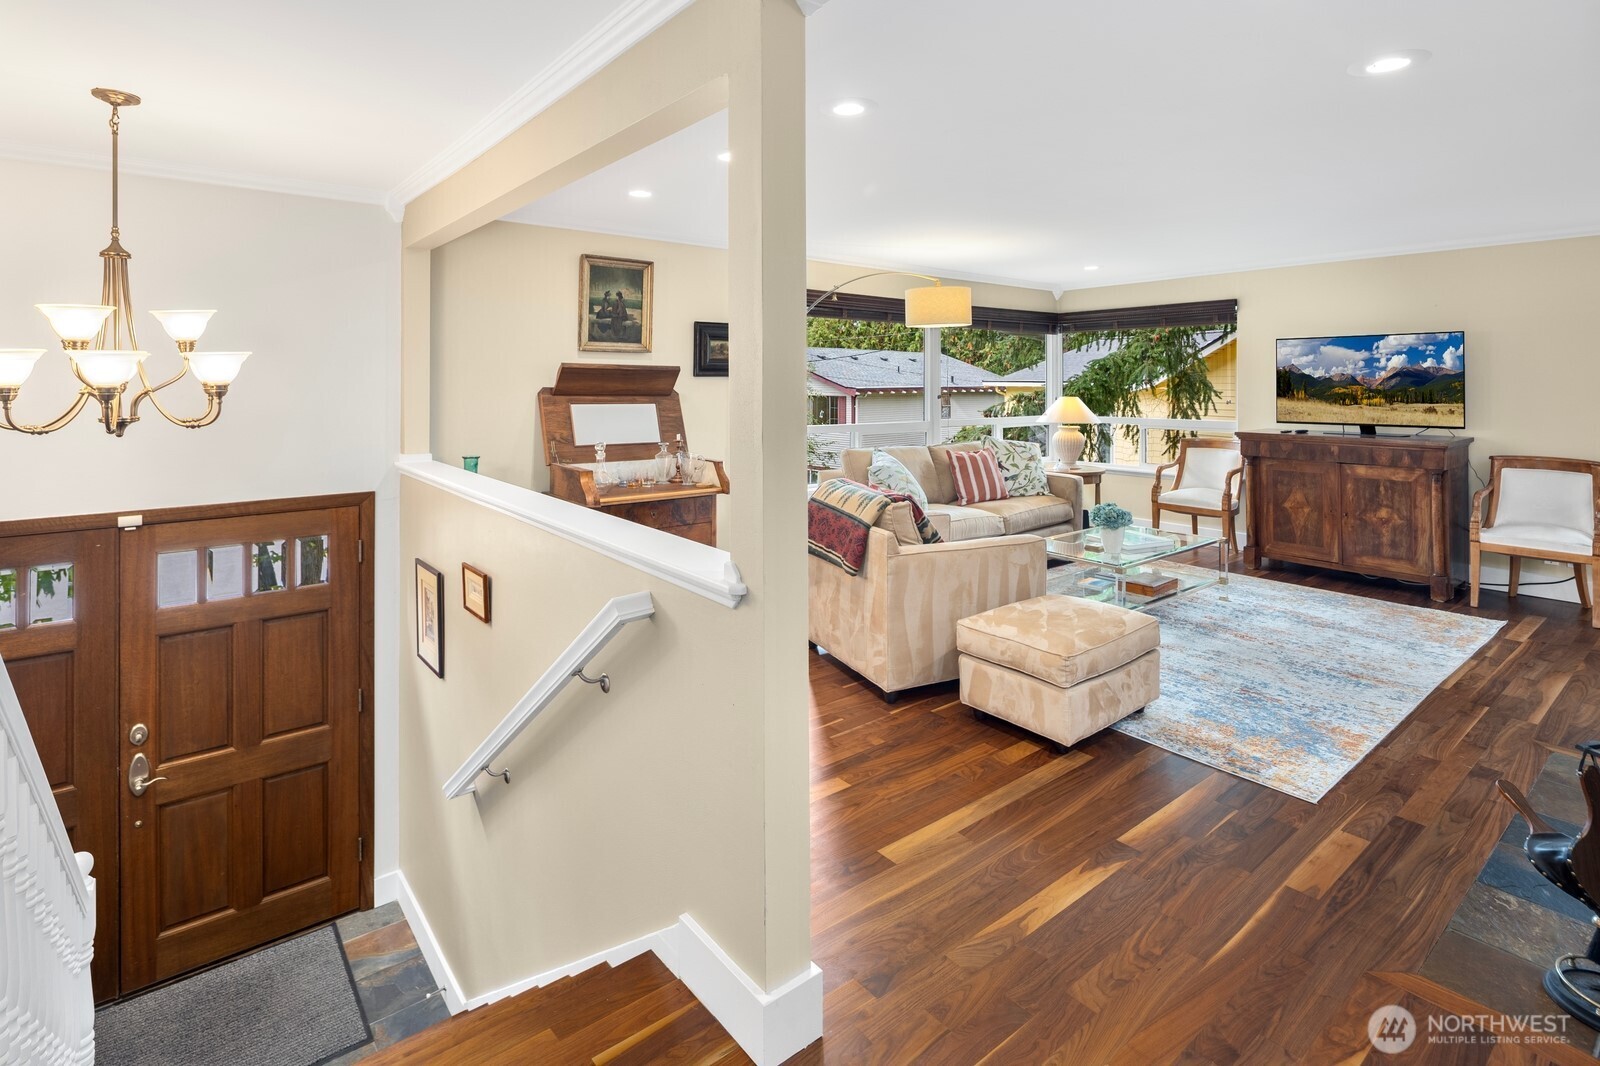
Furnished living room with hardwood floors, corner windows, and a view toward the entry foyer.
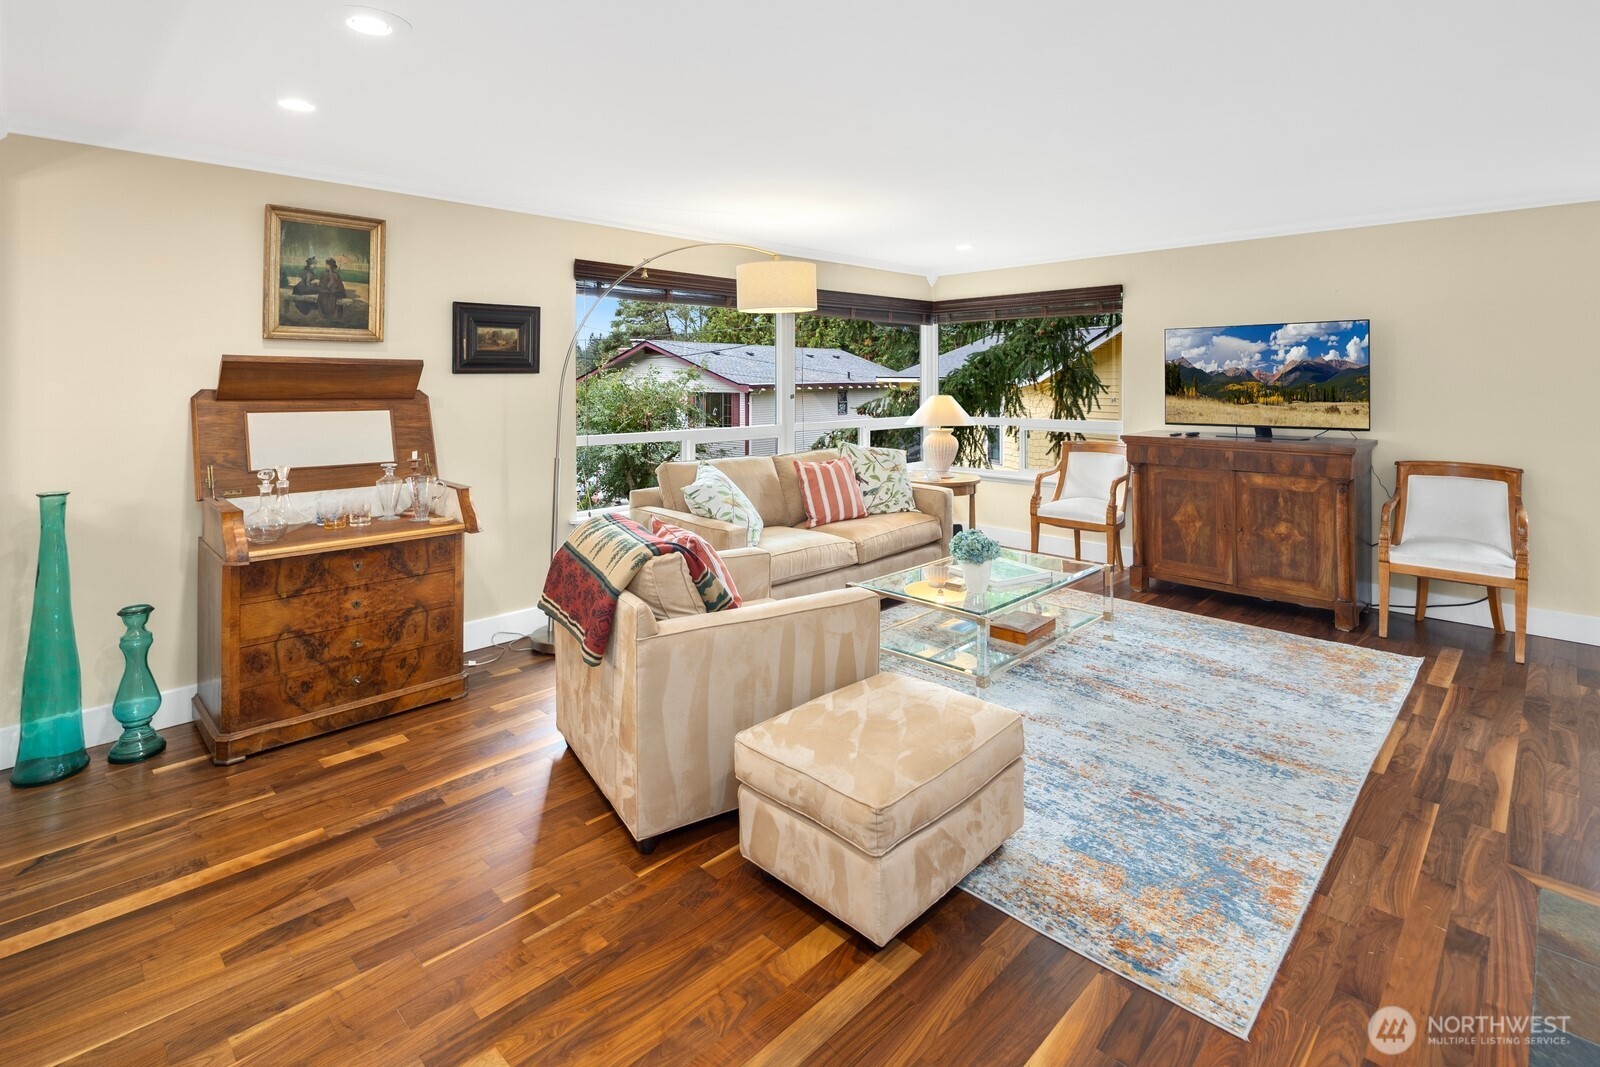
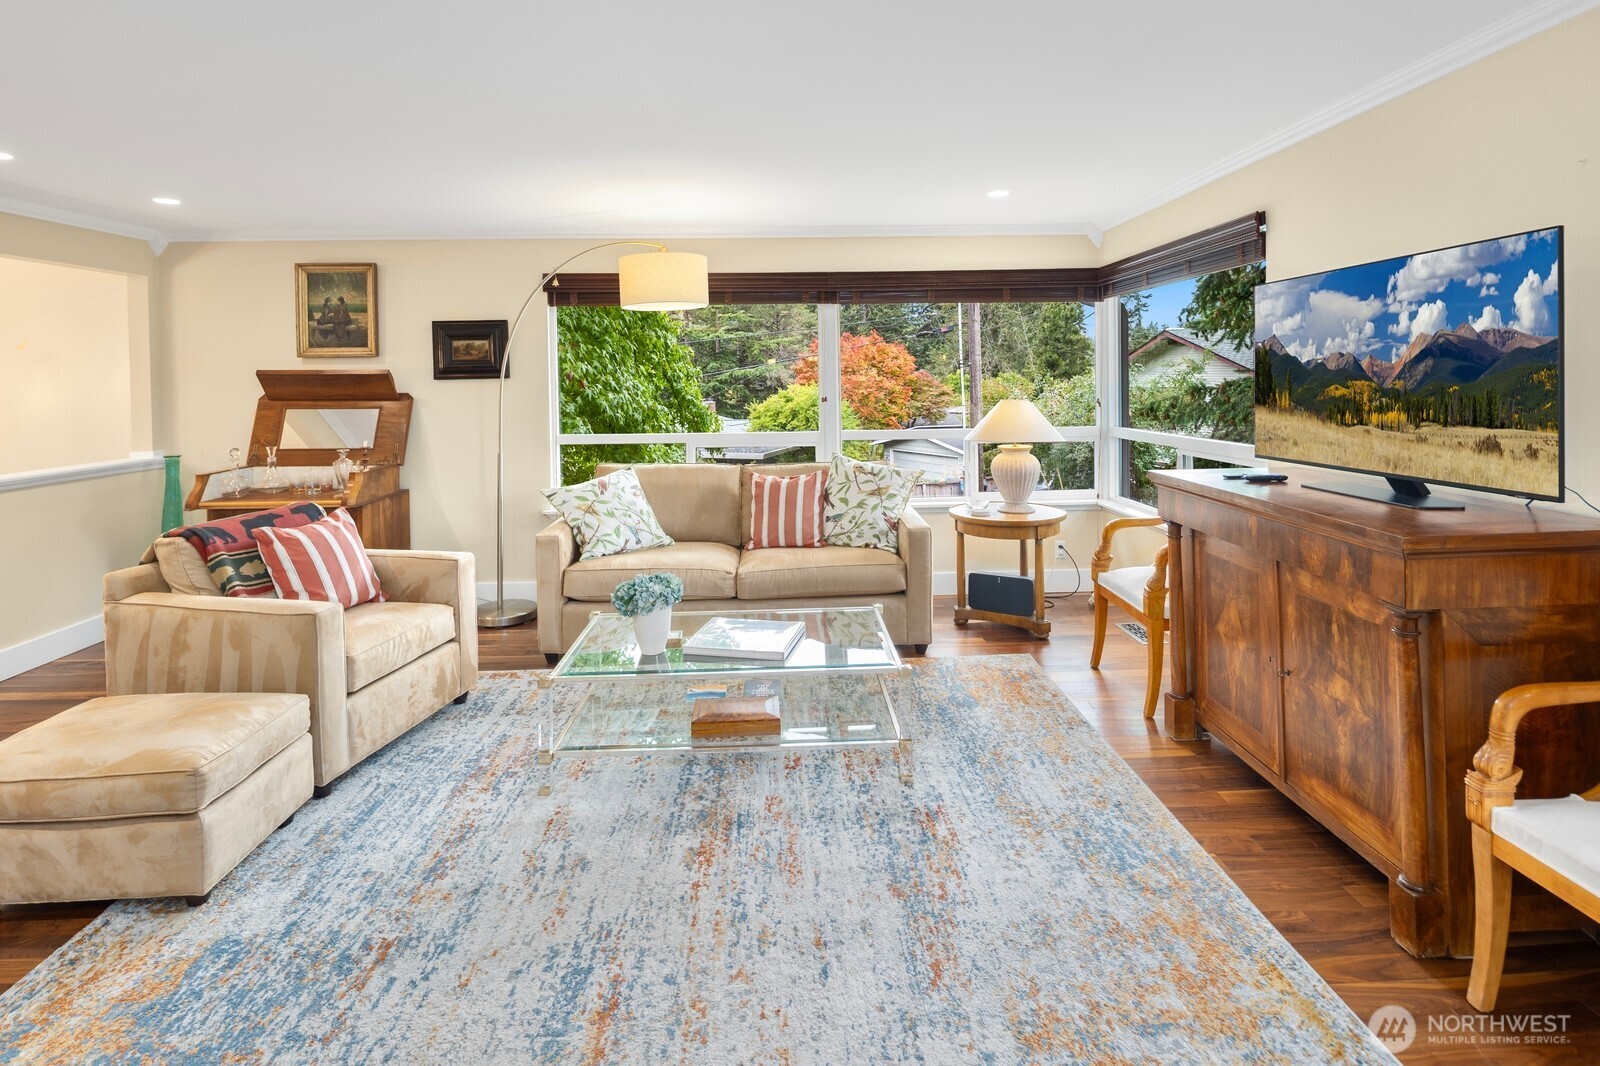
Furnished living room with hardwood floors, cream seating, a large rug, and corner windows overlooking neighboring homes.
Furnished living room with corner windows, beige seating, hardwood floors, and a blue patterned rug.
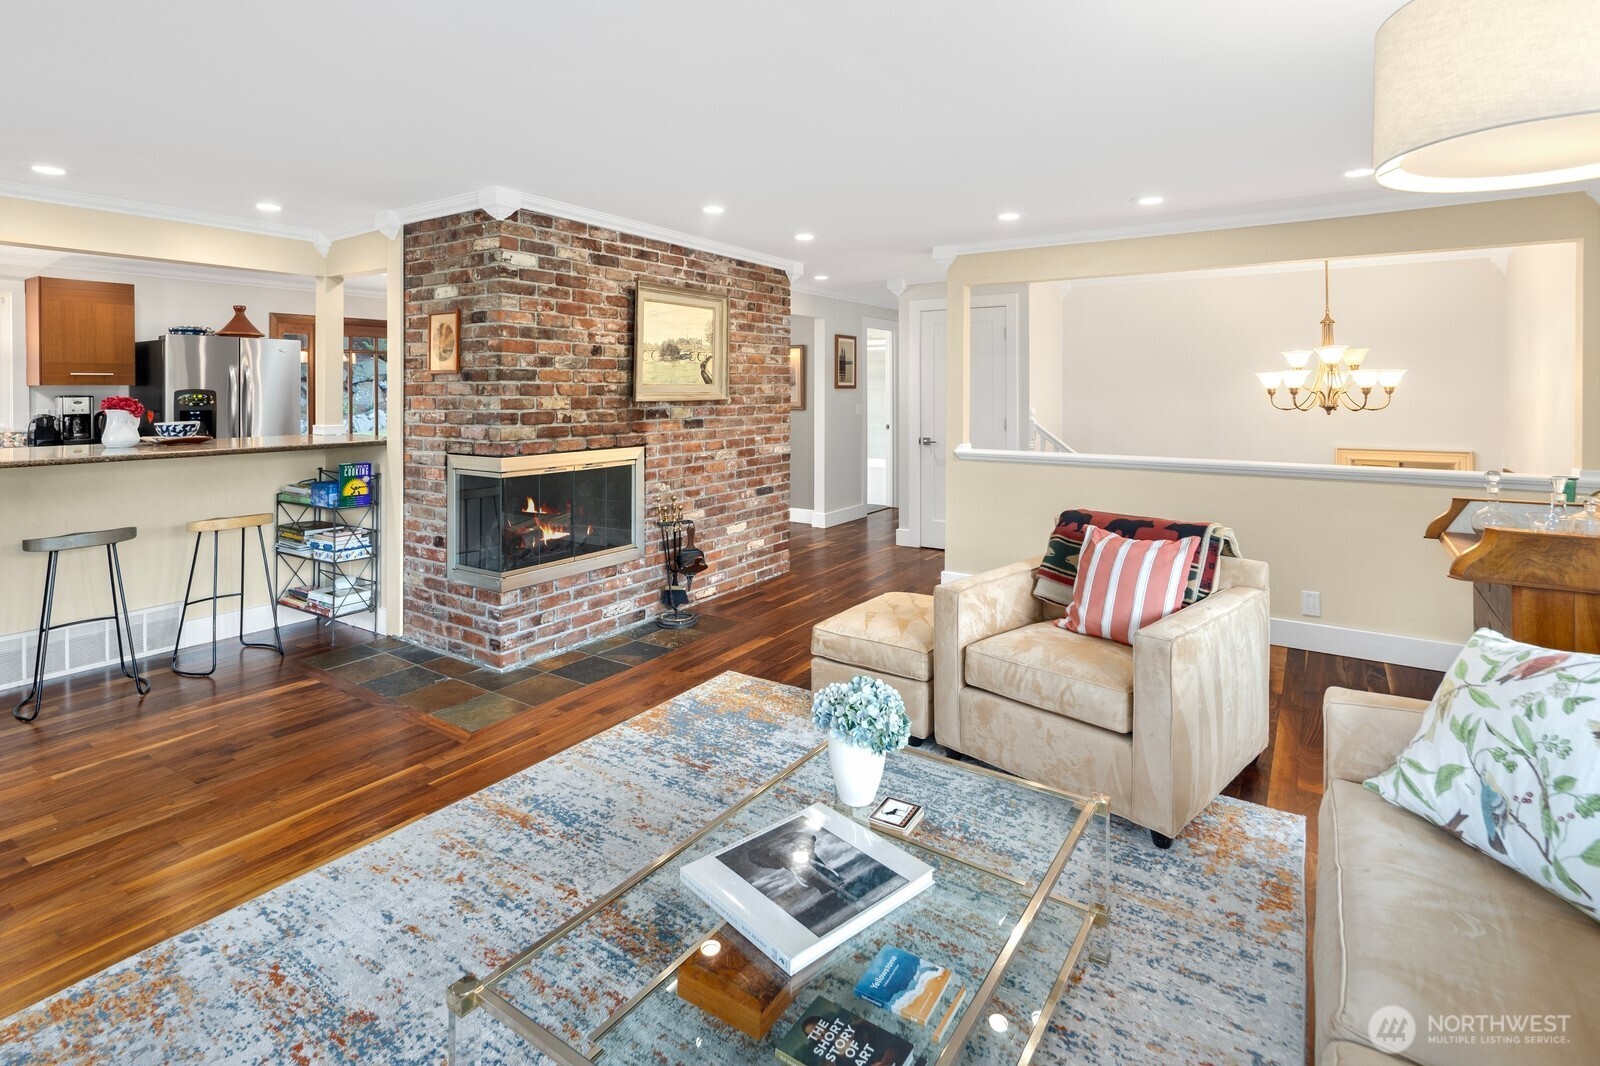
Living room with a brick fireplace, hardwood floors, and an open kitchen with a breakfast bar.
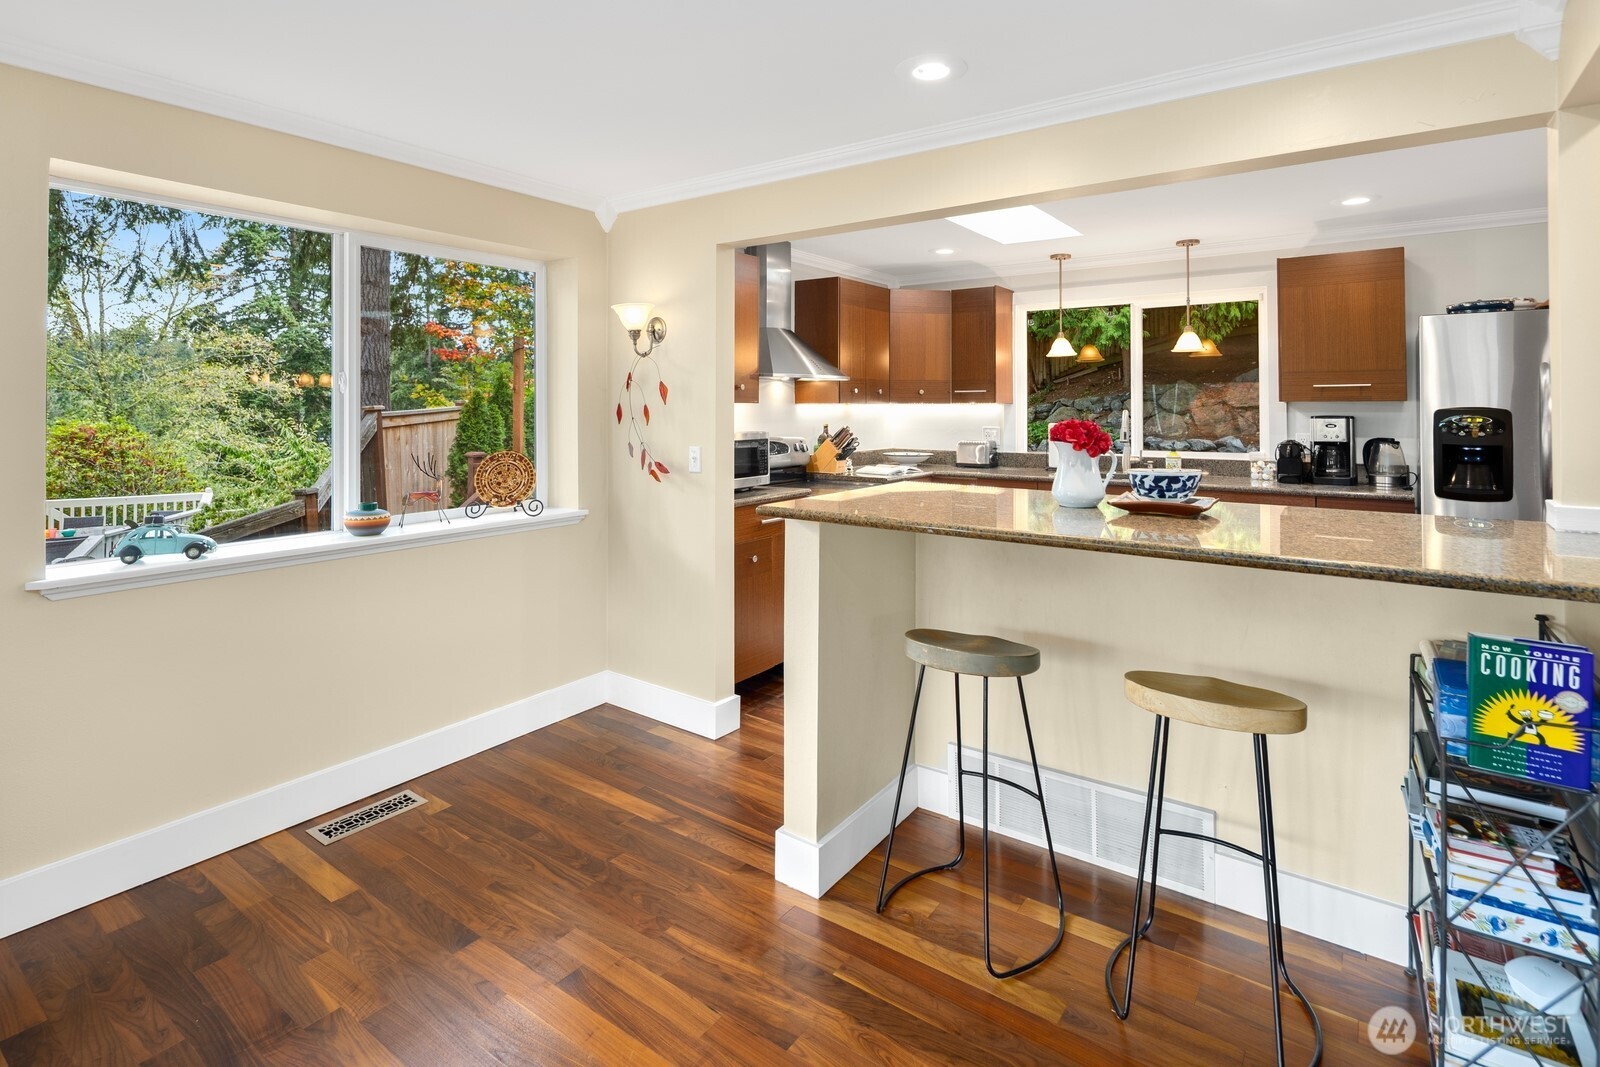
Kitchen with granite breakfast bar, two stools, dark wood cabinets, and a large window overlooking trees.
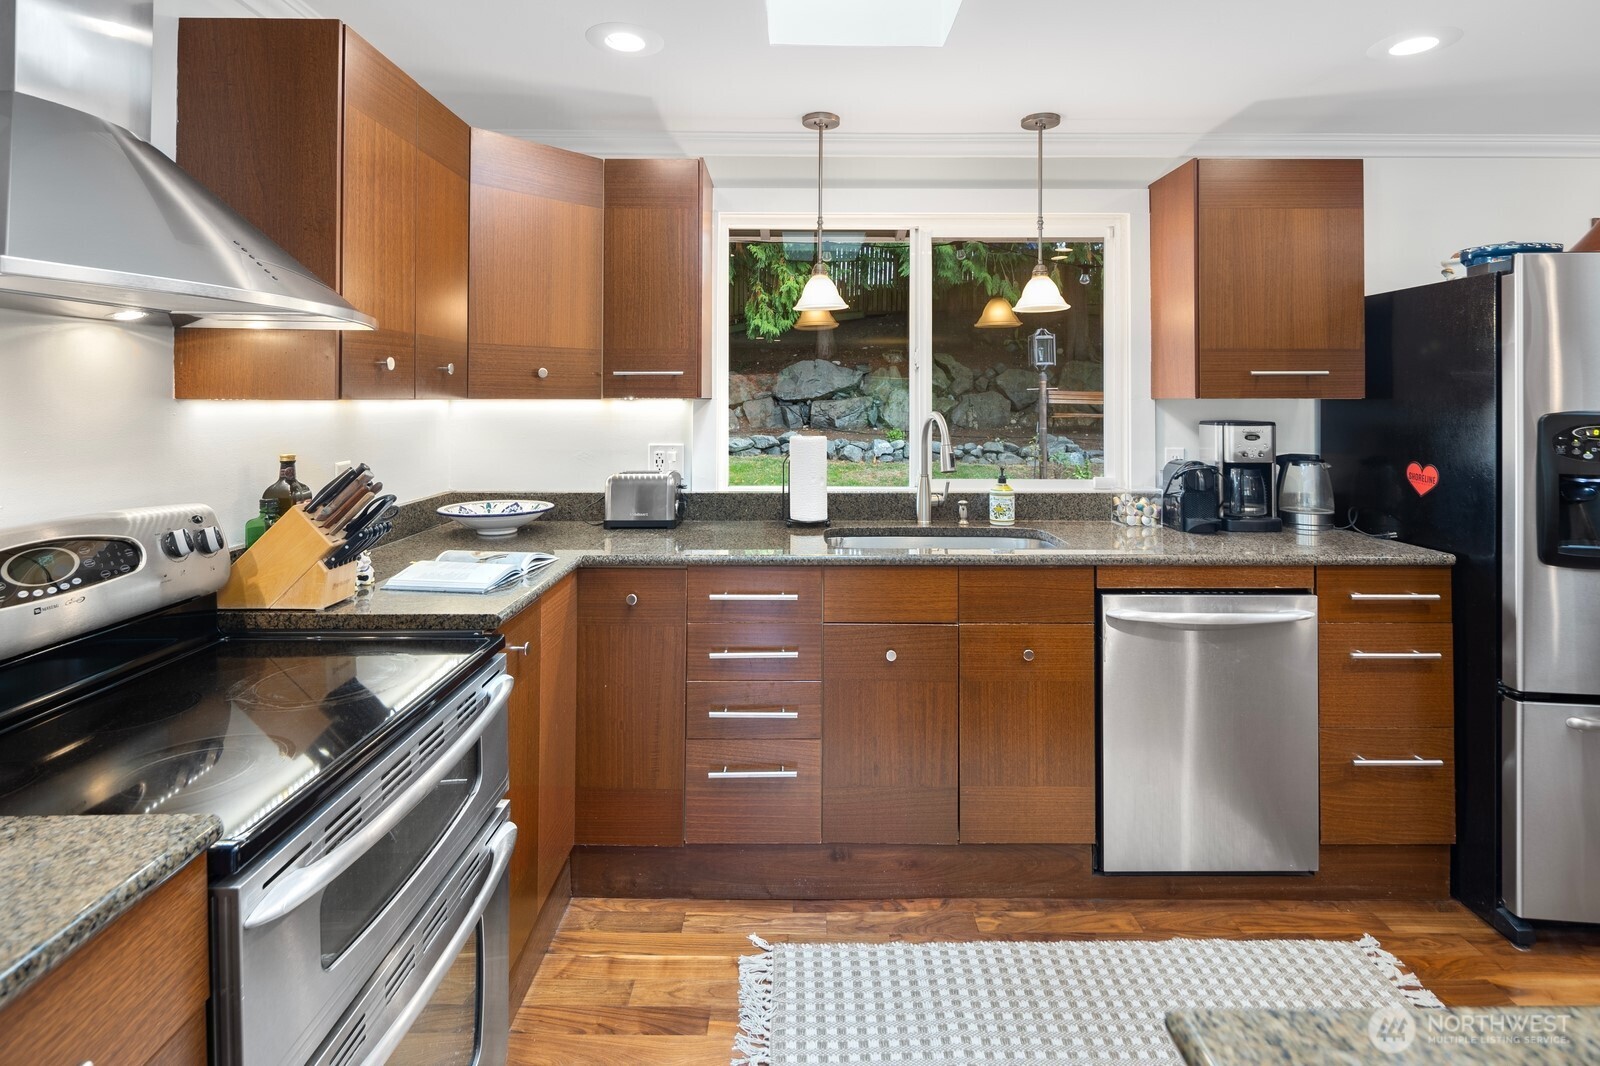
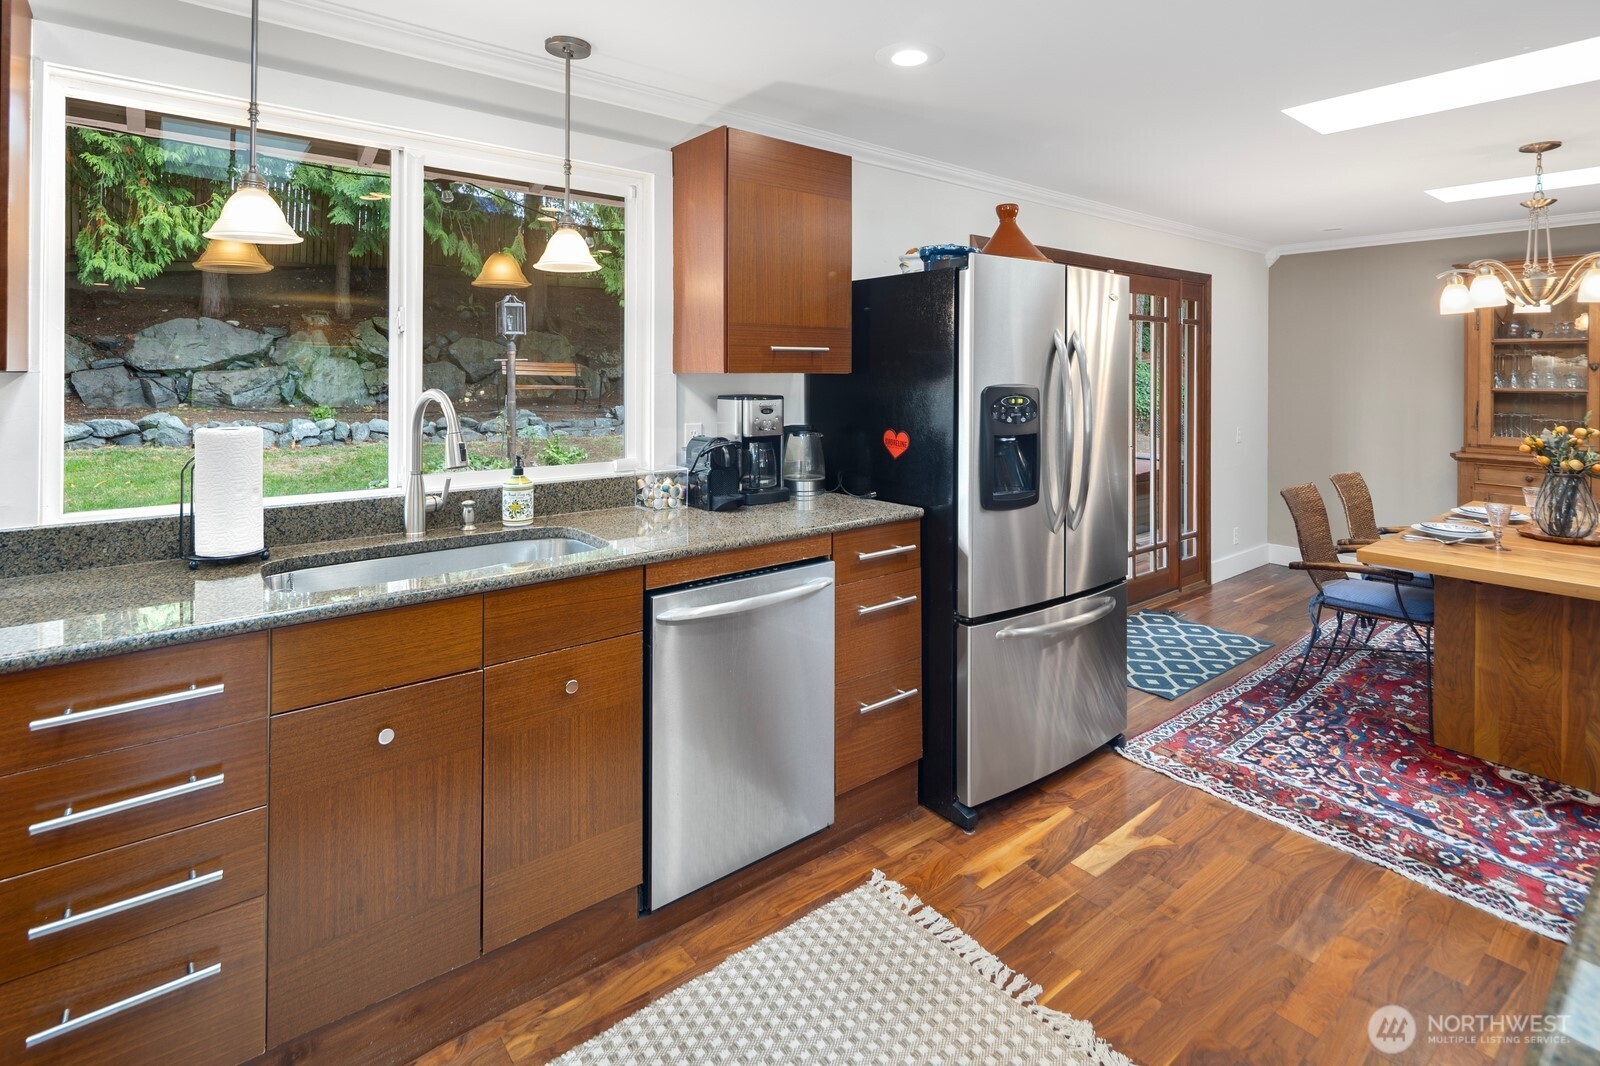
Kitchen with warm wood cabinets, granite counters, stainless steel appliances, and a window above the sink.
Kitchen with granite counters, stainless-steel appliances, and large windows overlooking a landscaped yard.
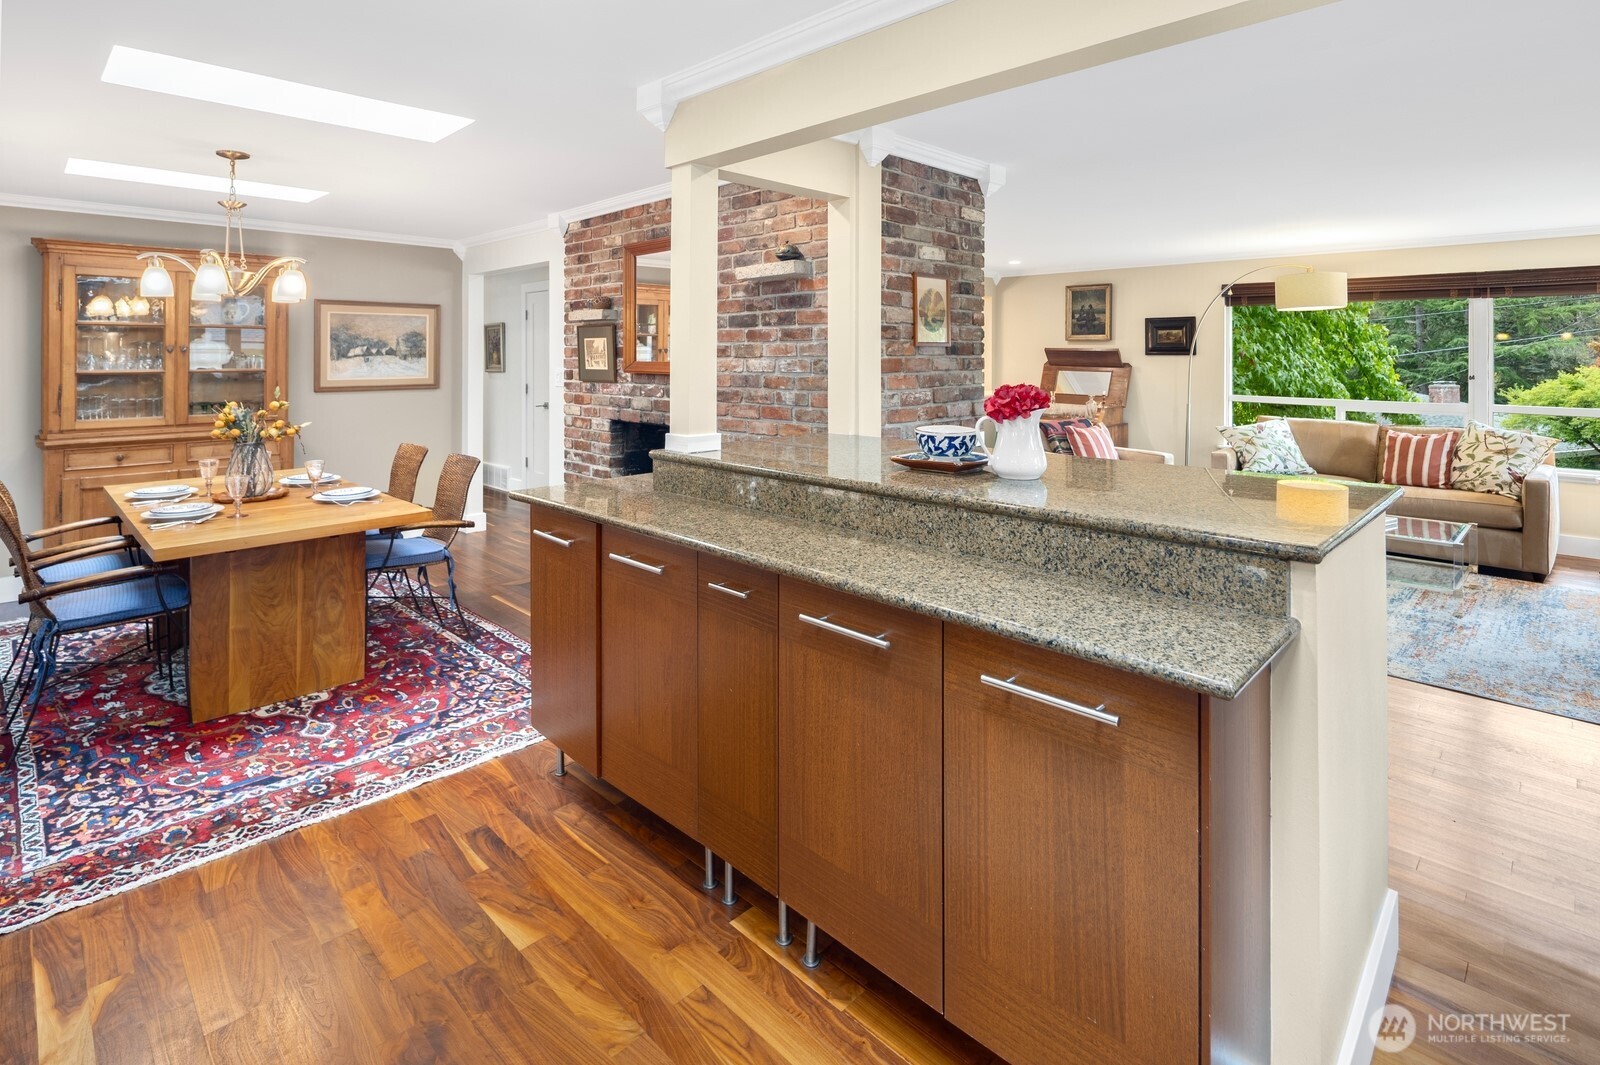
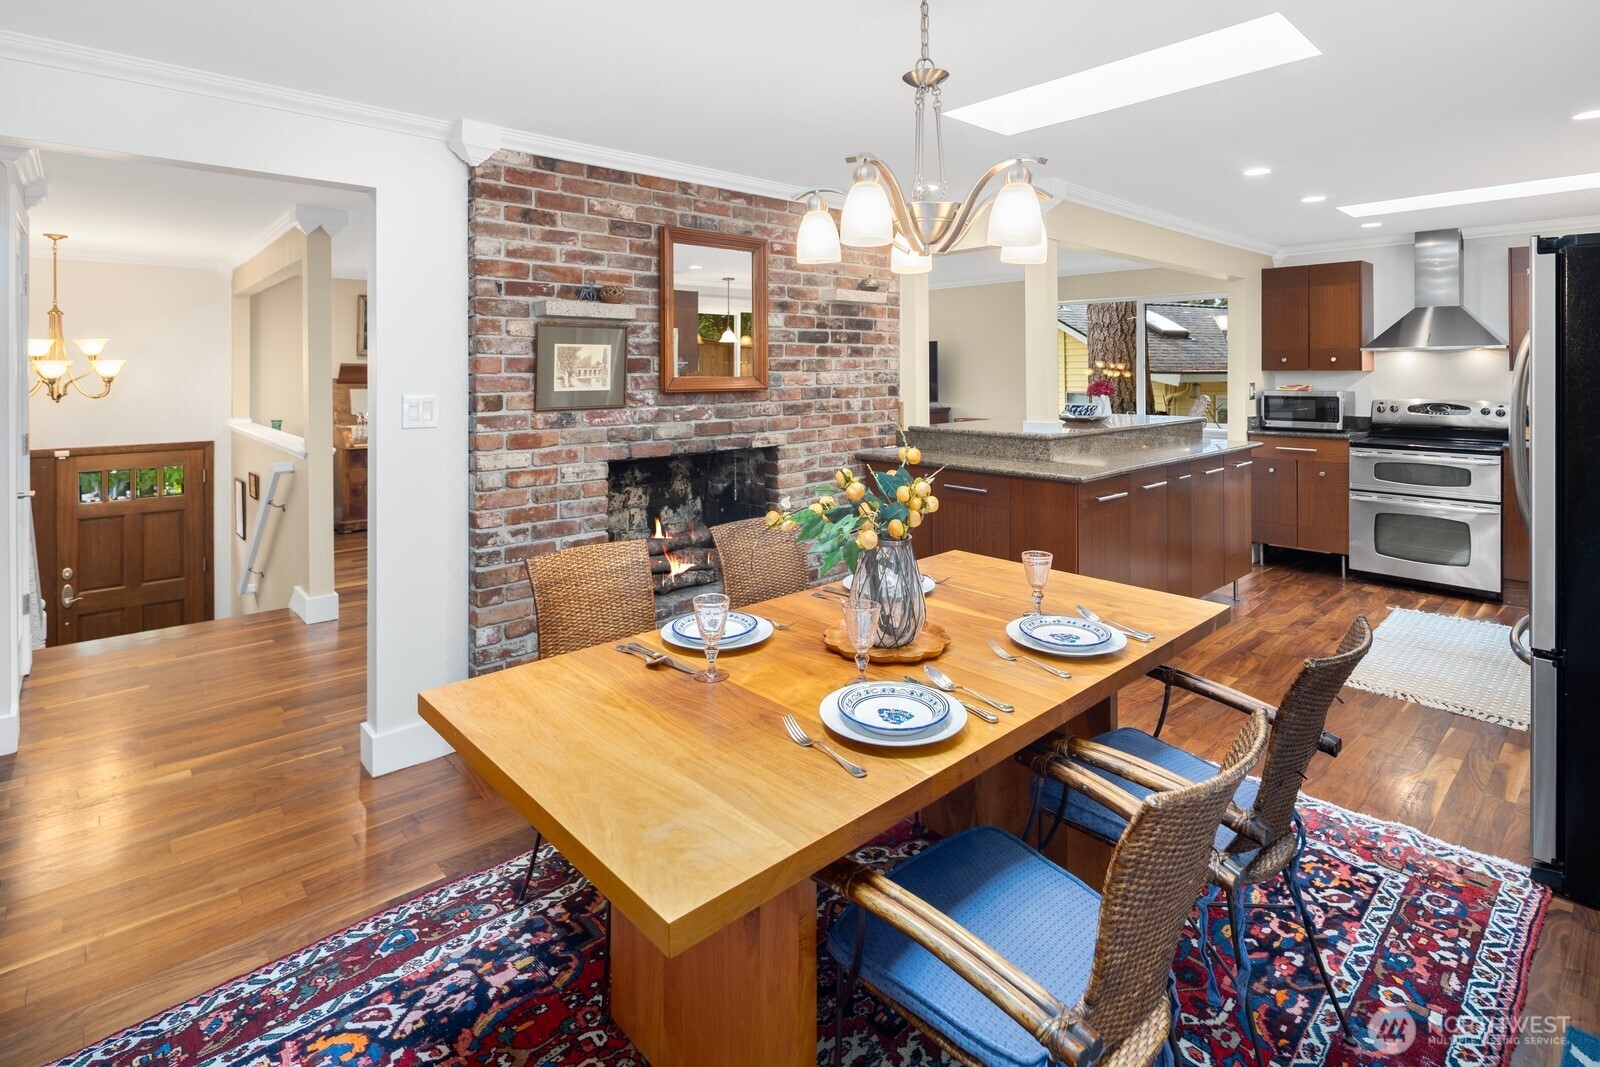
Open-plan kitchen and dining area with a granite island, brick fireplace, and adjoining living room.
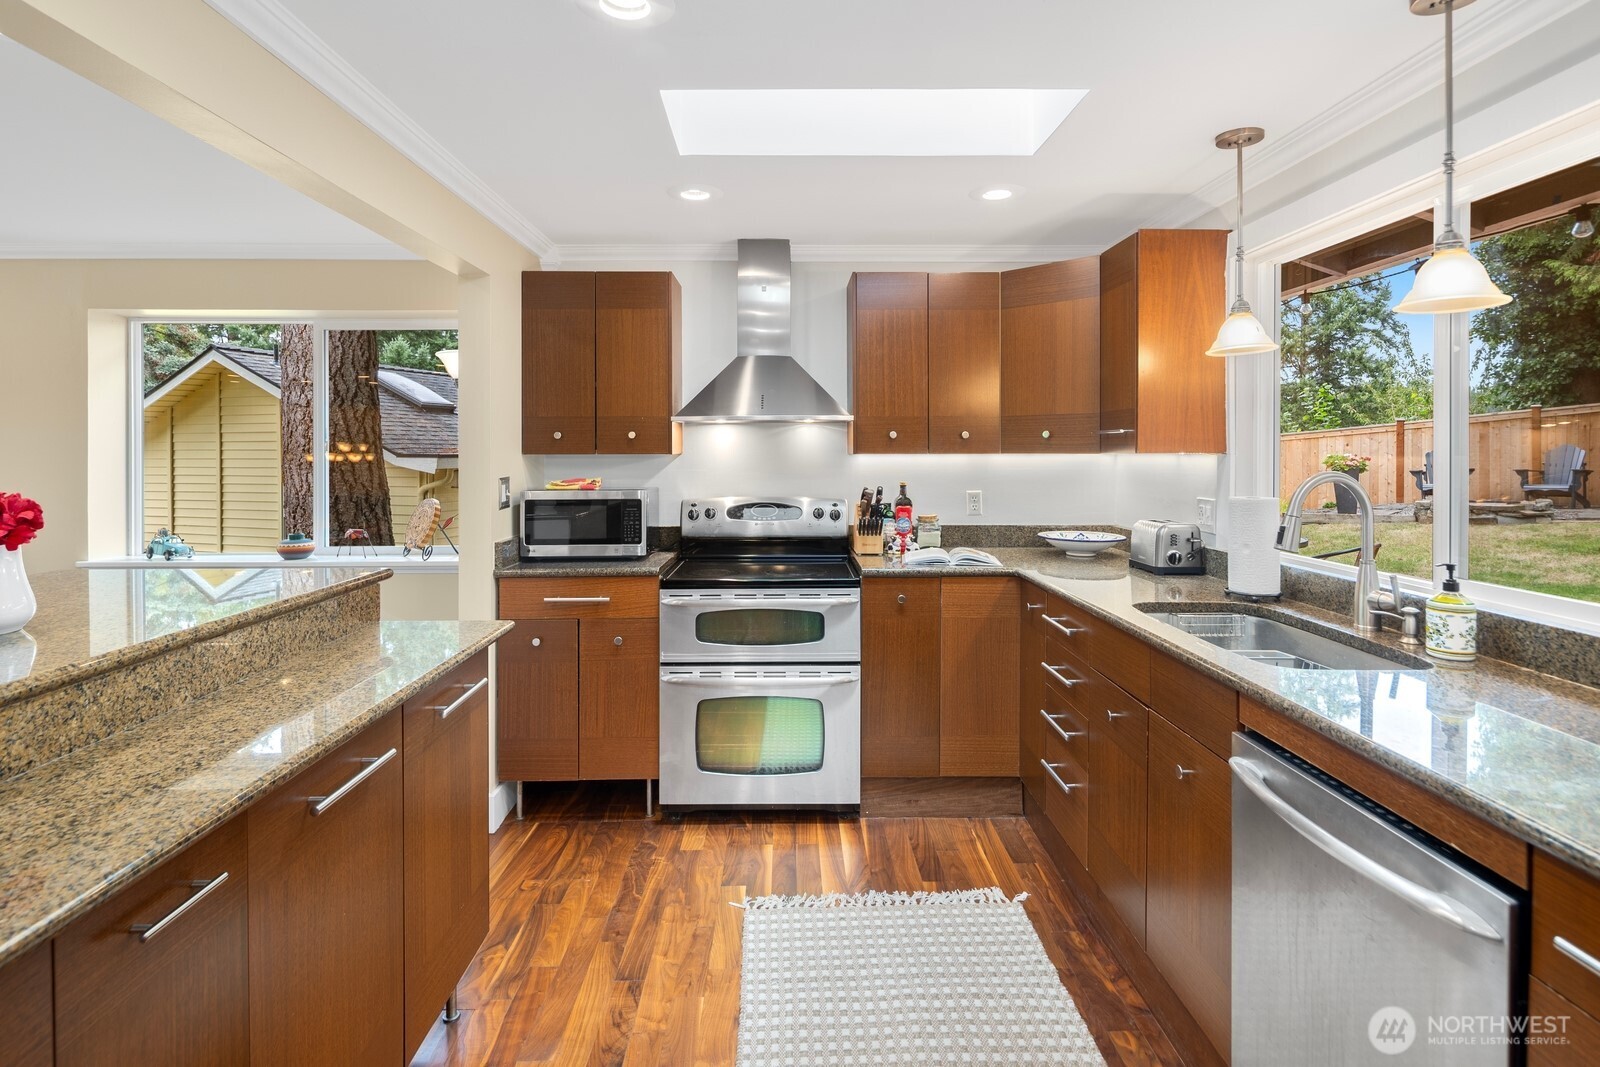
Kitchen with dark wood cabinets, granite counters, stainless steel appliances, and a large skylight.
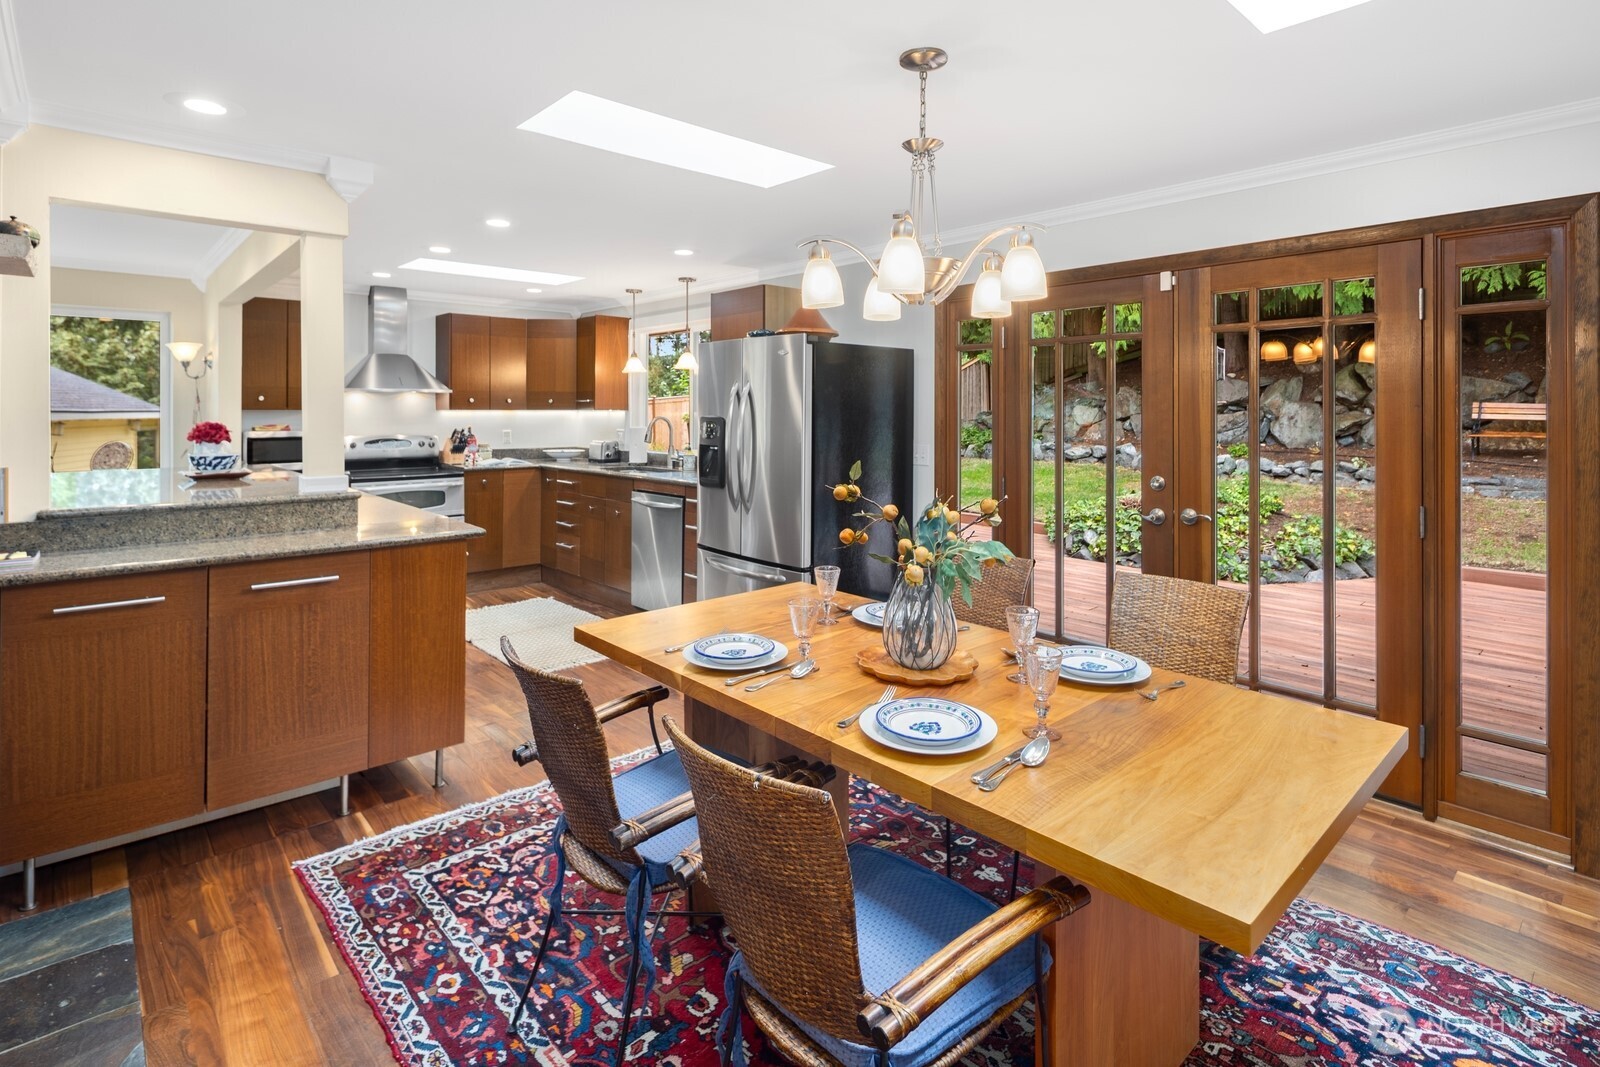
Open-plan kitchen and dining room with wood cabinetry, a set table, and glass doors opening onto a deck.
Dining area and kitchen with a brick fireplace, set wooden table, and large island.
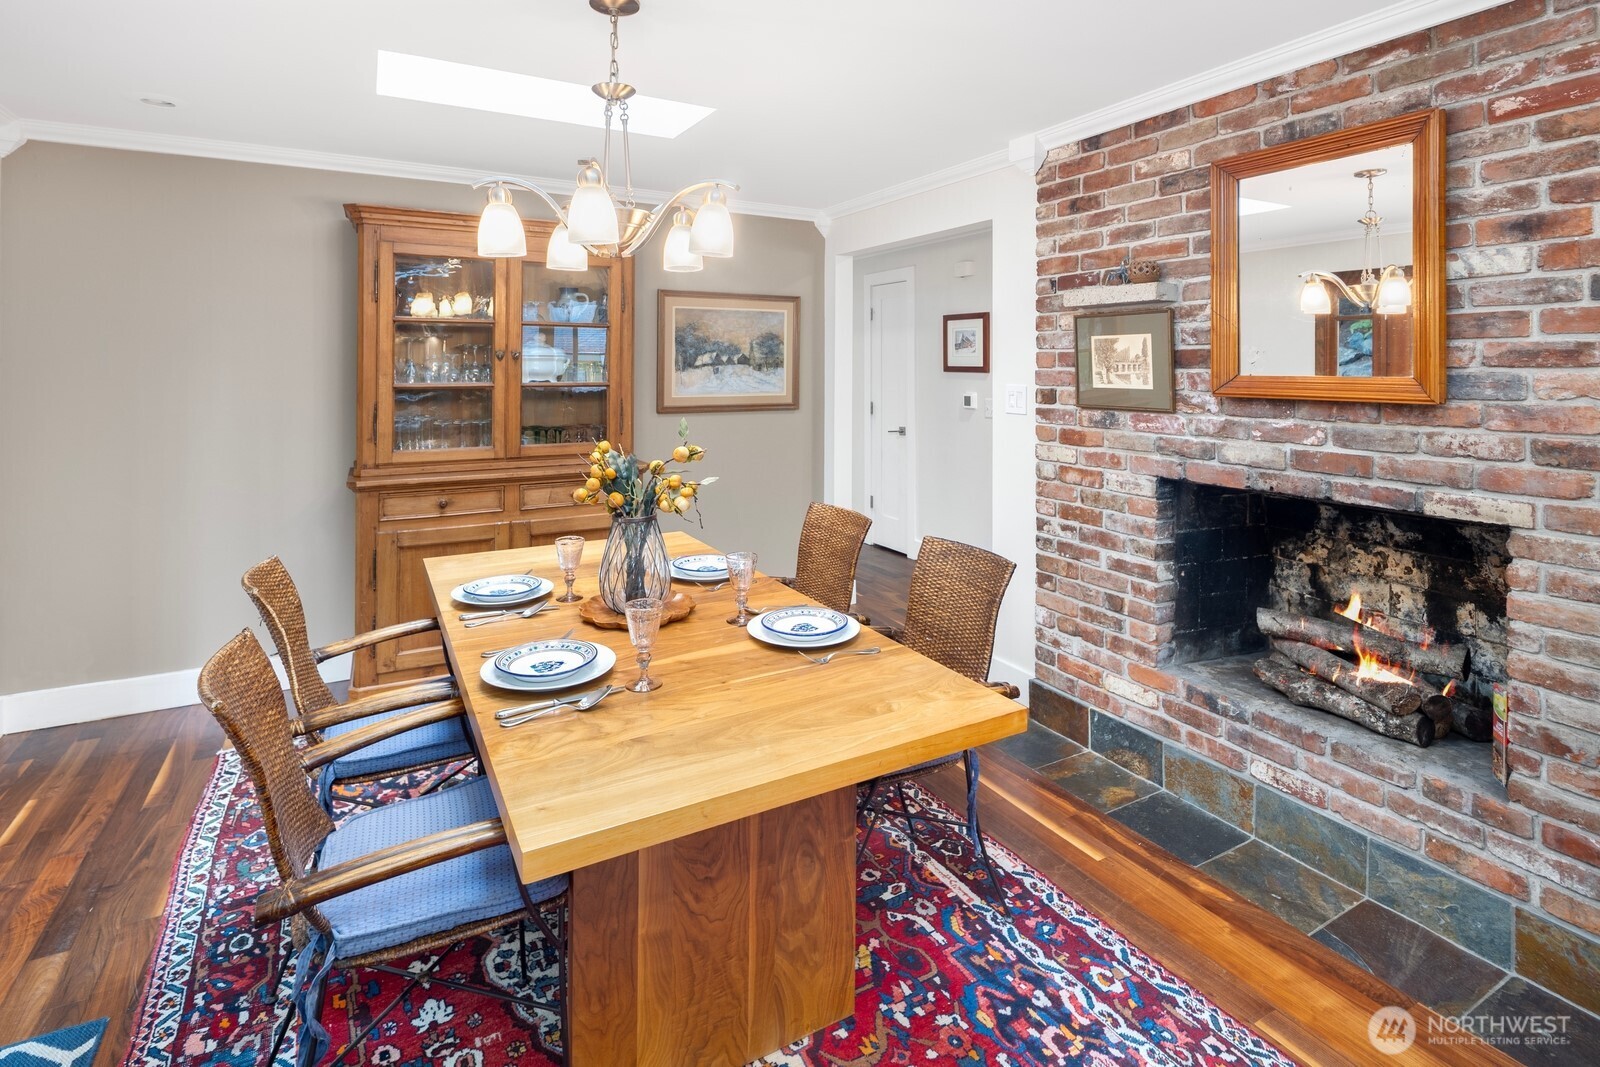
Dining room with a set wooden table, patterned rug, glass-front hutch, and lit brick fireplace.
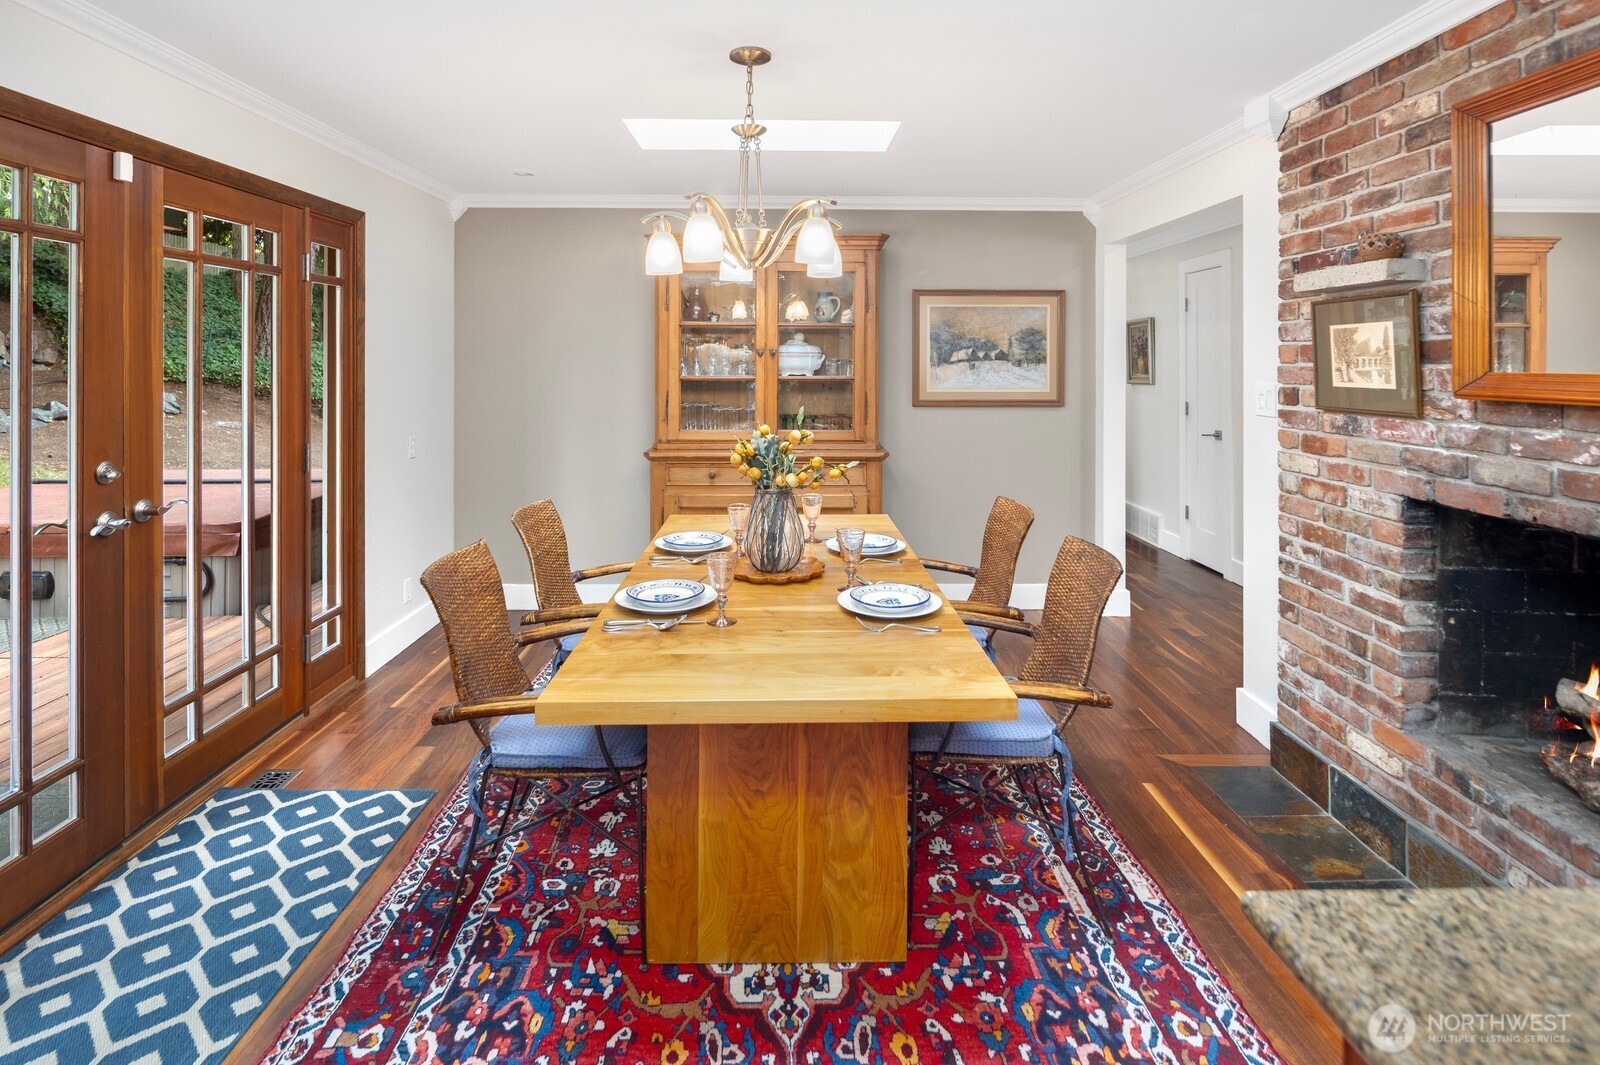
Dining room with a set wooden table, brick fireplace, and wood-framed glass doors.
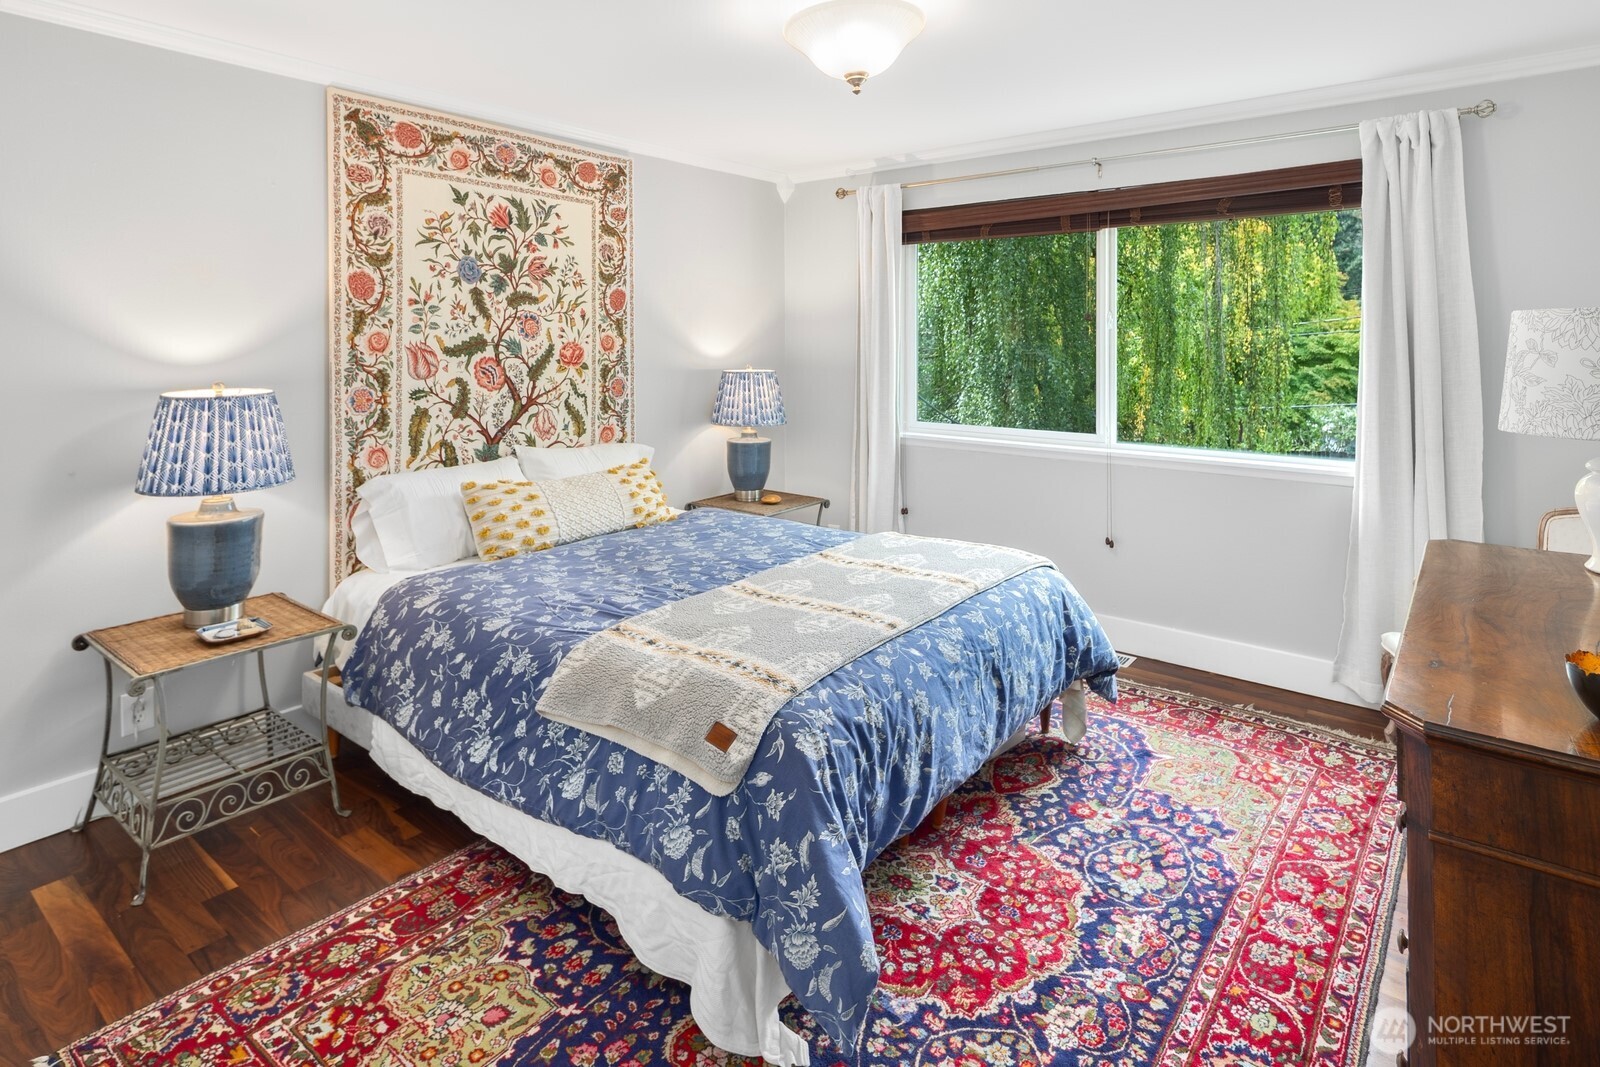
Furnished bedroom with a blue floral bedspread, patterned rug, and large window overlooking greenery.
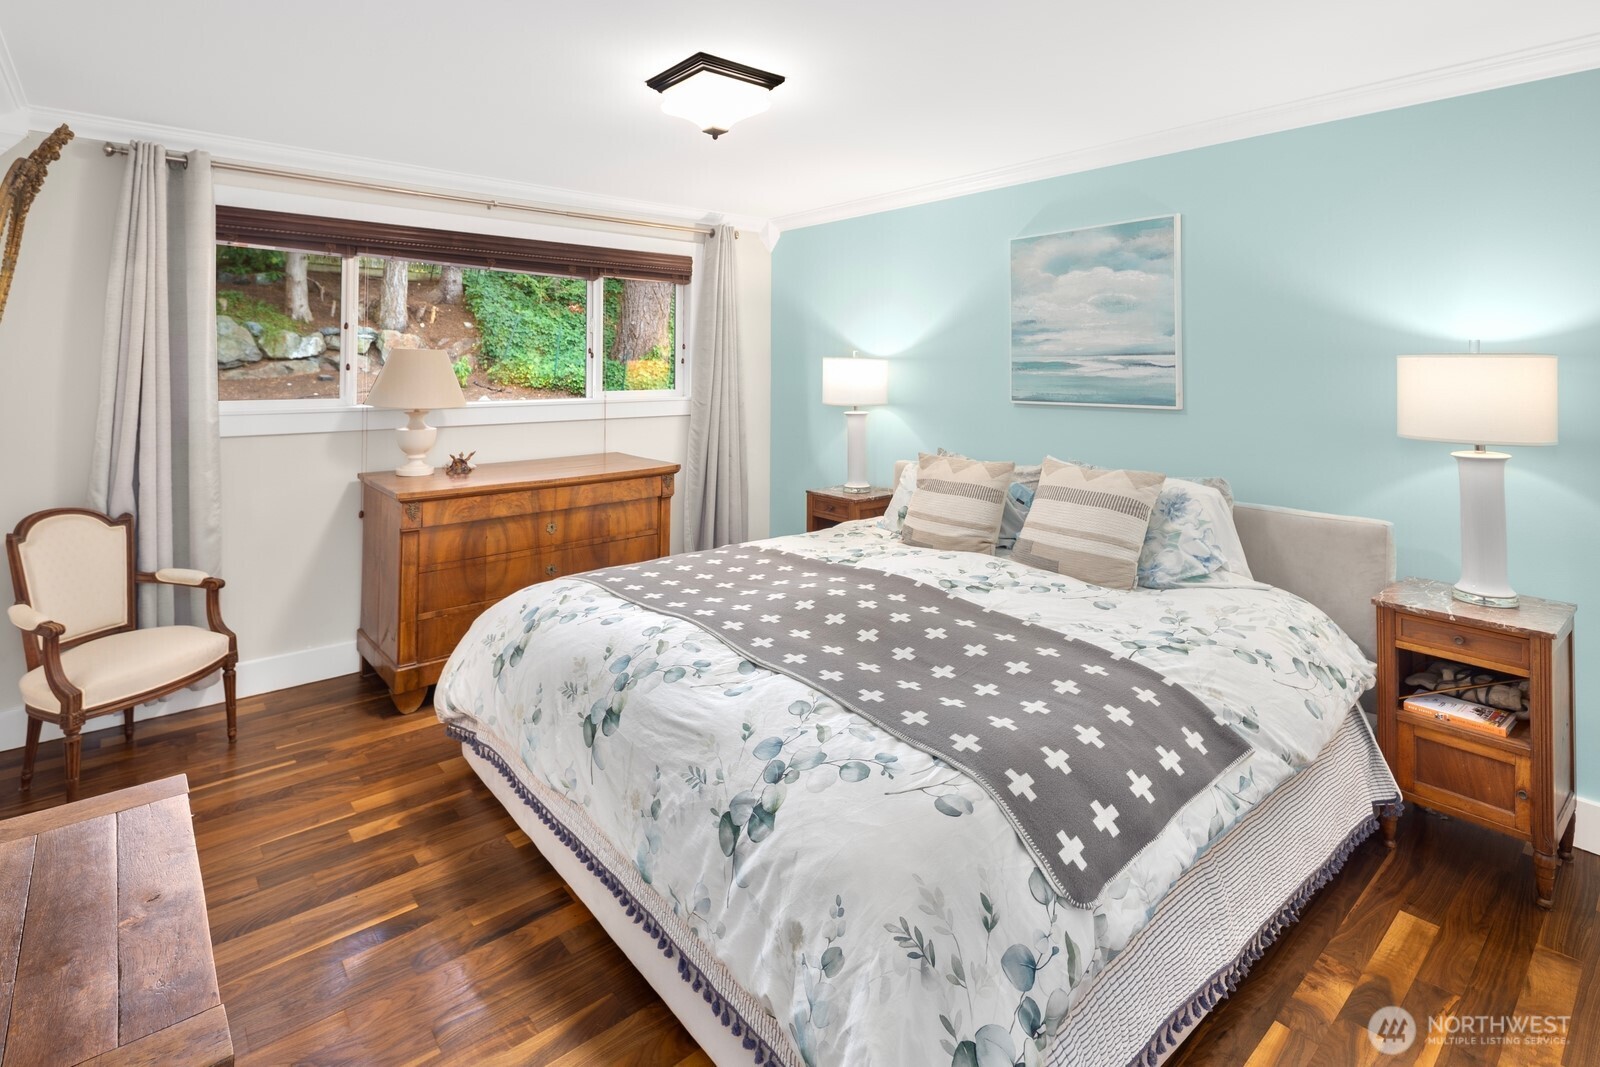
Furnished bedroom with a large floral-covered bed, aqua wall, wooden furniture, and a window overlooking greenery.
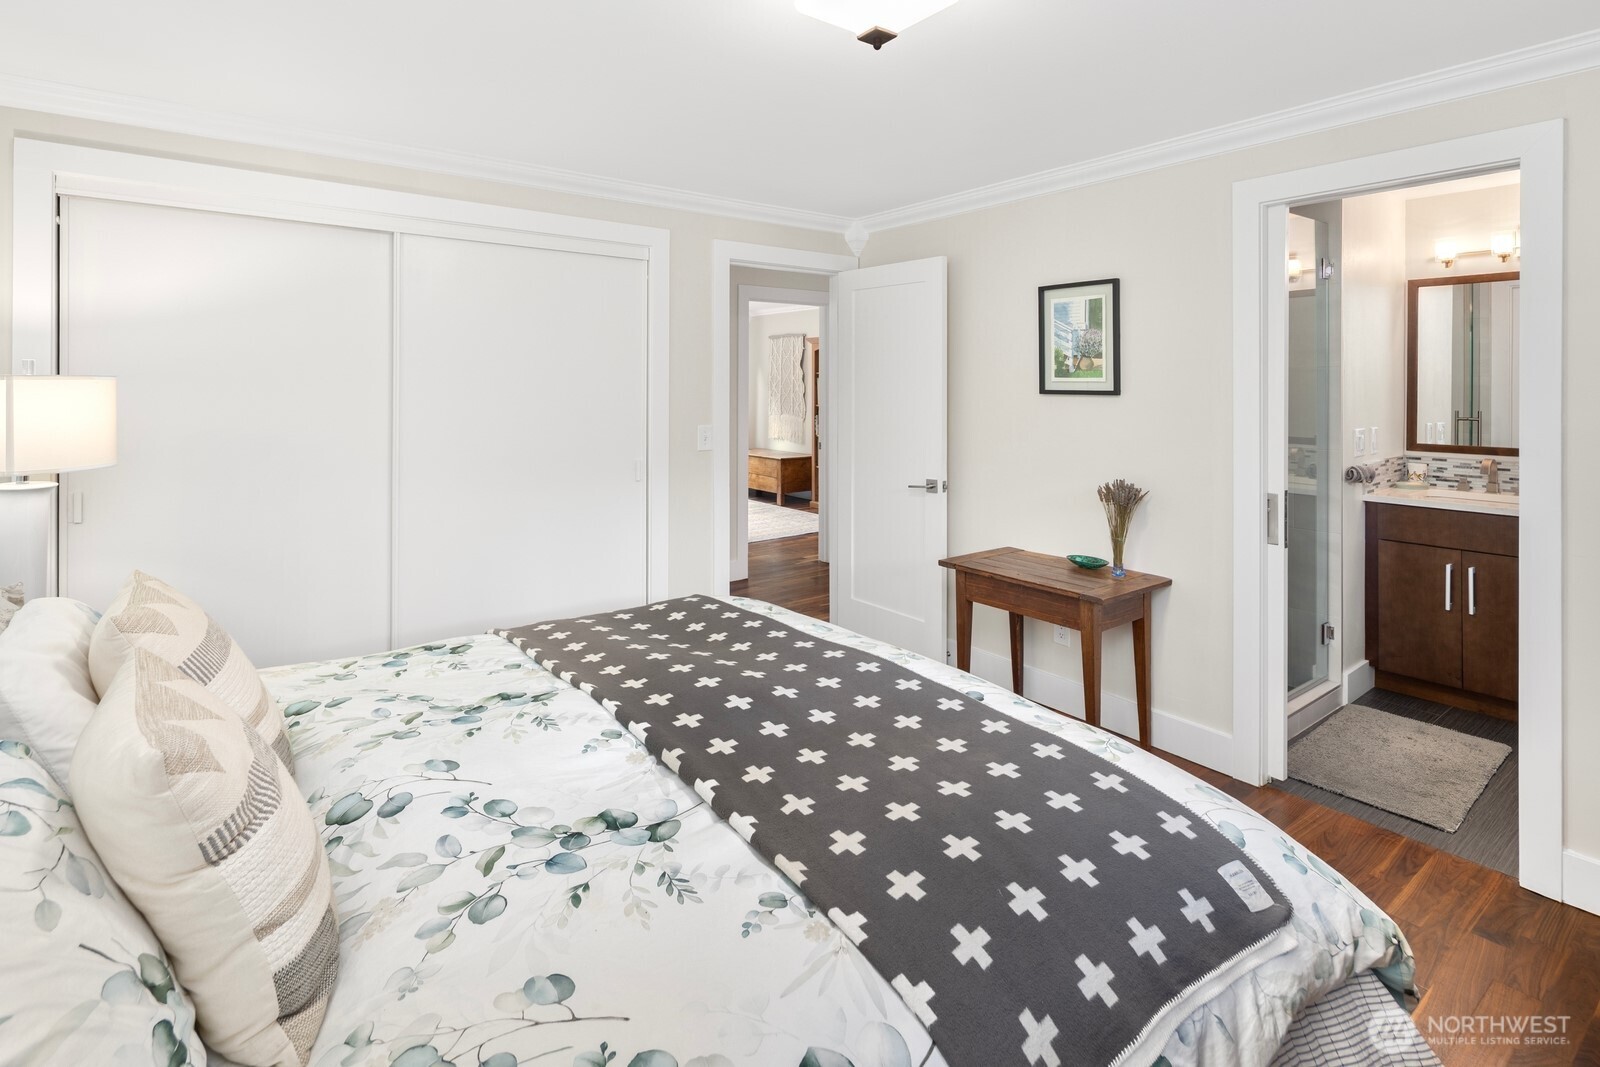
Bedroom with botanical bedding, sliding closet doors, and an ensuite bathroom.
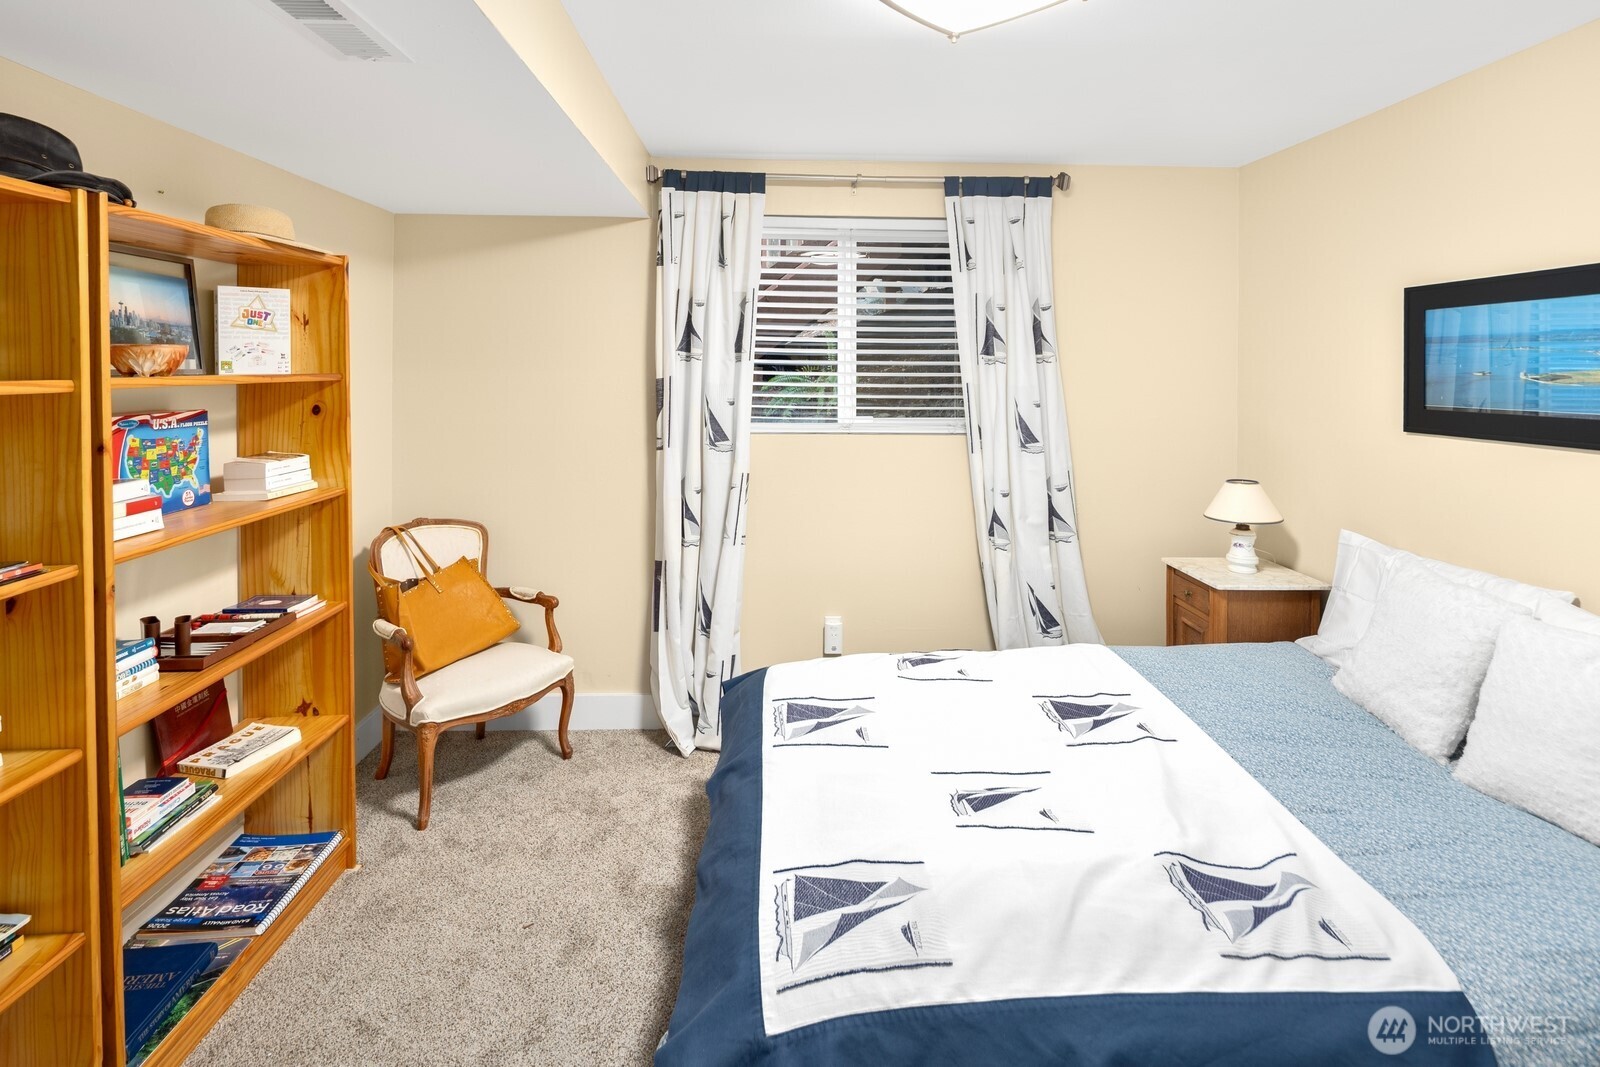
Furnished bedroom with a blue bed and sailboat-print bedding, bookcase, and window with patterned curtains.
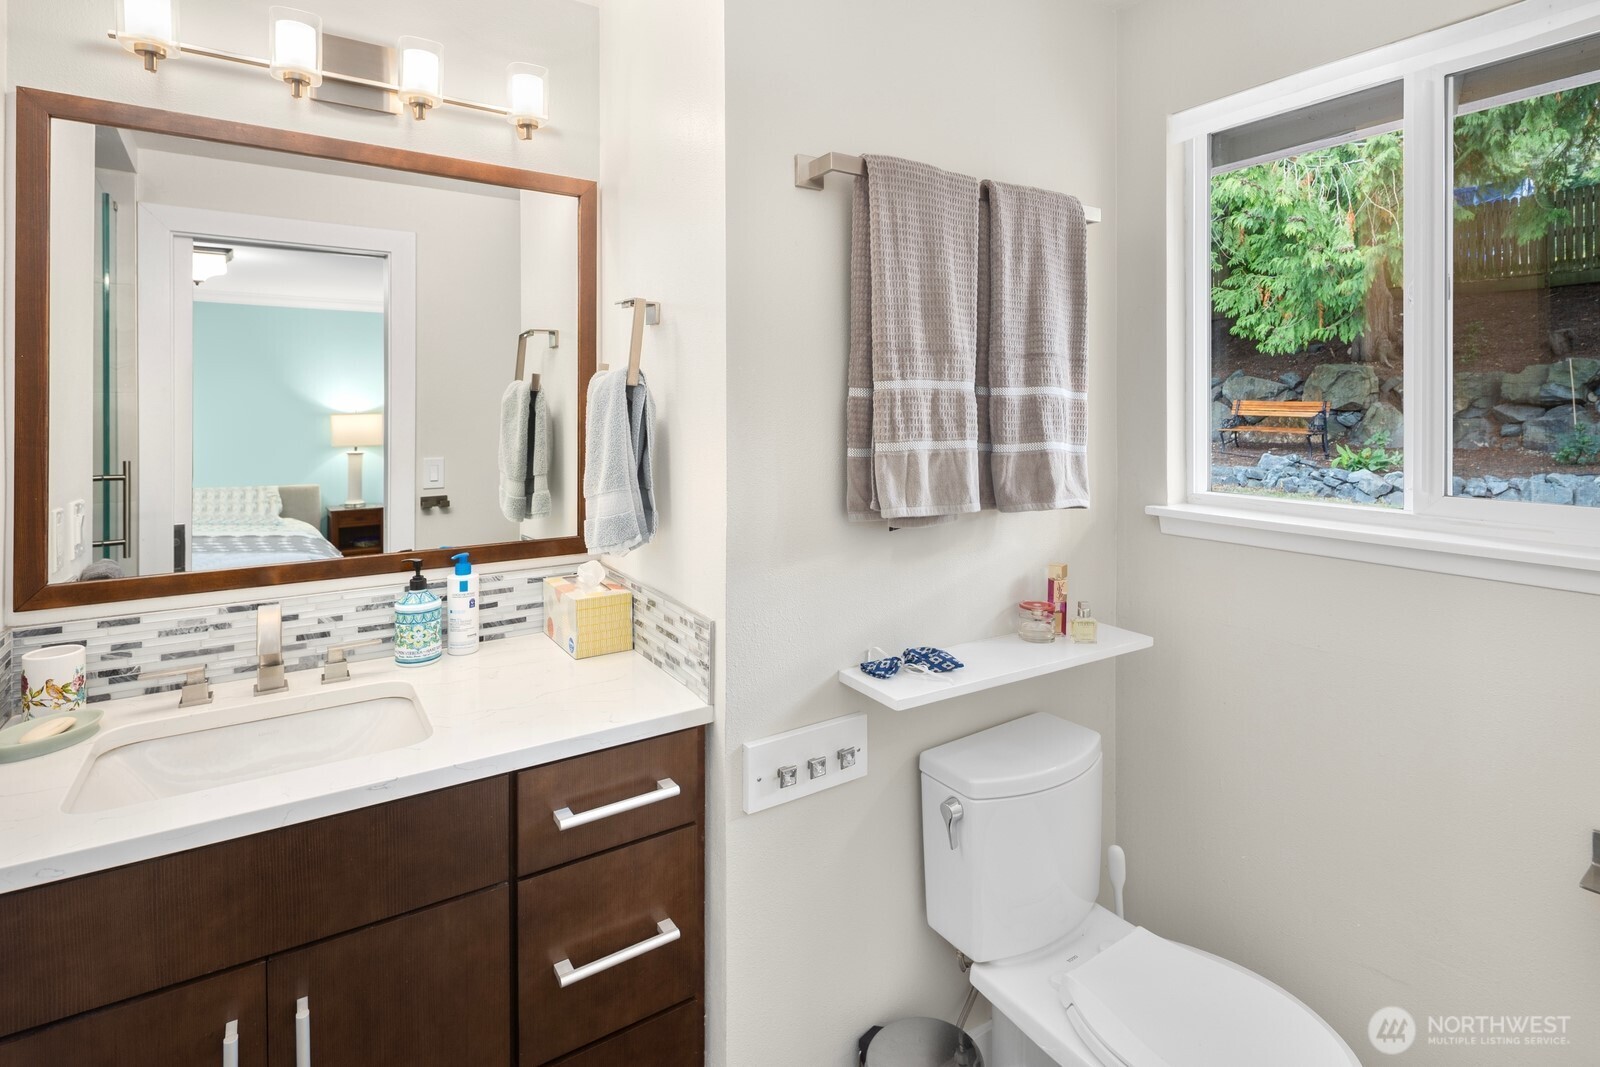
Bathroom with dark wood vanity and a large window overlooking a wooded garden.
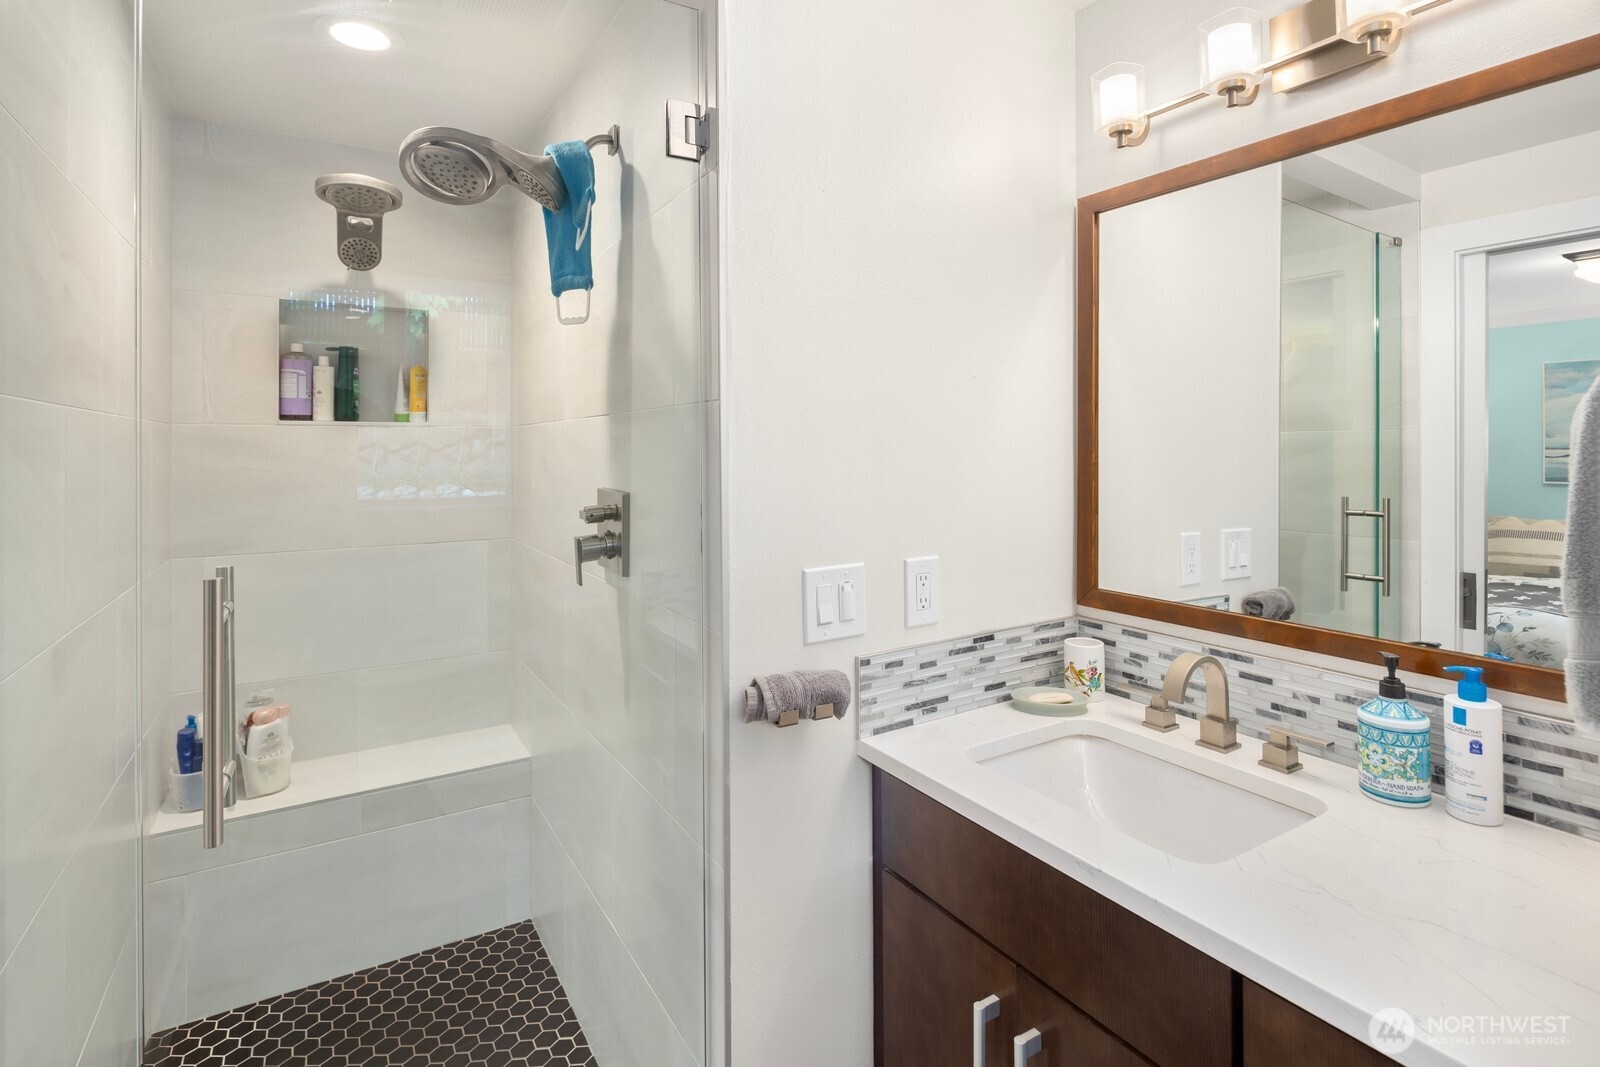
Bathroom with a glass-enclosed shower and dark wood vanity beneath a large framed mirror.
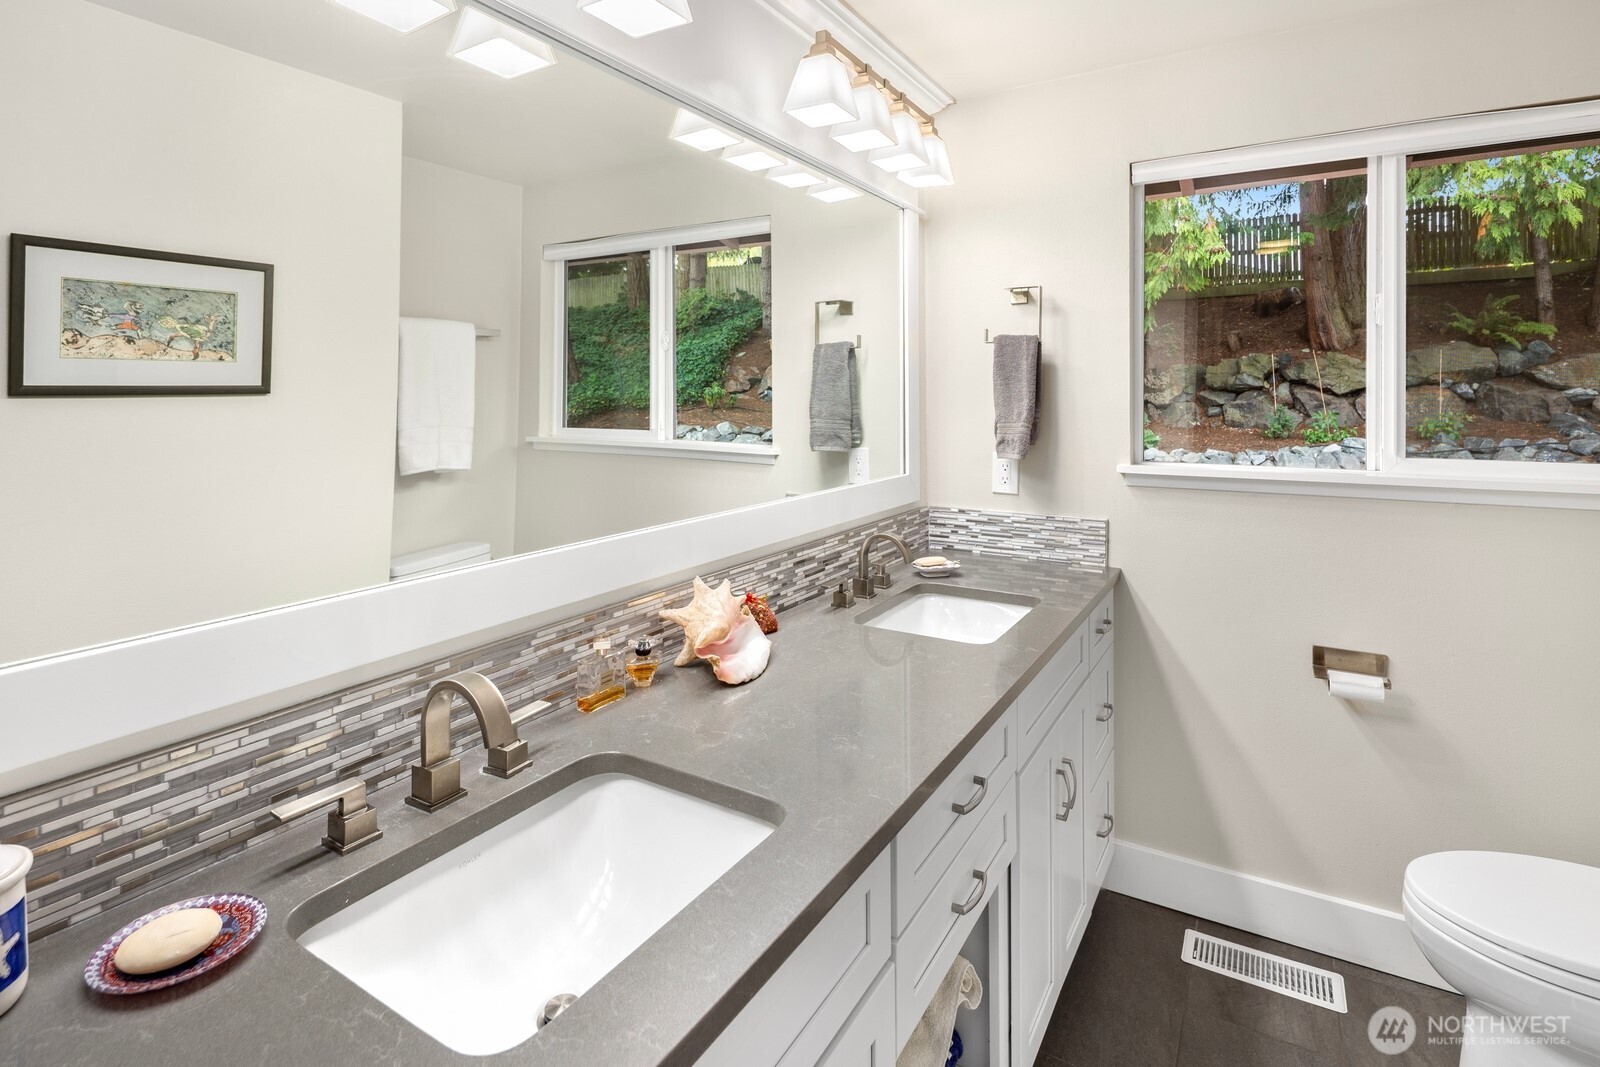
Bathroom with double sinks, gray counters, and windows overlooking a wooded slope.
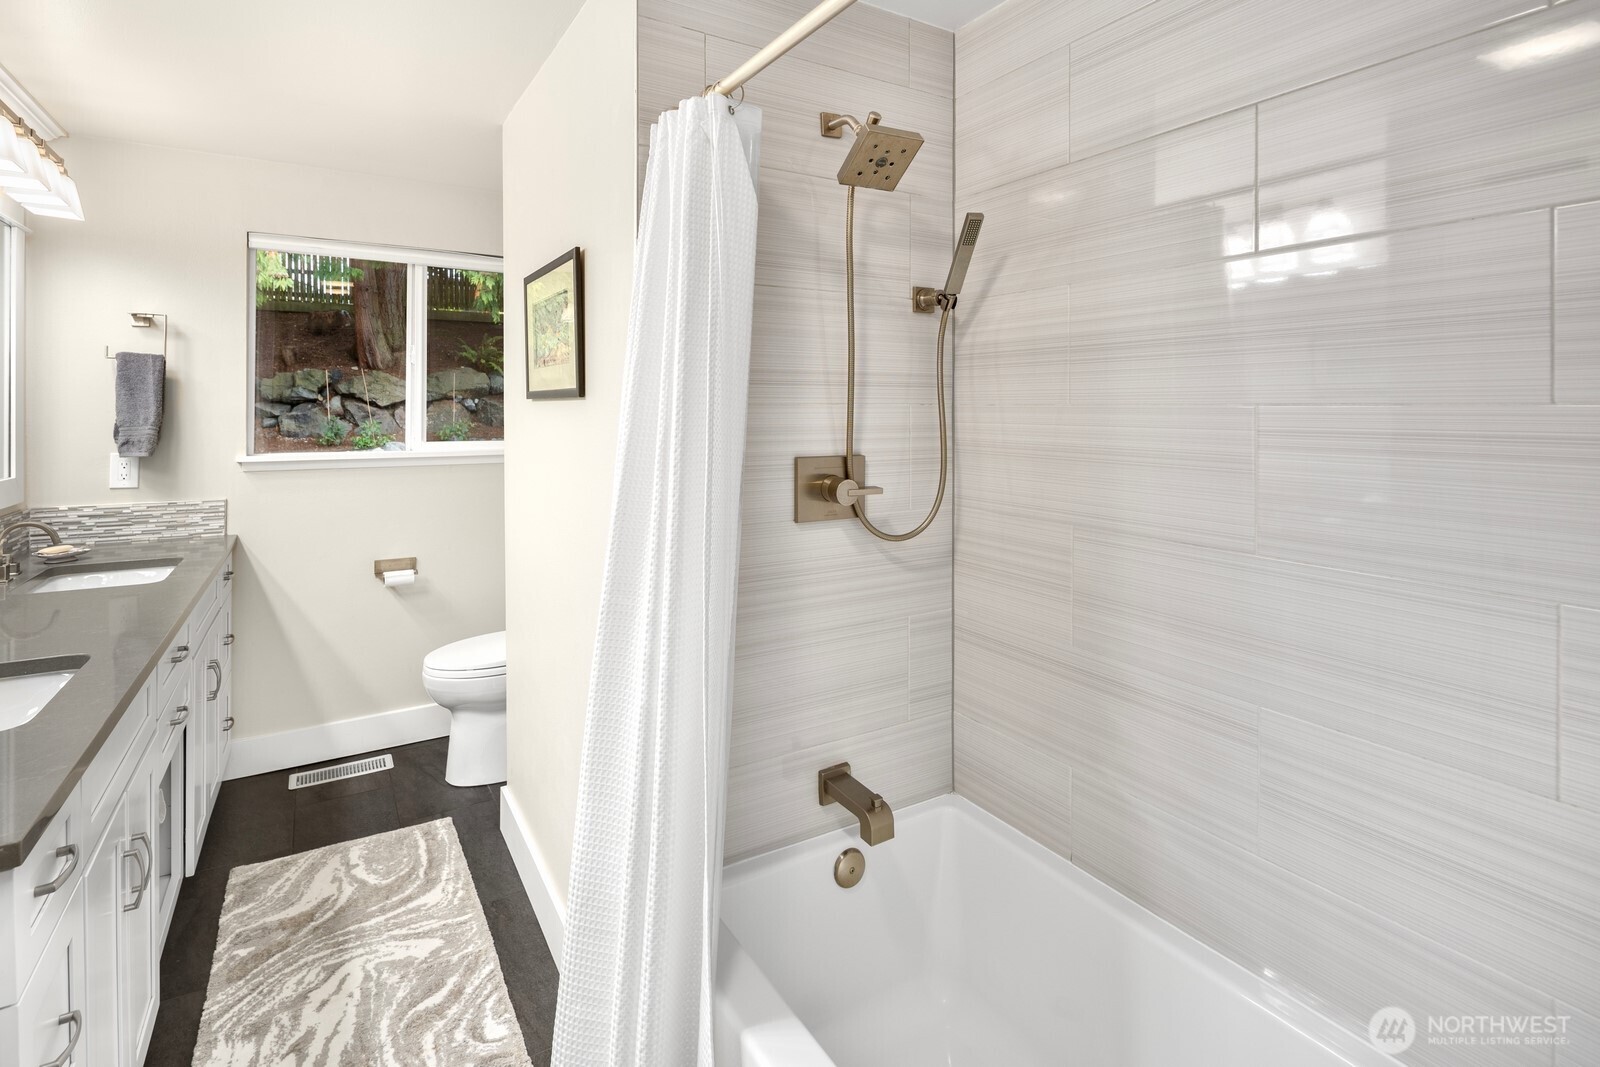
Remodeled bathroom with a tiled tub and shower, brass fixtures, double vanity, and window overlooking trees.
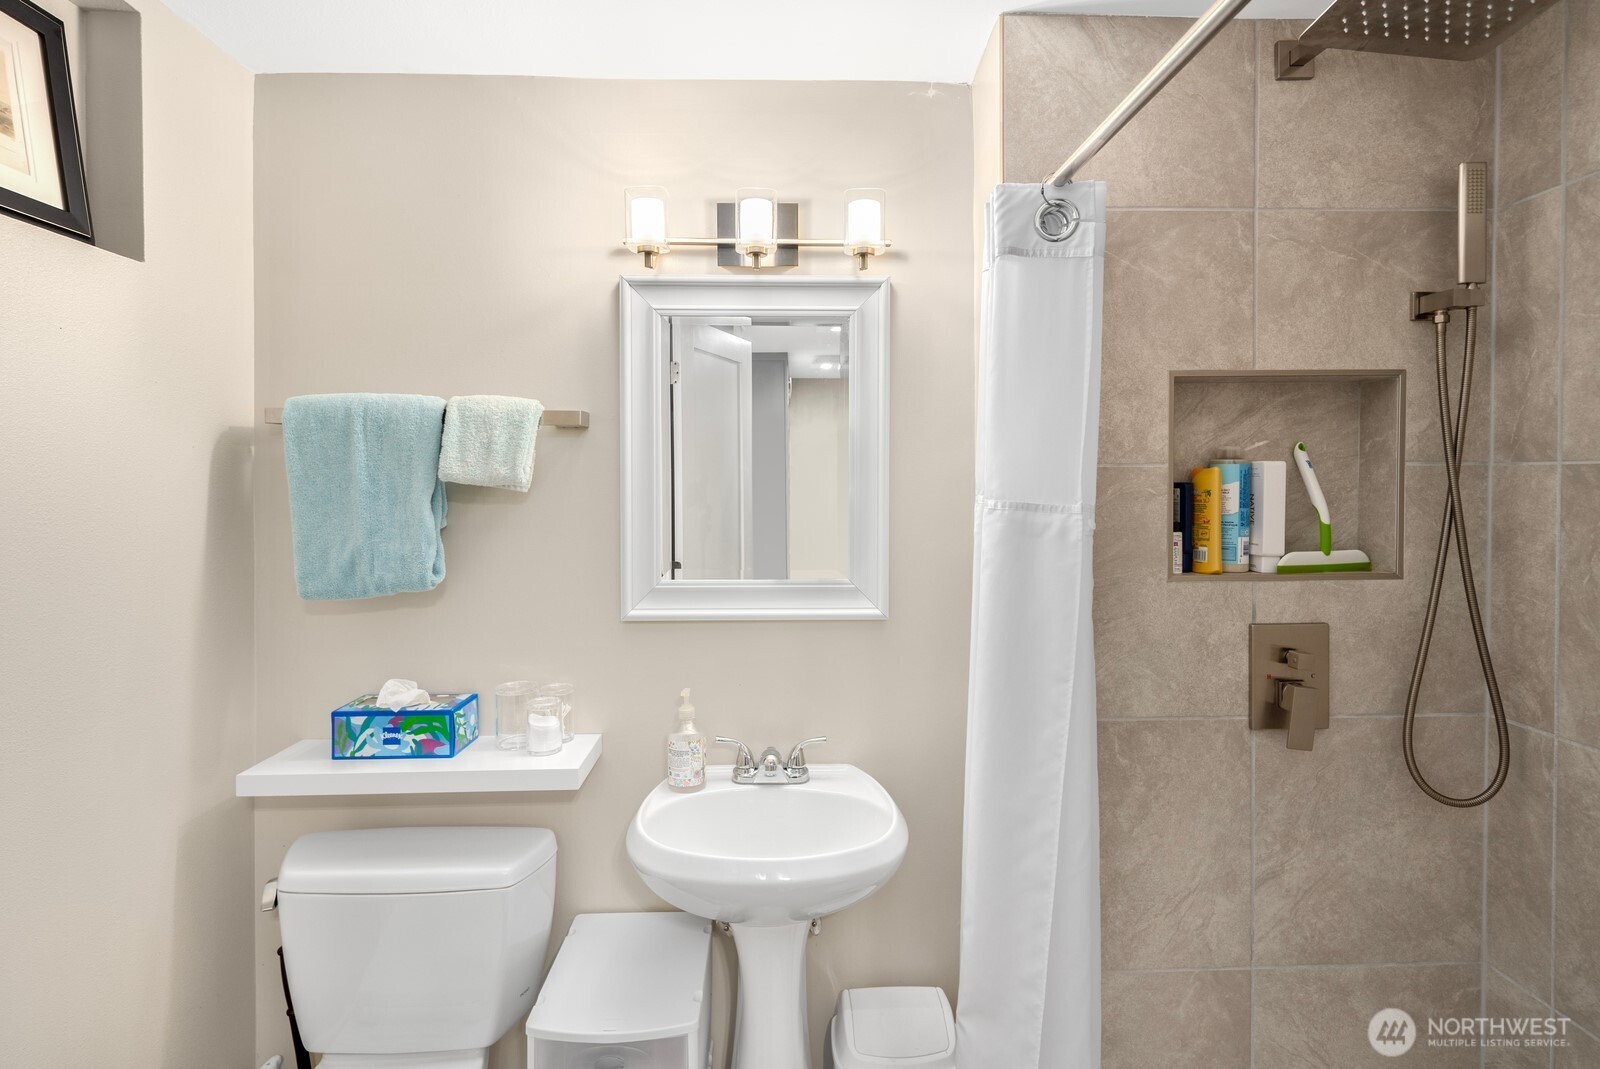
Bathroom with a pedestal sink and toilet beside a beige-tiled shower with a built-in niche.
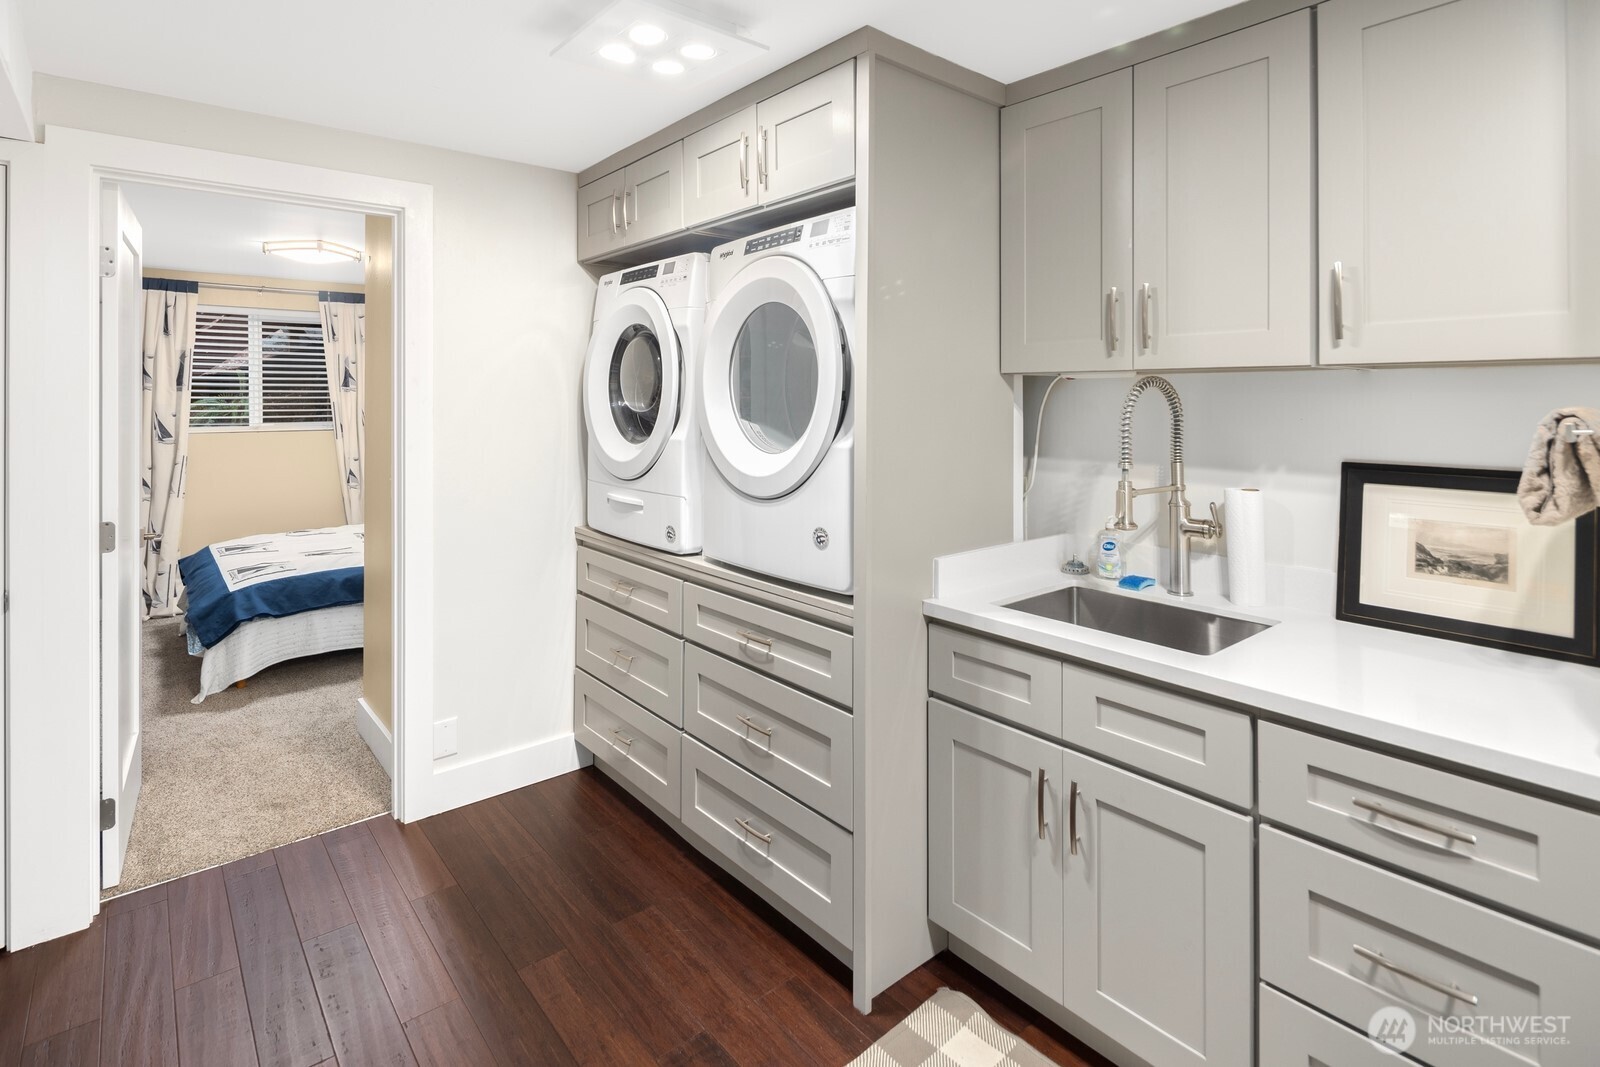
Laundry room with front-loading washer and dryer, gray cabinets, and a utility sink.
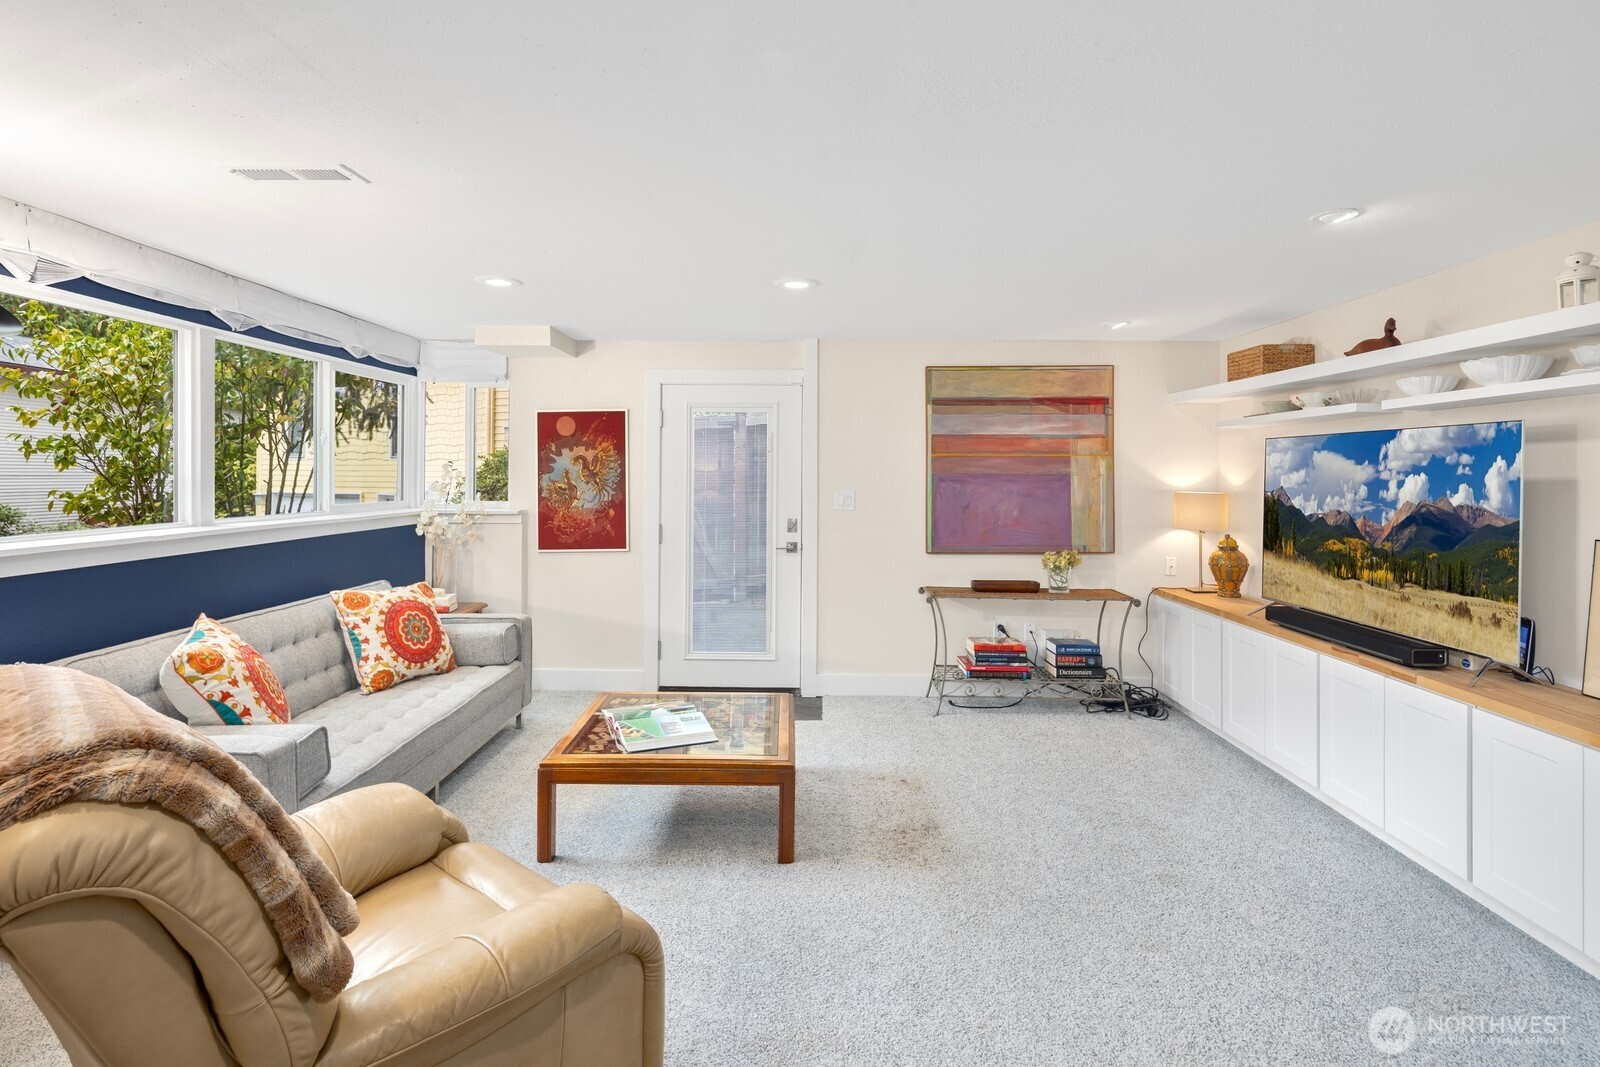
Furnished living room with large windows, a gray sofa, and built-in media cabinets.
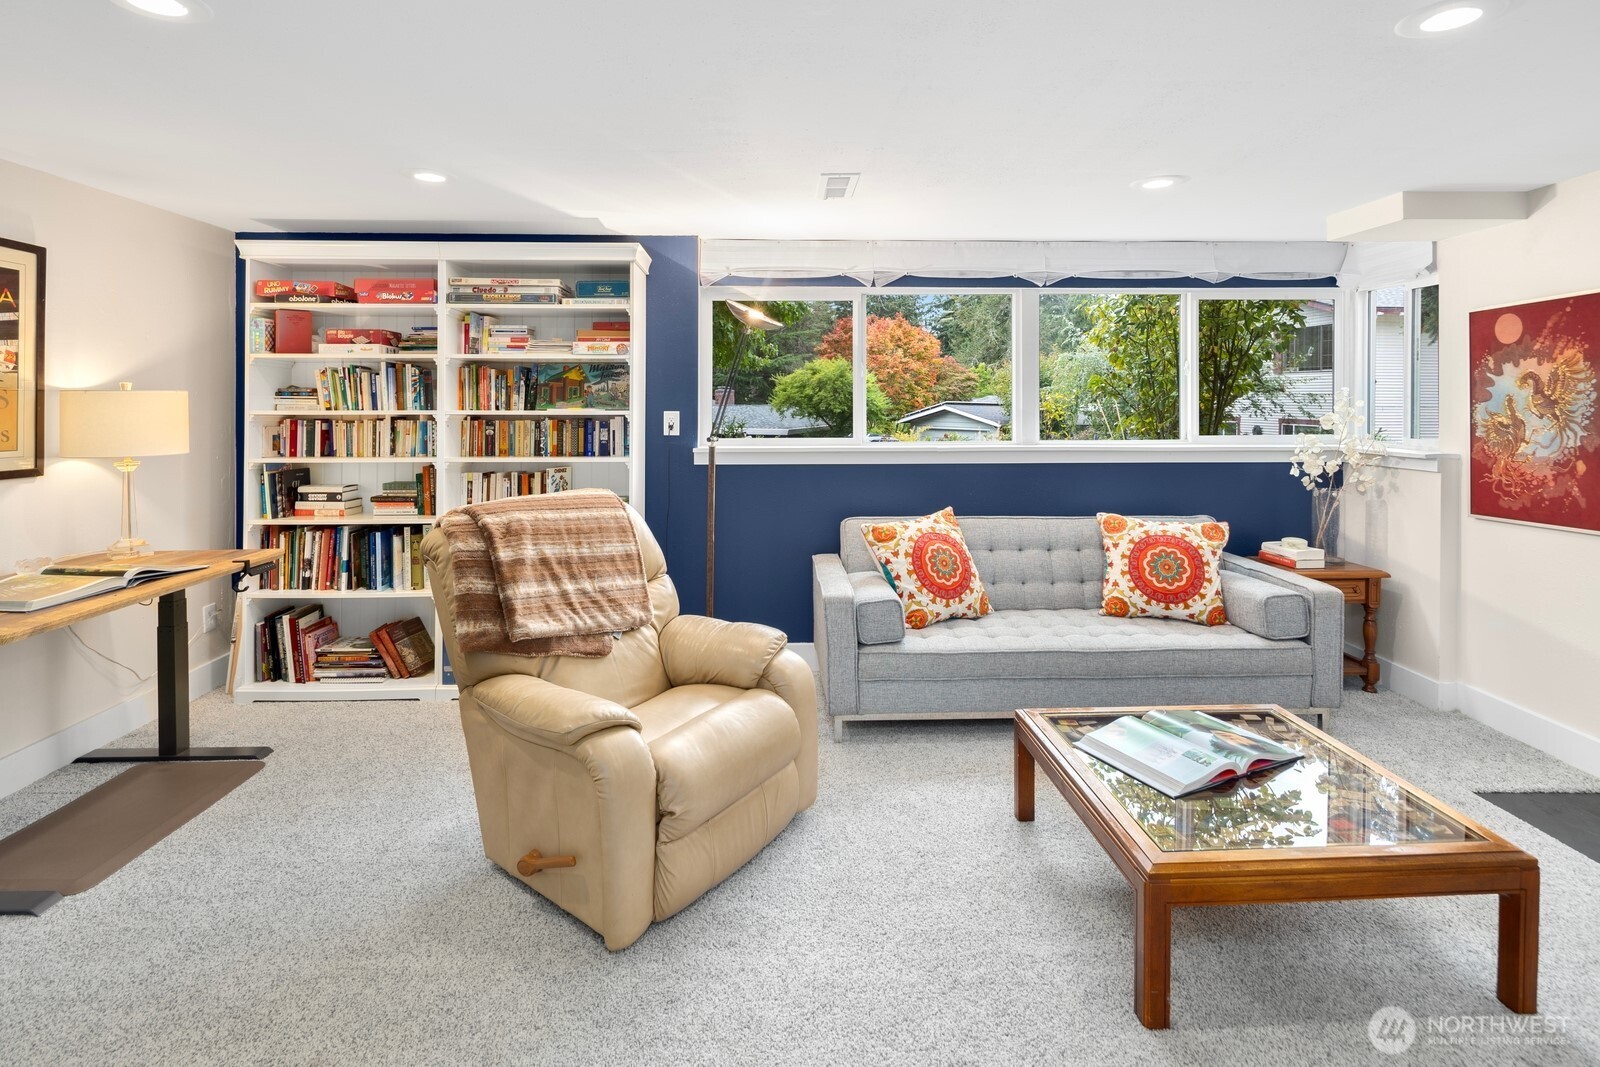
Living room with built-in bookshelves, a gray sofa, and wide windows overlooking trees.
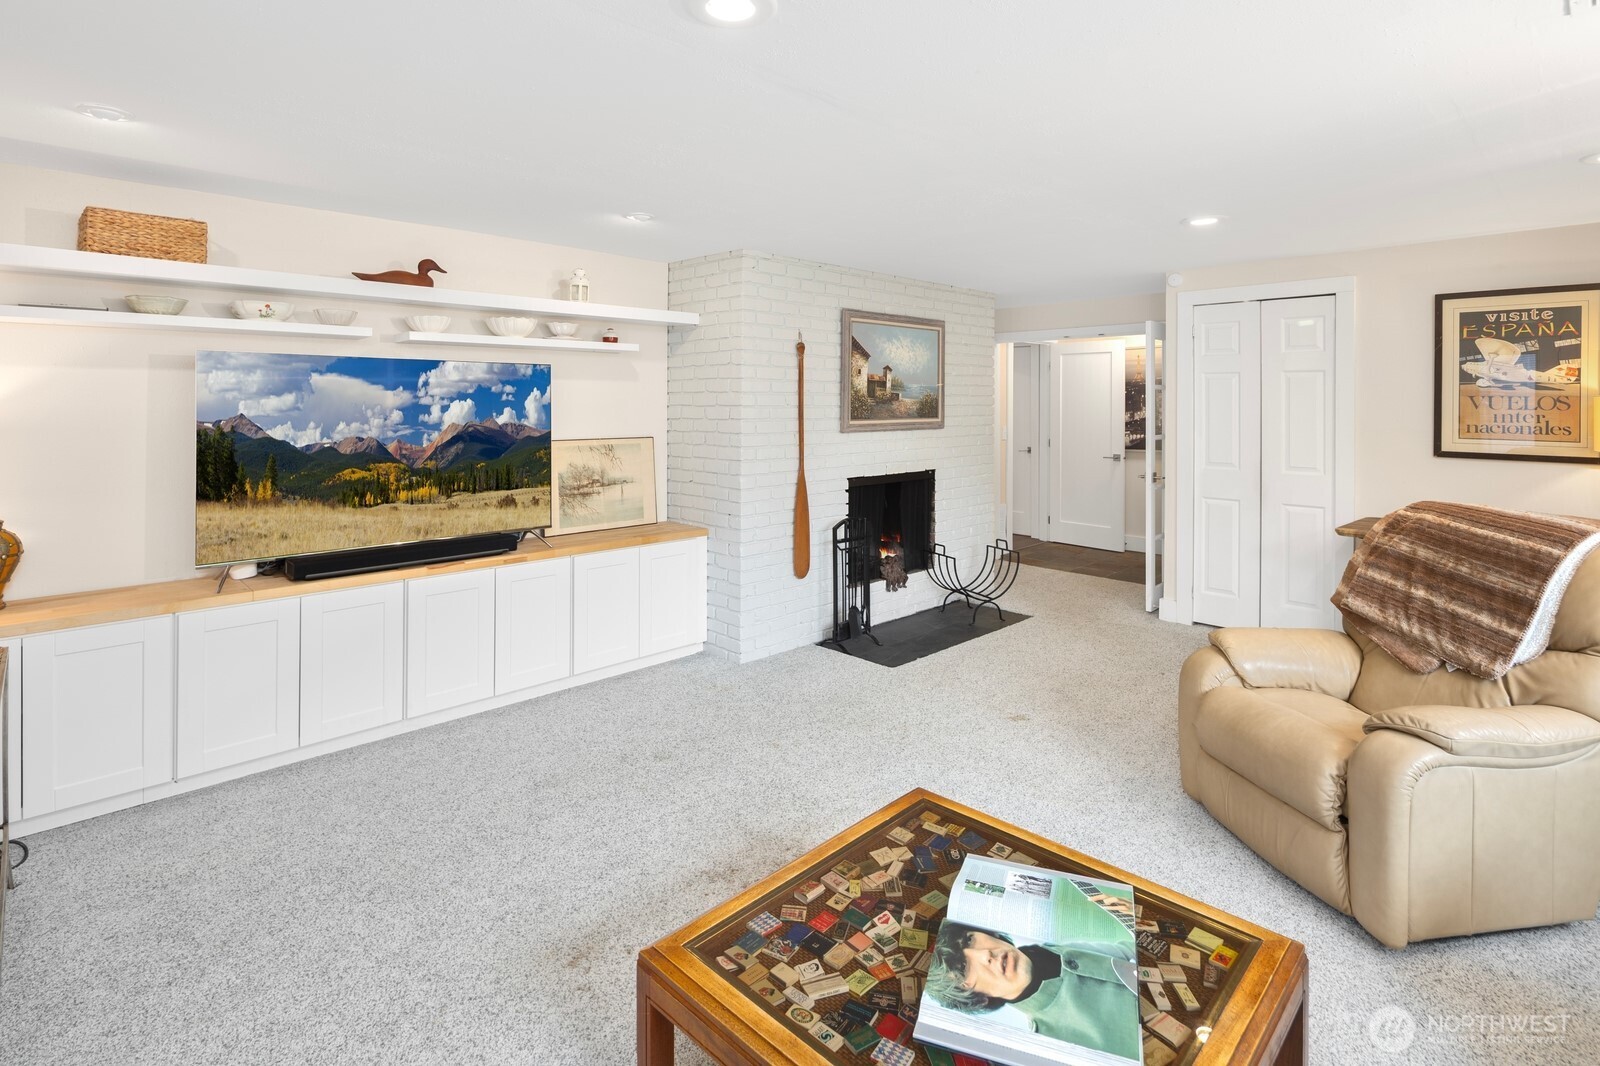
Living room with a white brick fireplace, built-in cabinetry, gray carpet, and tan leather recliner.
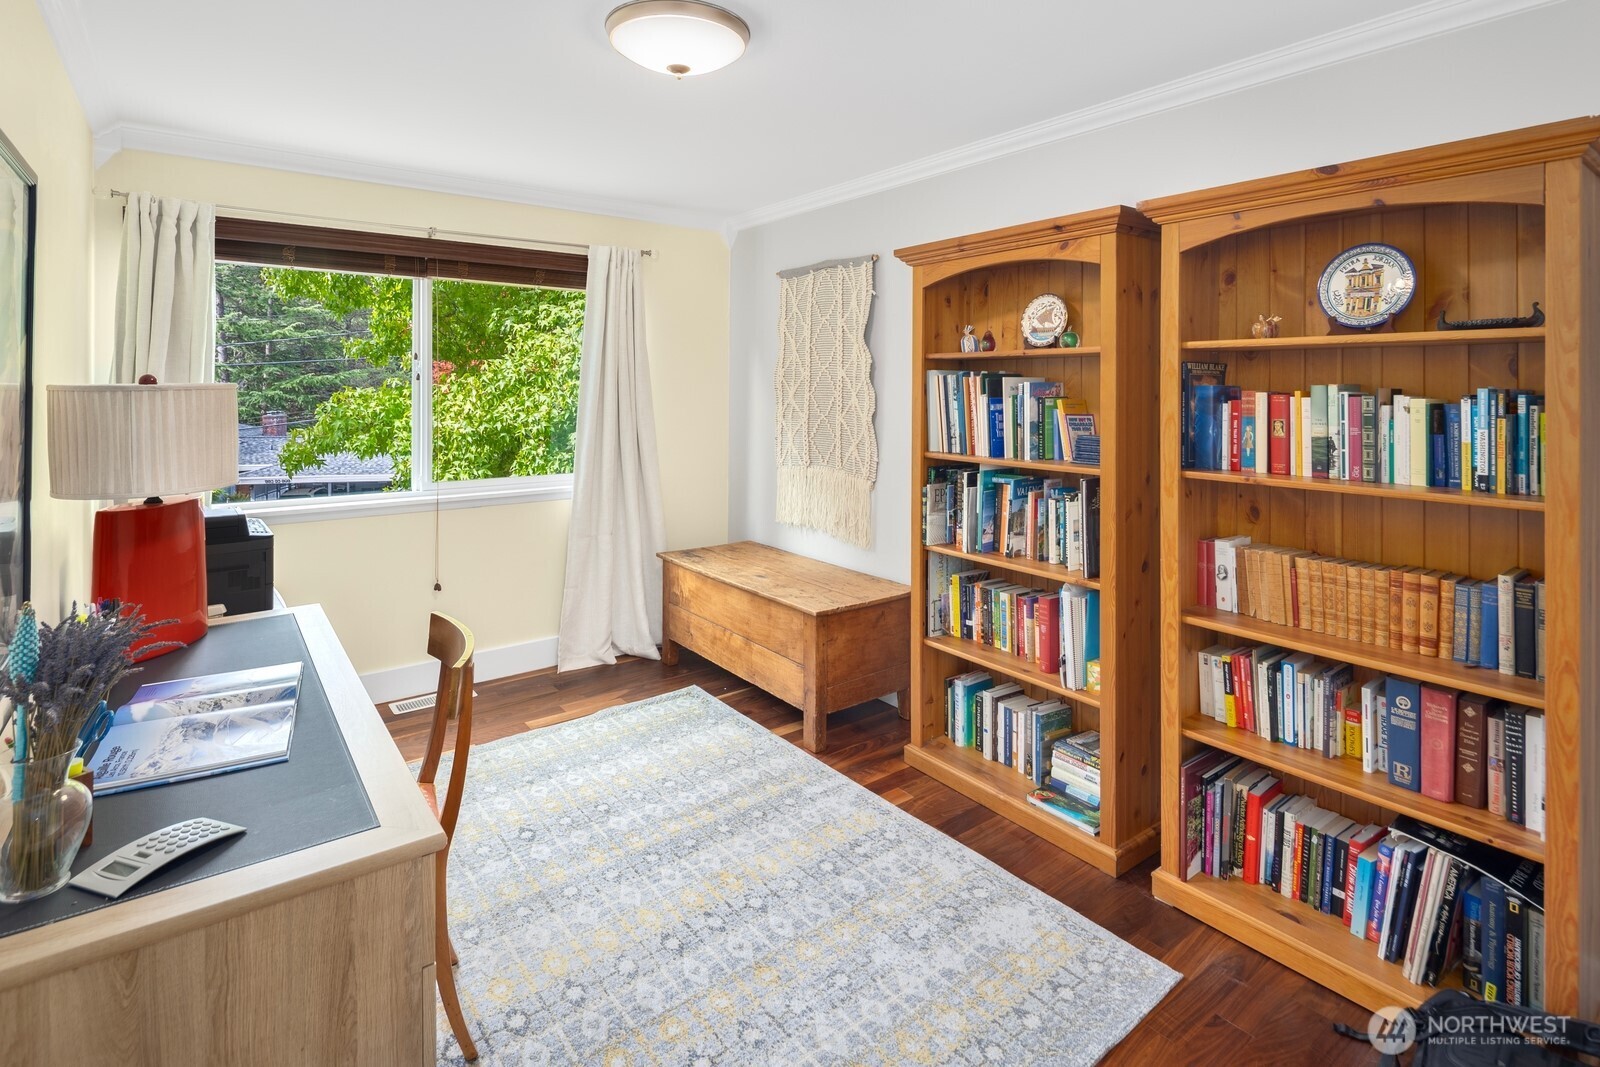
Home office with book-filled wooden shelves, a storage chest, and a large window overlooking greenery.
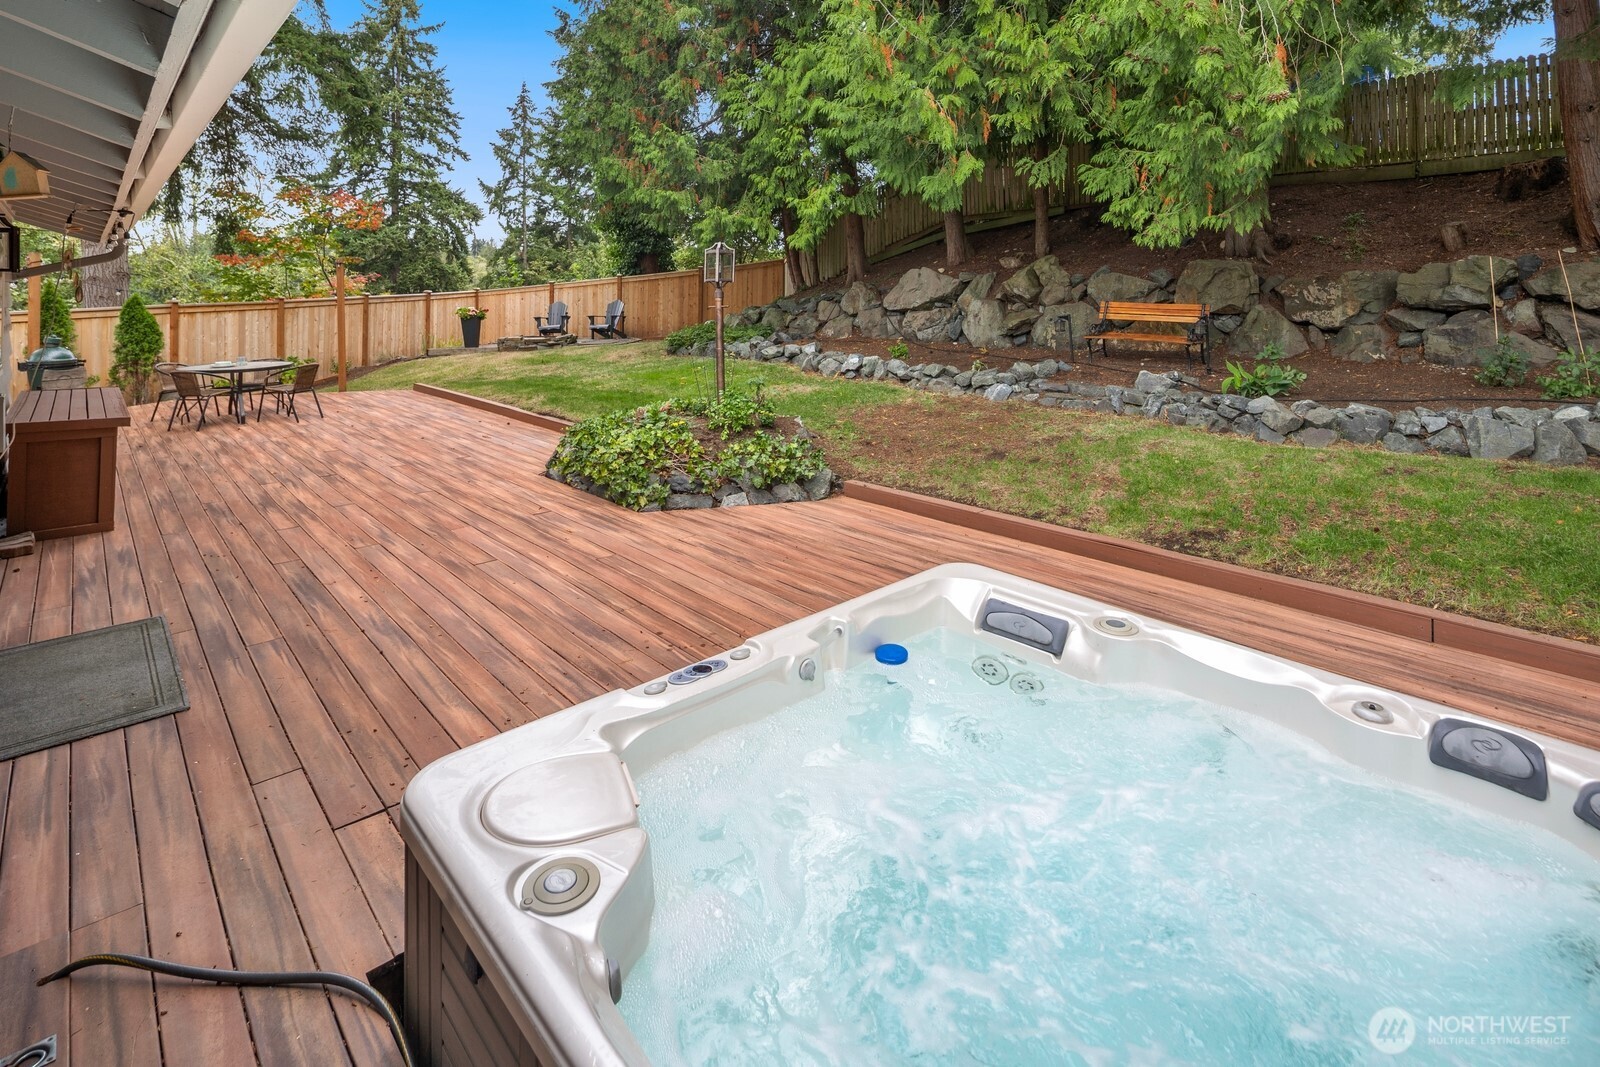
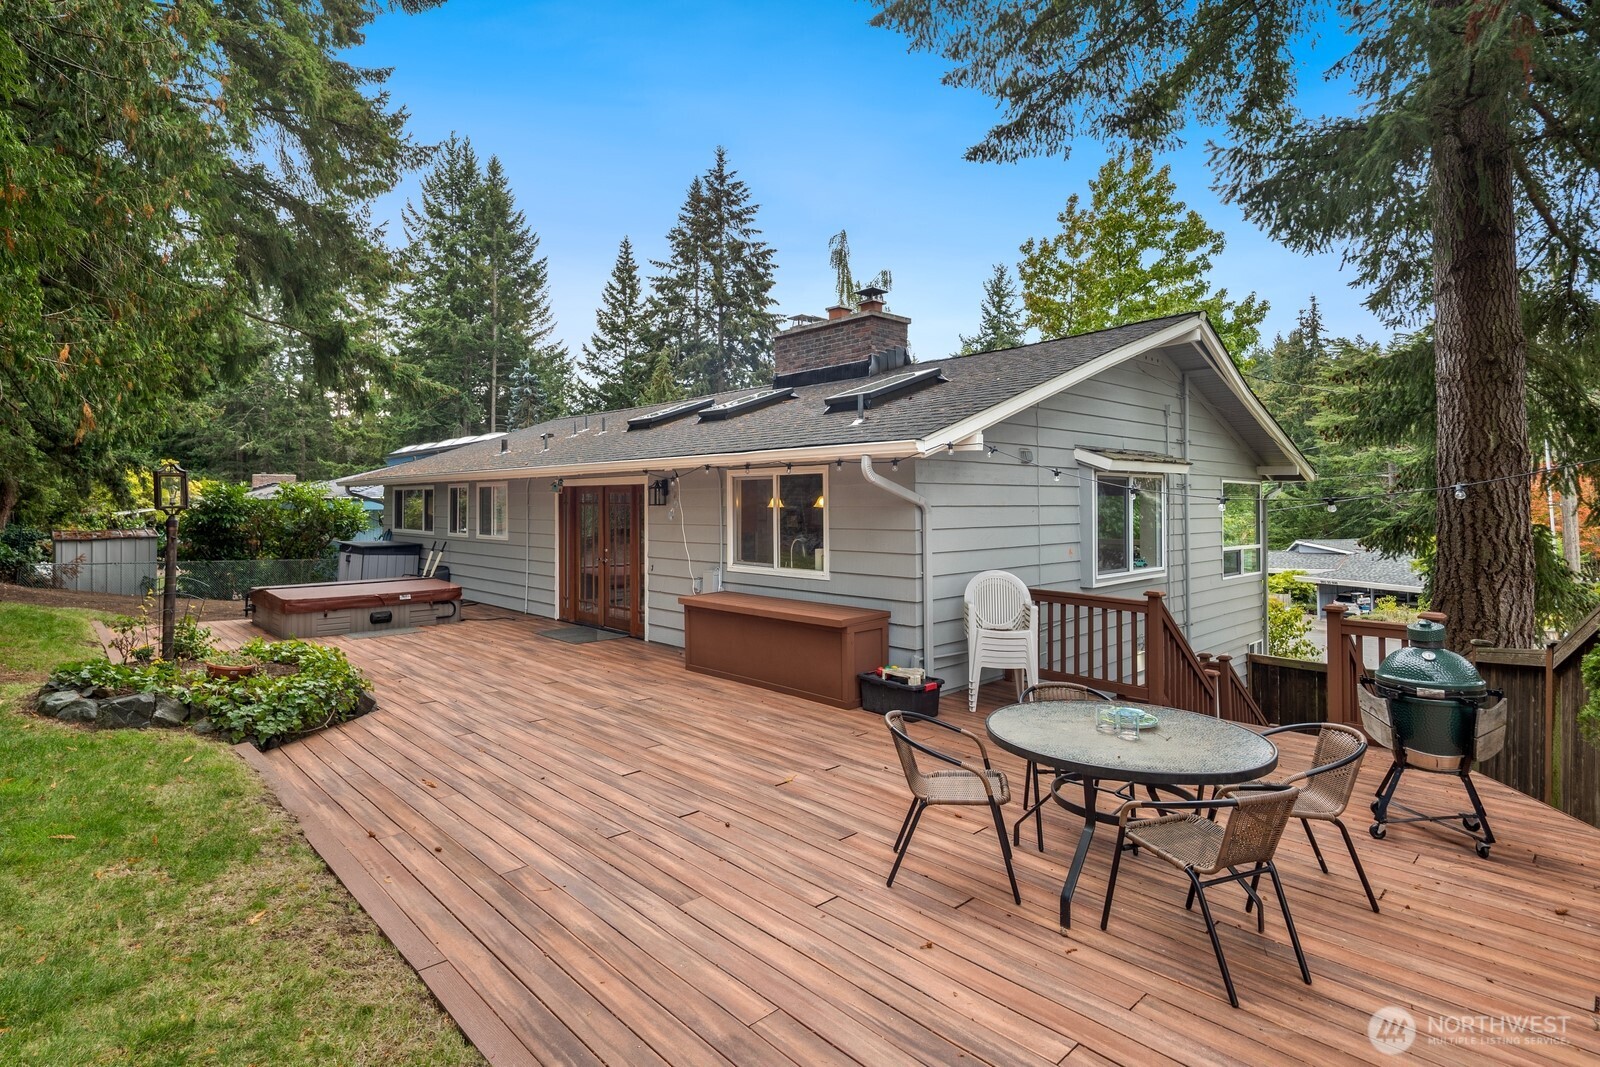
Backyard deck with a bubbling hot tub, outdoor dining set, lawn, and stone-edged garden beneath mature evergreens.
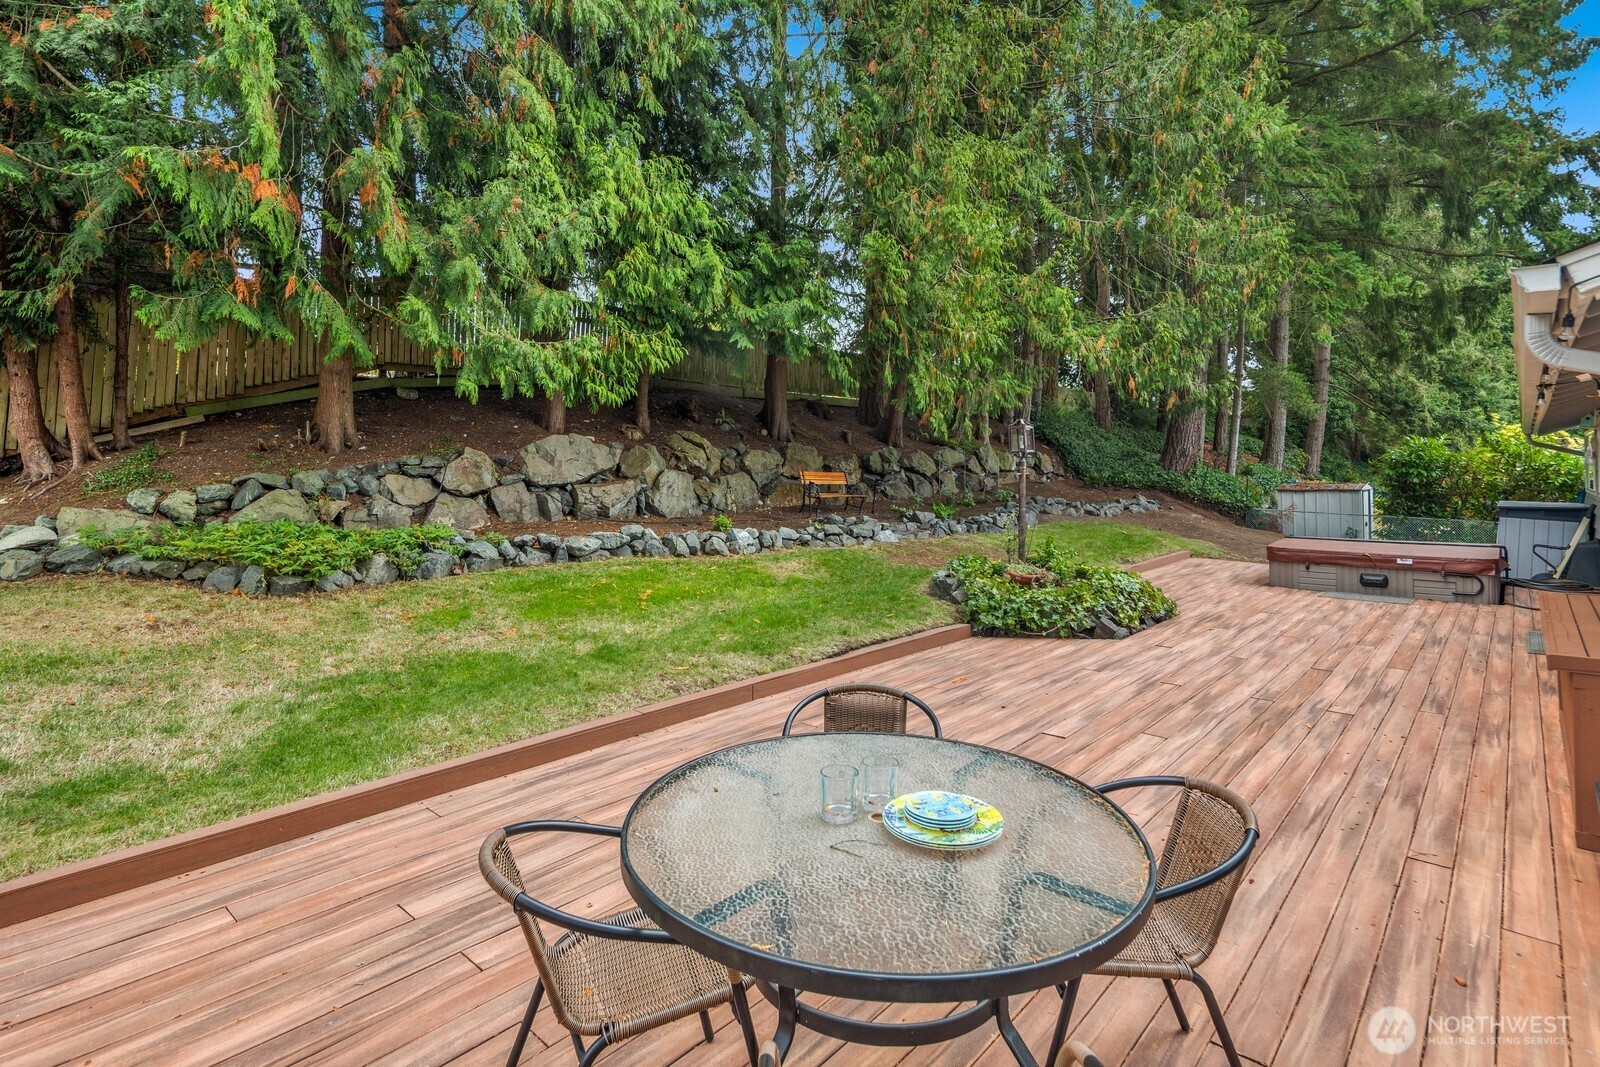
Wooden backyard deck with patio dining set and hot tub beside a landscaped lawn and mature evergreens.
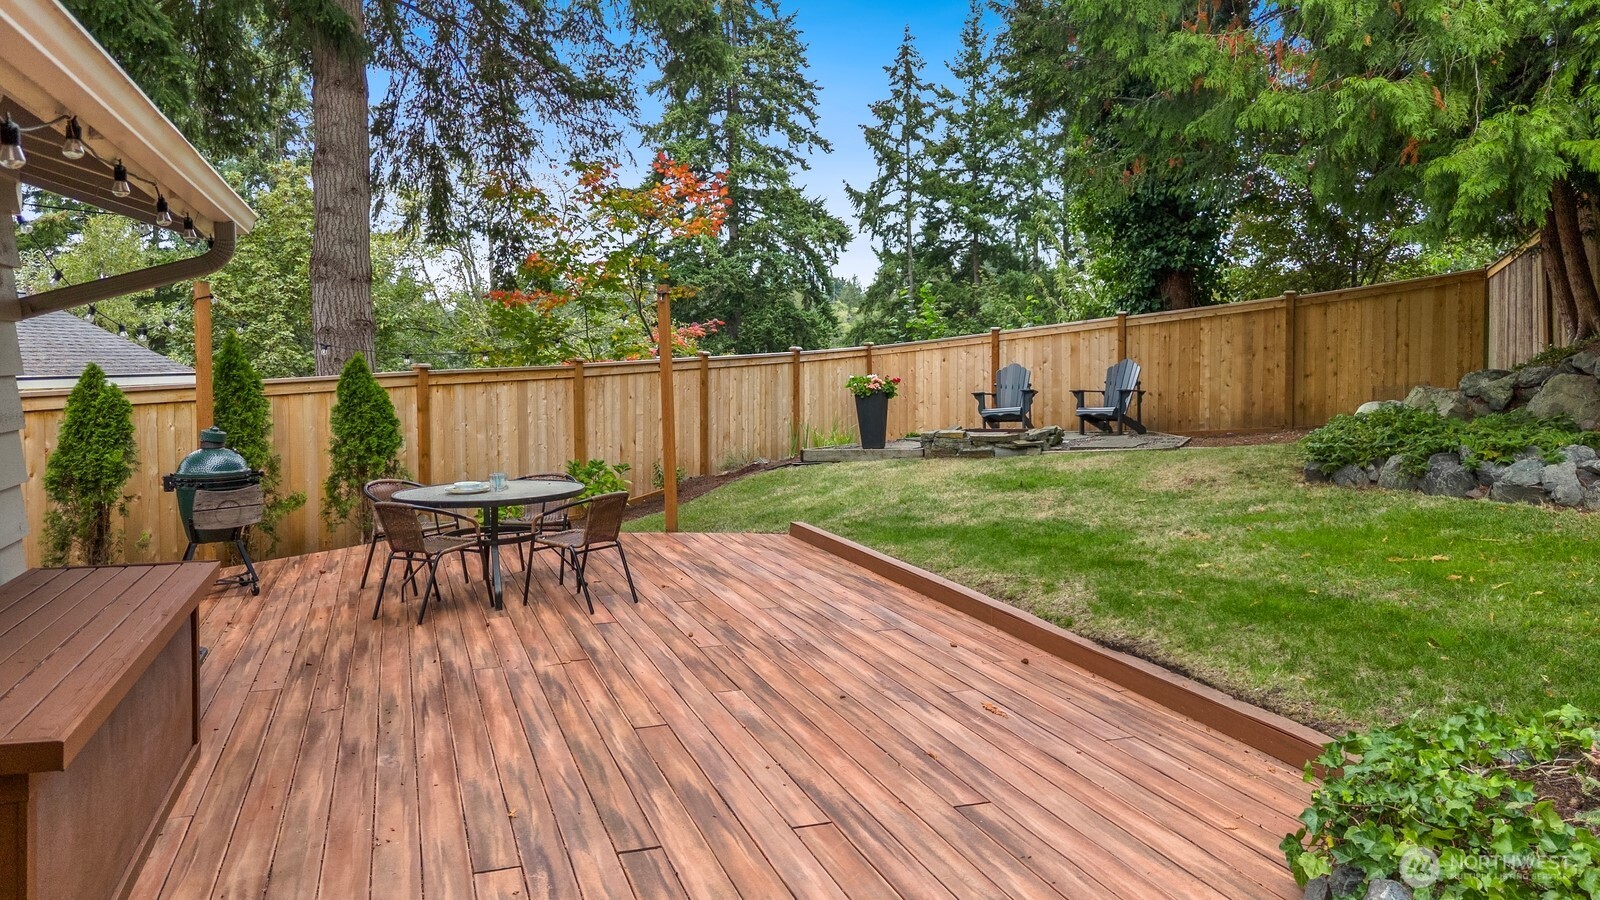
Backyard deck with outdoor dining set and grill beside a fenced lawn and Adirondack chairs.
House with a spacious wood deck, outdoor dining set, hot tub, and grill beneath mature trees.
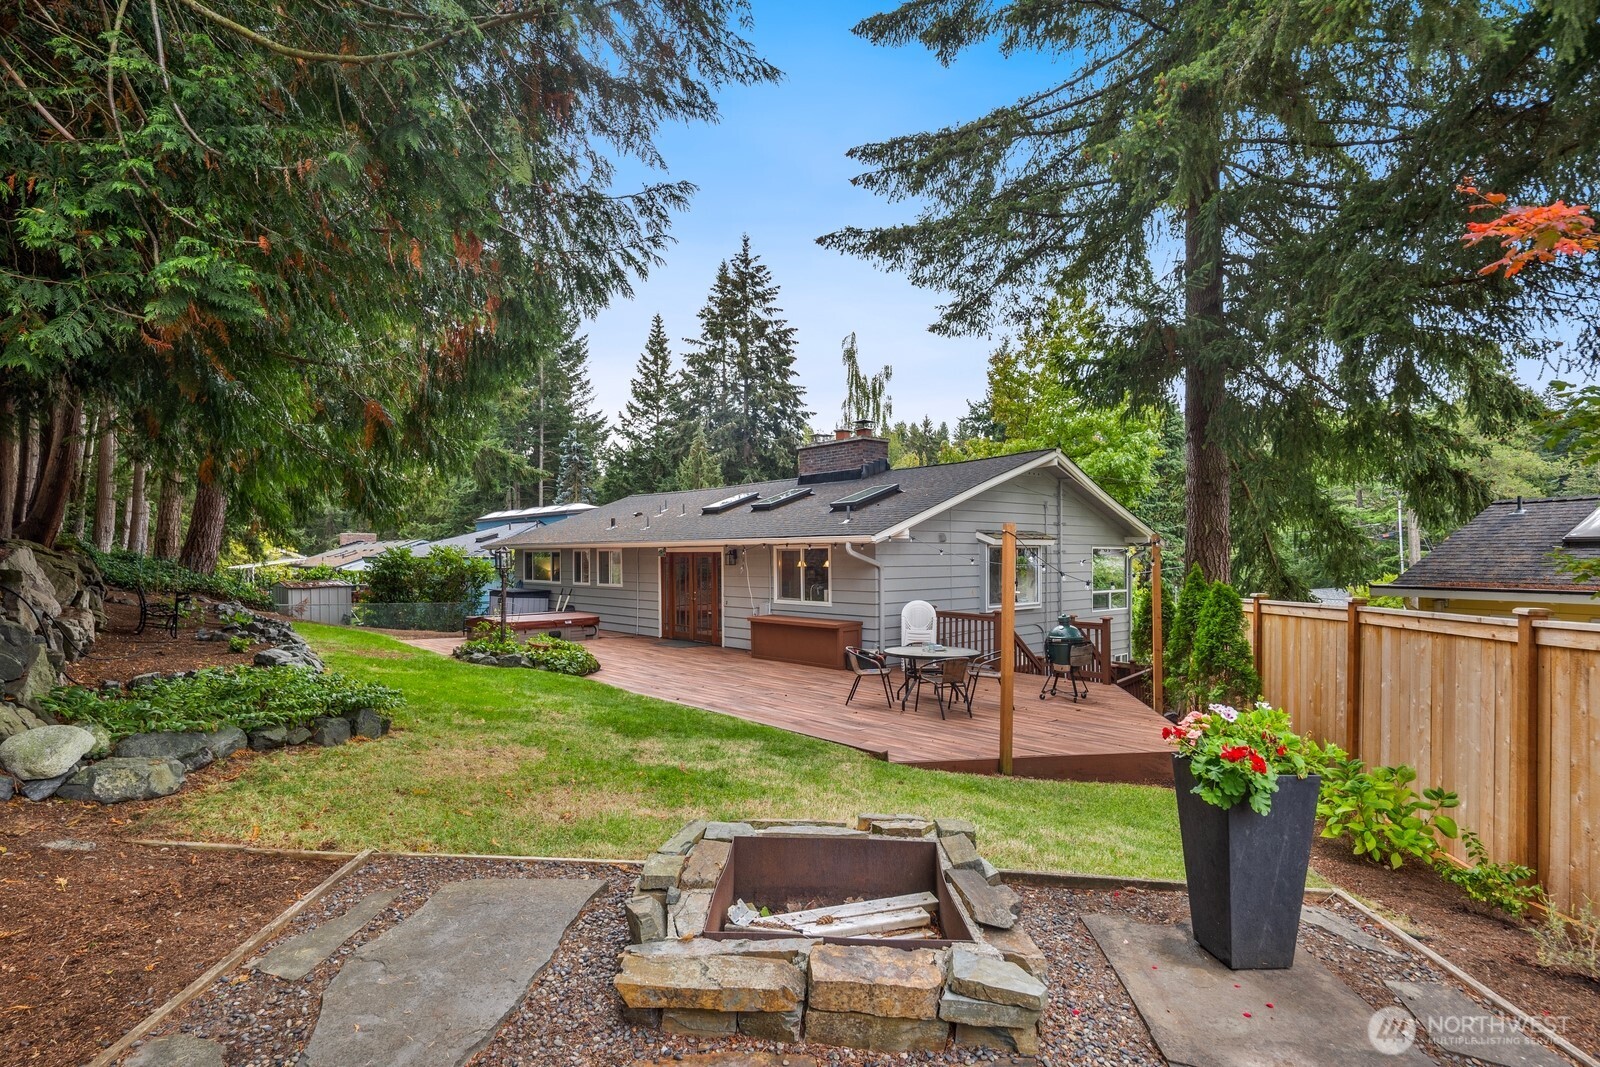
Gray home with a spacious wooden deck, fenced lawn, mature trees, and a stone fire pit.
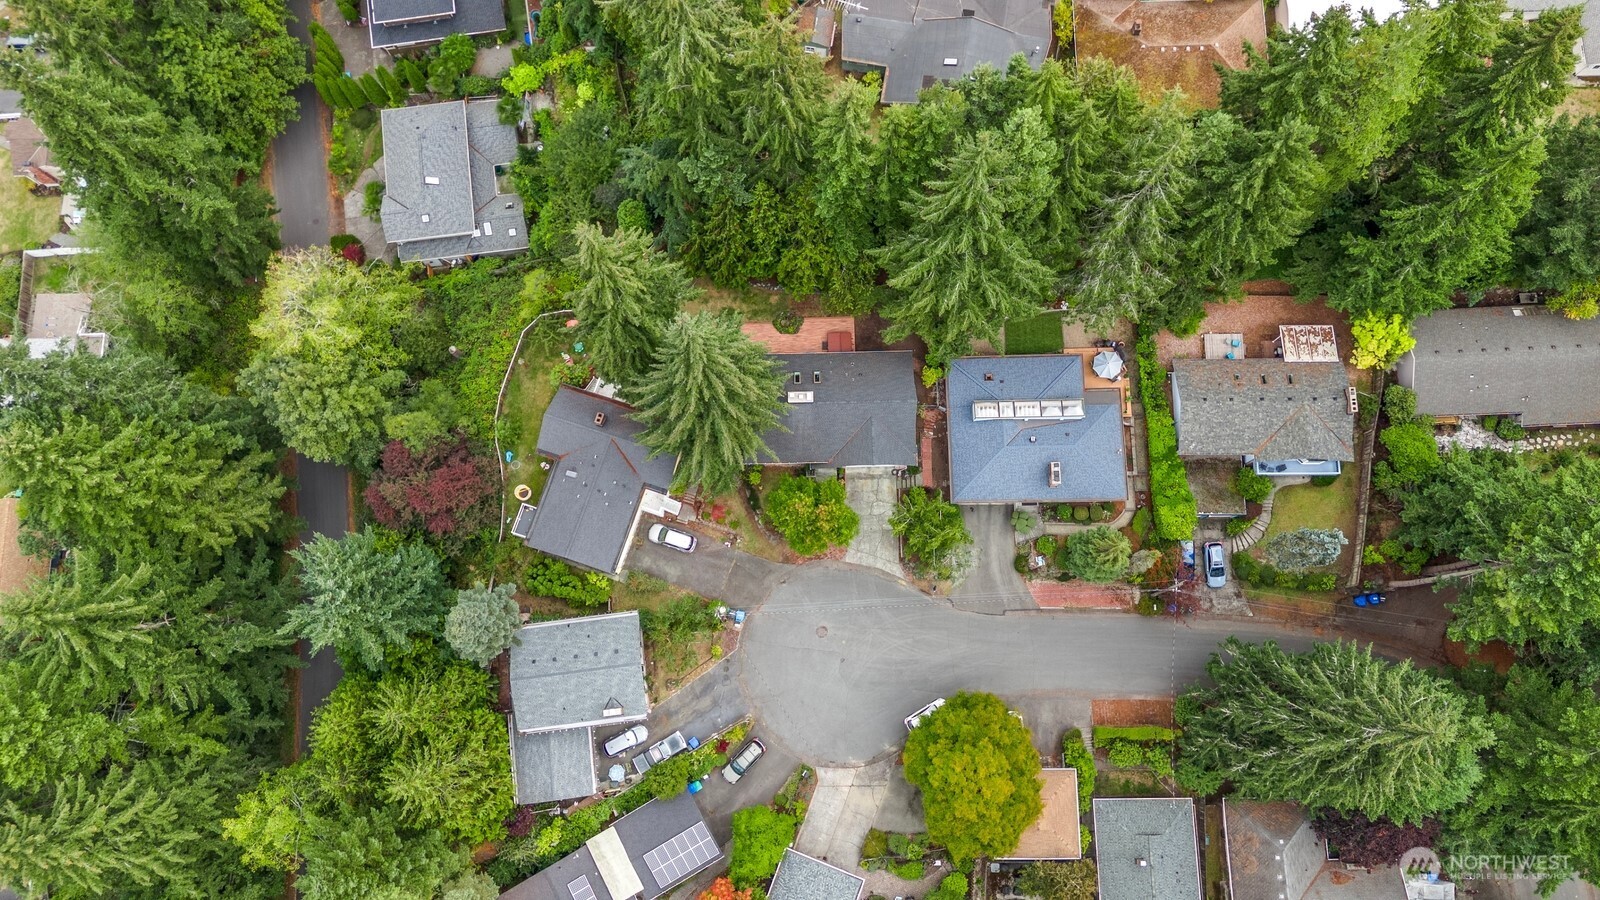
Aerial view of homes surrounded by mature trees along a residential street.
Aerial view of a wooded neighborhood with homes scattered among tall evergreens.
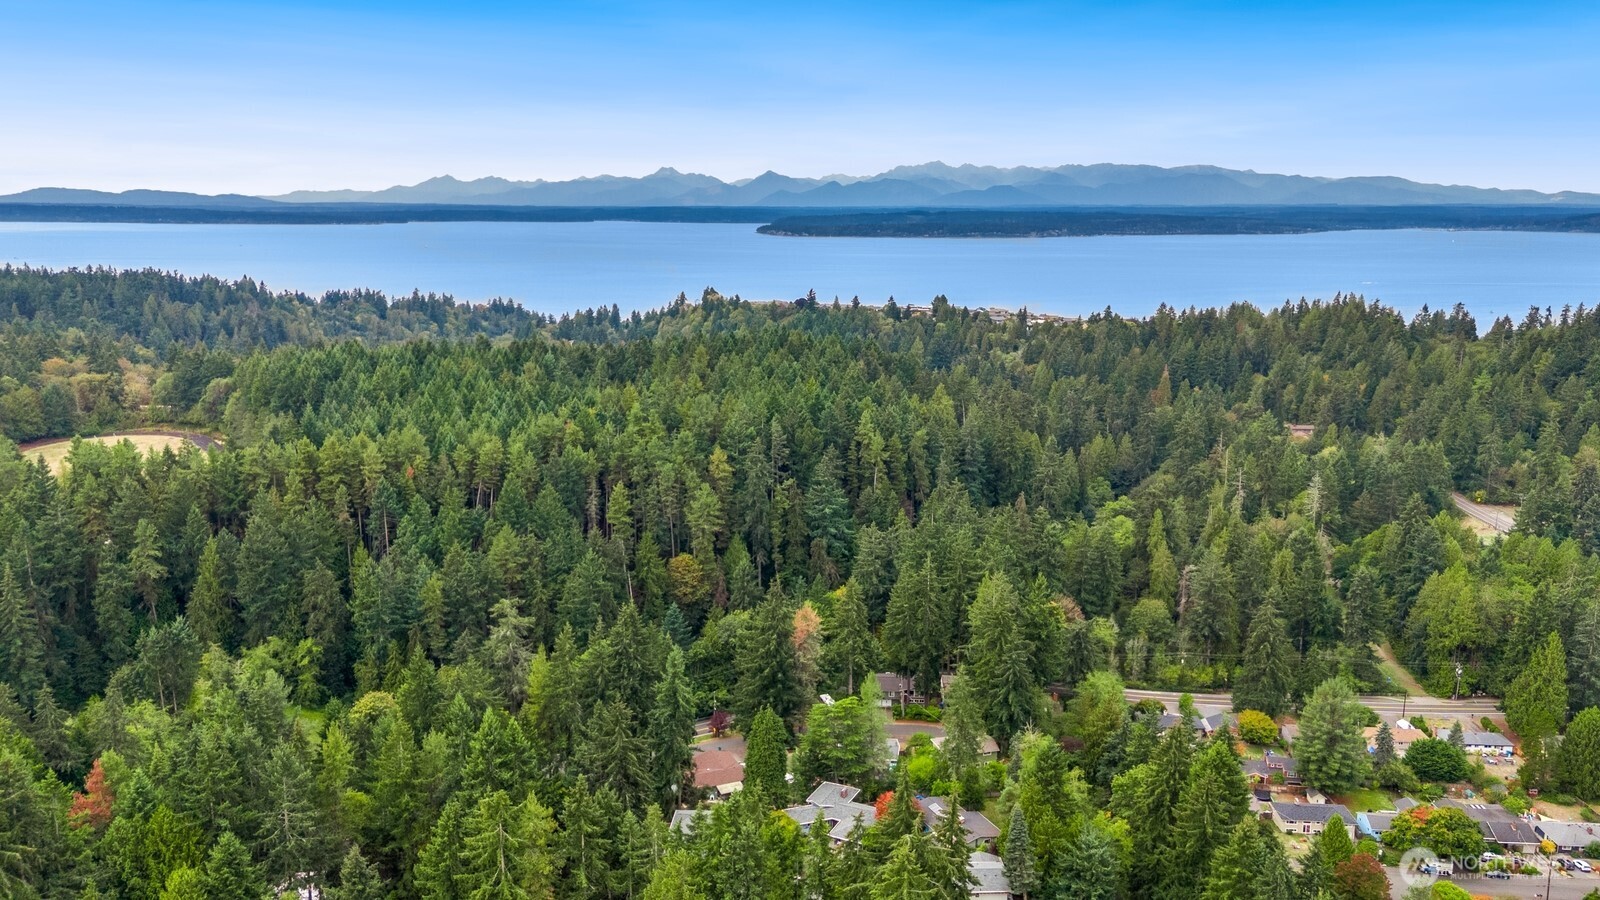
Aerial view of a wooded Shoreline neighborhood, with water and distant mountains beyond the trees.
SEE ALL PHOTOS
Gray split-level house with a brick entry, double garage, and leafy tree above a rock retaining wall.
Gray split-level house with brick entry, white garage door, and a landscaped rock retaining wall.
Furnished living room with hardwood floors, corner windows, and a view toward the entry foyer.
Furnished living room with hardwood floors, cream seating, a large rug, and corner windows overlooking neighboring homes.
Furnished living room with corner windows, beige seating, hardwood floors, and a blue patterned rug.
Living room with a brick fireplace, hardwood floors, and an open kitchen with a breakfast bar.
Kitchen with granite breakfast bar, two stools, dark wood cabinets, and a large window overlooking trees.
Kitchen with warm wood cabinets, granite counters, stainless steel appliances, and a window above the sink.
Kitchen with granite counters, stainless-steel appliances, and large windows overlooking a landscaped yard.
Open-plan kitchen and dining area with a granite island, brick fireplace, and adjoining living room.
Kitchen with dark wood cabinets, granite counters, stainless steel appliances, and a large skylight.
Open-plan kitchen and dining room with wood cabinetry, a set table, and glass doors opening onto a deck.
Dining area and kitchen with a brick fireplace, set wooden table, and large island.
Dining room with a set wooden table, patterned rug, glass-front hutch, and lit brick fireplace.
Dining room with a set wooden table, brick fireplace, and wood-framed glass doors.
Furnished bedroom with a blue floral bedspread, patterned rug, and large window overlooking greenery.
Furnished bedroom with a large floral-covered bed, aqua wall, wooden furniture, and a window overlooking greenery.
Bedroom with botanical bedding, sliding closet doors, and an ensuite bathroom.
Furnished bedroom with a blue bed and sailboat-print bedding, bookcase, and window with patterned curtains.
Bathroom with dark wood vanity and a large window overlooking a wooded garden.
Bathroom with a glass-enclosed shower and dark wood vanity beneath a large framed mirror.
Bathroom with double sinks, gray counters, and windows overlooking a wooded slope.
Remodeled bathroom with a tiled tub and shower, brass fixtures, double vanity, and window overlooking trees.
Bathroom with a pedestal sink and toilet beside a beige-tiled shower with a built-in niche.
Laundry room with front-loading washer and dryer, gray cabinets, and a utility sink.
Furnished living room with large windows, a gray sofa, and built-in media cabinets.
Living room with built-in bookshelves, a gray sofa, and wide windows overlooking trees.
Living room with a white brick fireplace, built-in cabinetry, gray carpet, and tan leather recliner.
Home office with book-filled wooden shelves, a storage chest, and a large window overlooking greenery.
Backyard deck with a bubbling hot tub, outdoor dining set, lawn, and stone-edged garden beneath mature evergreens.
Wooden backyard deck with patio dining set and hot tub beside a landscaped lawn and mature evergreens.
Backyard deck with outdoor dining set and grill beside a fenced lawn and Adirondack chairs.
House with a spacious wood deck, outdoor dining set, hot tub, and grill beneath mature trees.
Gray home with a spacious wooden deck, fenced lawn, mature trees, and a stone fire pit.
Aerial view of homes surrounded by mature trees along a residential street.
Aerial view of a wooded neighborhood with homes scattered among tall evergreens.
Aerial view of a wooded Shoreline neighborhood, with water and distant mountains beyond the trees.
Provided by NWMLS, Listed by Brad Wakeman, 206-623-9697 at Engel & Voelkers Seattle DT
For Sale

103 NW 171st Street

103 NW 171st Street, Shoreline, WA 98177

$1,175,000
Richmond Highlands retreat! Perched above a quiet cul-de-sac and Boeing Creek Park, this beautifully updated home welcomes you in with its stunning acacia hardwoods and territorial views. The large sun-lit living area features a wood burning fireplace and fresh paint, with crown molding throughout. It opens to the kitchen with an eating bar, granite countertops, stainless appliances, and walnut cabinetry. Velux skylights brighten both the kitchen and the adjoining dining area which also offers its own fireplace. Beautiful French doors open to a fully-fenced private back yard with an expansive deck, fire pit and hot tub. Down the hall find an elegant 2-sink full bath and two bedrooms before reaching the primary suite which boasts a newly tiled shower. Downstairs, French doors lead to a spacious living area with built in cabinets and a cozy fireplace.And don't miss the quiet 4th bedroom! A perfect mudroom rounds out the downstairs, with a 3/4 bath, laundry area, and plenty of storage. The extra deep garage easily fits two cars and is suitable for a workshop, studio or gym, with lots of space left for storage.Well maintained! Roof and gutters redone 2020, exterior painted in 2021, heat pump with A/C and water heater in 2022. Out front: new brick planters, a paver side walkway, and exterior stair railing. Welcome home!

10/24/2026 11:00AM - 1:00PM PDT

10/25/2026 2:00PM - 4:00PM PDT

4
beds

2.5
baths

2,320 Sq.Ft. LIVING AREA

8,000 Sq.Ft. lot

Brad Wakeman

Brad Wakeman

Nancy Carroll

Nancy Carroll

Features & Amenities

Interior

  • total bedrooms4
  • Total bathrooms2.5
  • full bathroom1
  • three quarter bathrooms2
  • Flooring Ceramic Tile, Hardwood, Vinyl Plank, Carpet
  • Fireplace Wood Burning
  • APPLIANCES Dishwasher, Disposal, Dryer, Refrigerator, Stove(s)/Range(s), Washer
  • other interior Features Bath Off Primary, Dbl Pane/Storm Window, Dining Room, Fireplace, French Doors, Security System, Skylight(s), Water Heater

Area & Lot

  • Status For Sale
  • OPEN HOUSE

    10/24/2026 11:00AM - 1:00PM PDT

    10/25/2026 2:00PM - 4:00PM PDT

  • Living Area2,320 Sq.Ft.
  • Total Area2,320 Sq.Ft.
  • Lot Area8,000 Sq.Ft.
  • MLS® ID2589659
  • TypeResidential
  • YEAR BUILT1961
  • NeighborhoodKing County
  • View DescriptionTerritorial
  • Elementary SchoolHighland Terrace Ele
  • Middle SchoolAlbert Einstein Mid
  • High SchoolShorewood High
  • School DistrictShoreline

Exterior

  • STORIES1
  • water SourcePublic
  • roofComposition
  • lot featuresCul-De-Sac, Paved
  • parkingDriveway, Attached Garage
  • HEAT TYPEForced Air, Heat Pump
  • AIR CONDITIONINGForced Air, Heat Pump
  • sewerSewer Connected
  • SubstructurePoured Concrete
  • security FeaturesFully Fenced, Security System
  • other exterior FeaturesBrick, Wood

Financial

  • Sales Price$1,175,000
  • Real Estate Tax $11,447/yr
Gray split-level house with brick entry, white garage door, and a landscaped rock retaining wall.

Schedule a Showing

I would love to show you this beautiful property. Please select your preferred date and time below. I will be in touch shortly to confirm your appointment.

Schedule a Showing

I would love to show you this beautiful property. Please select your preferred date and time below. I will be in touch shortly to confirm your appointment.

Thank you for your interest in 103 NW 171st Street, Shoreline, WA 98177. We are reviewing your request and will be in touch shortly!

Mortgage Calculator

Estimate your monthly mortgage payment, including the principal and interest, property taxes, and HOA. Adjust the values to generate a more accurate rate.

All estimates are provided for informational purposes only. Actual amounts may vary.
$0,000 Your Payment 20 15 65
$0,000 Your Payment

King County

47.5480° N, 121.9836° W

Explore

Work With Nancy

Get assistance in determining the current property value, crafting a competitive offer, writing and negotiating a contract, and much more. Contact me today.

Follow Me on Instagram