Engel & Völkers, Carroll Wakeman Group
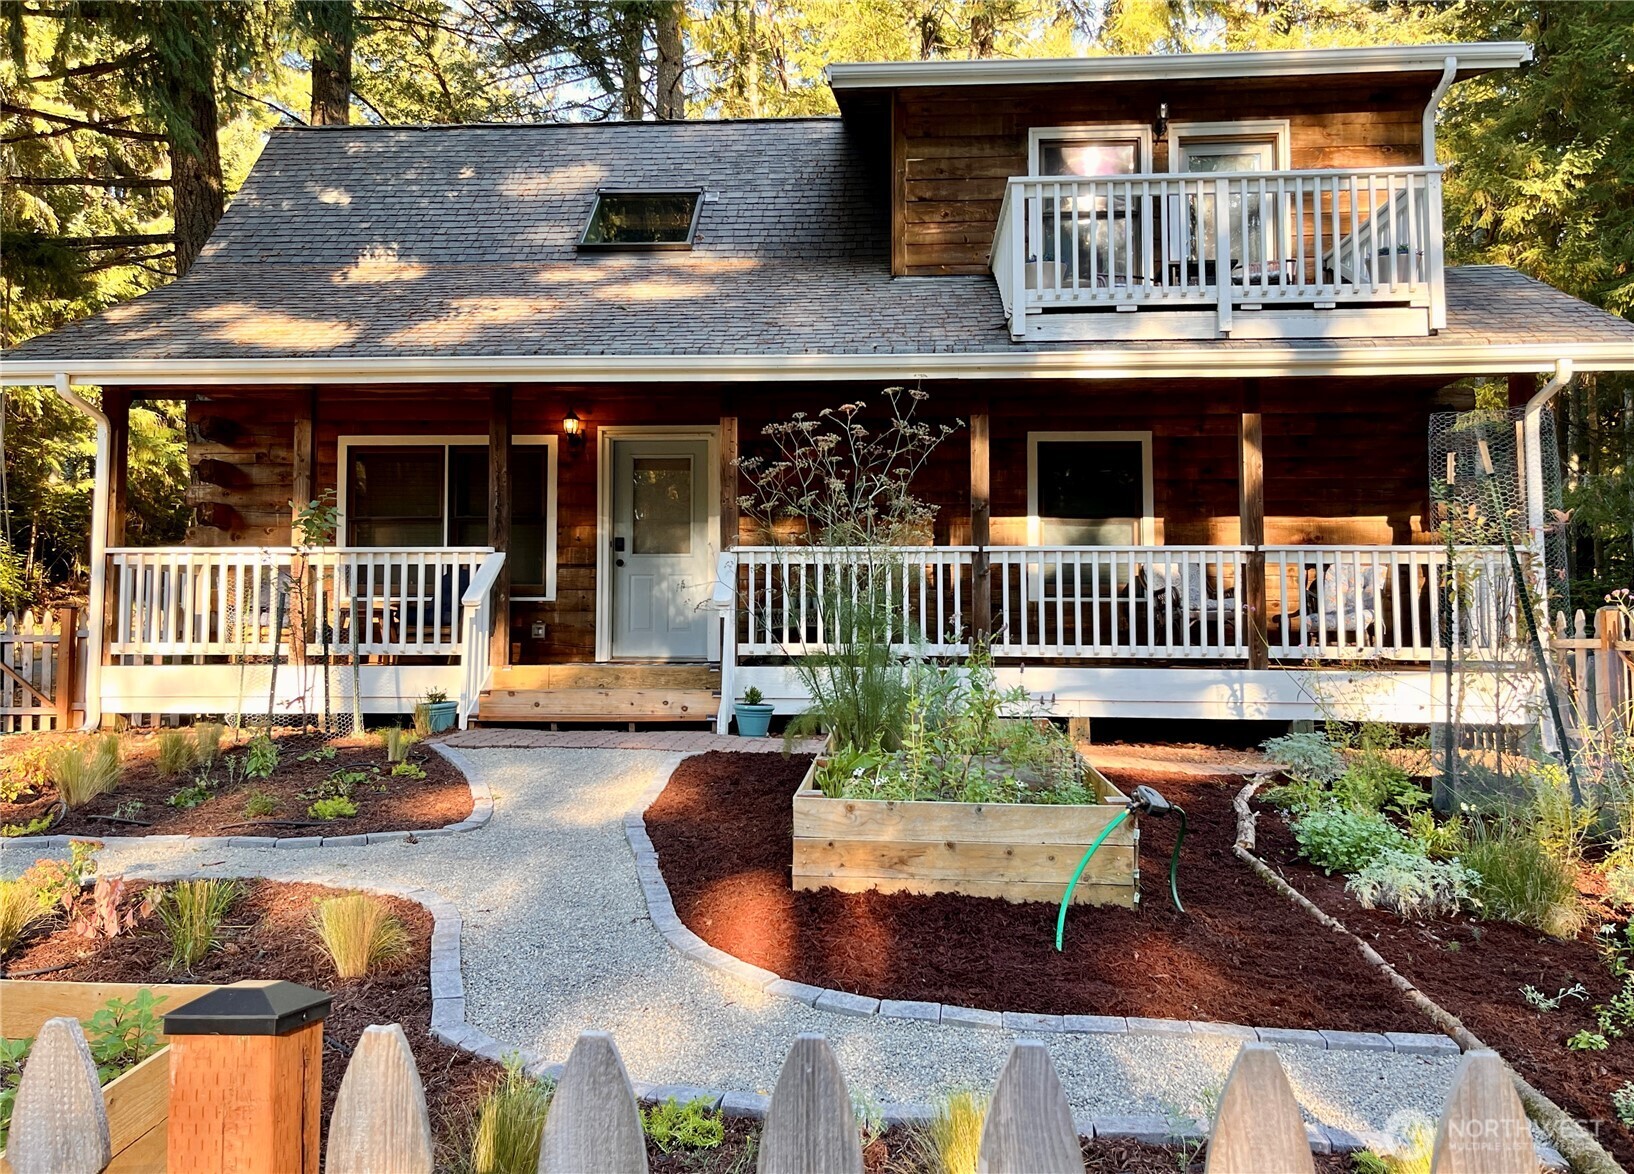
Wood-sided house with white wraparound porch, upper balcony, and landscaped garden.
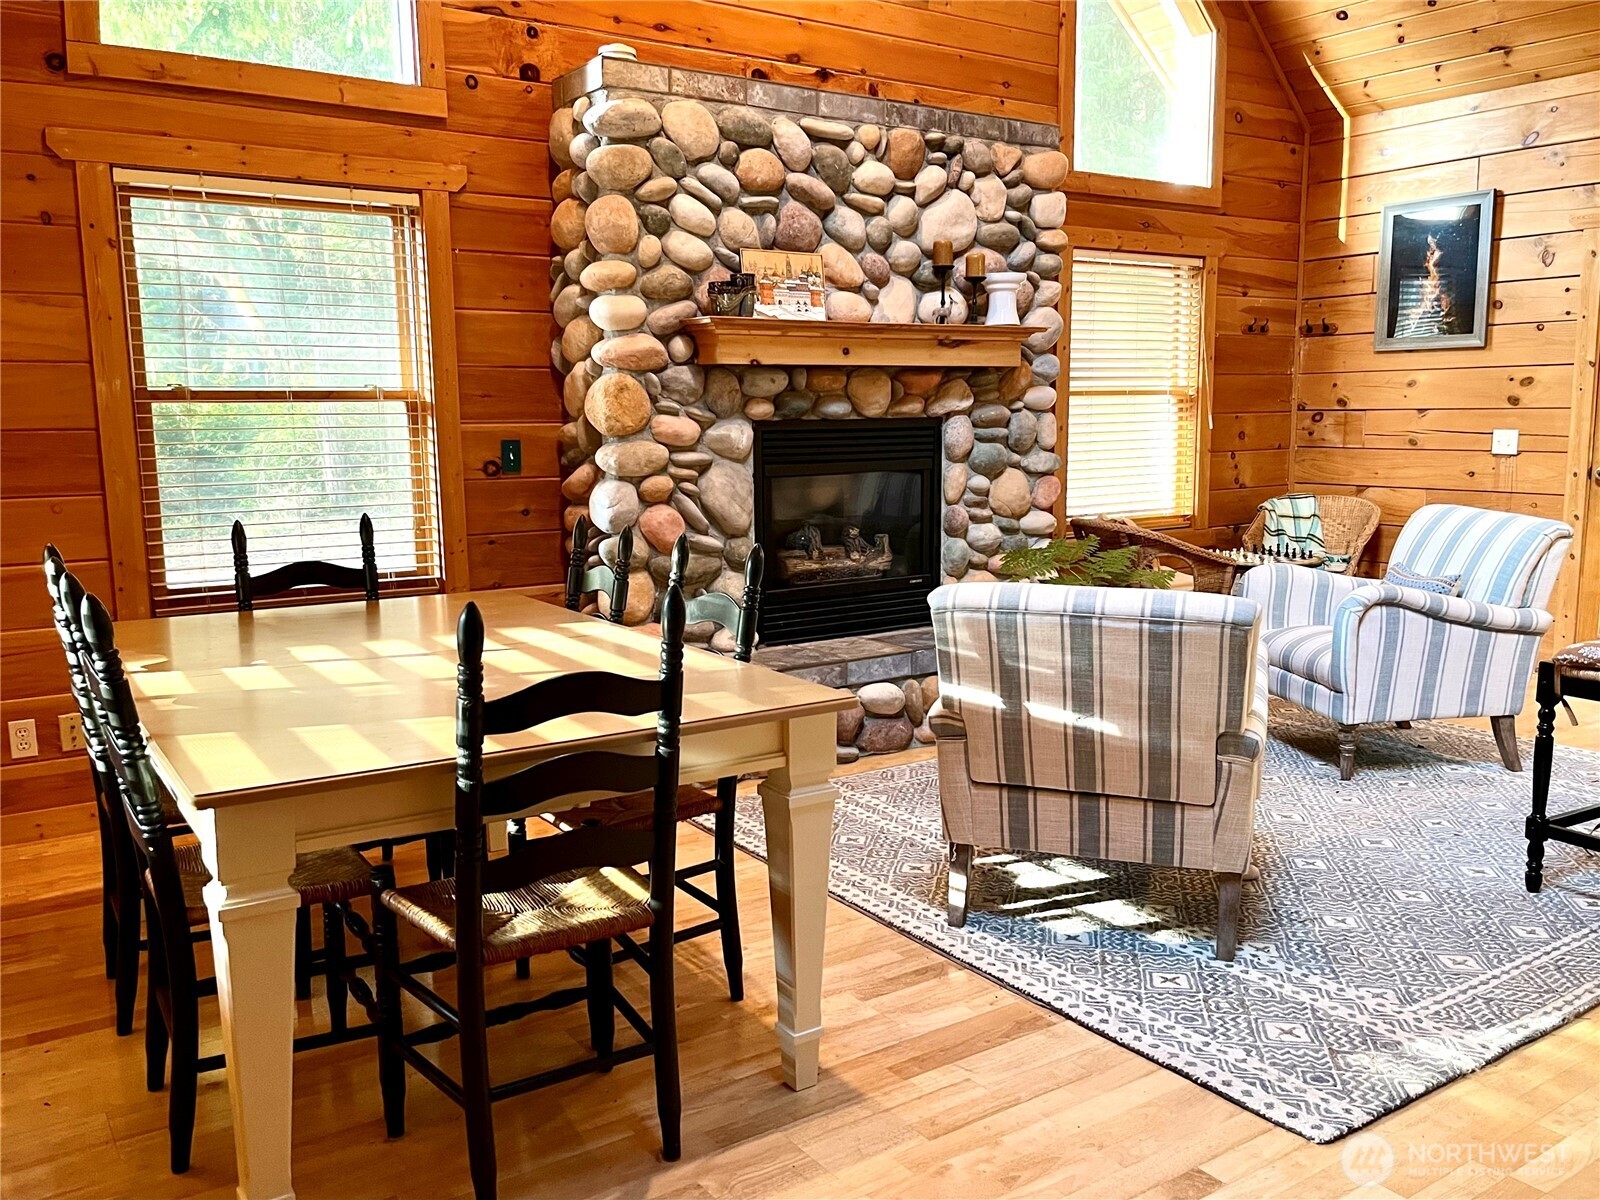
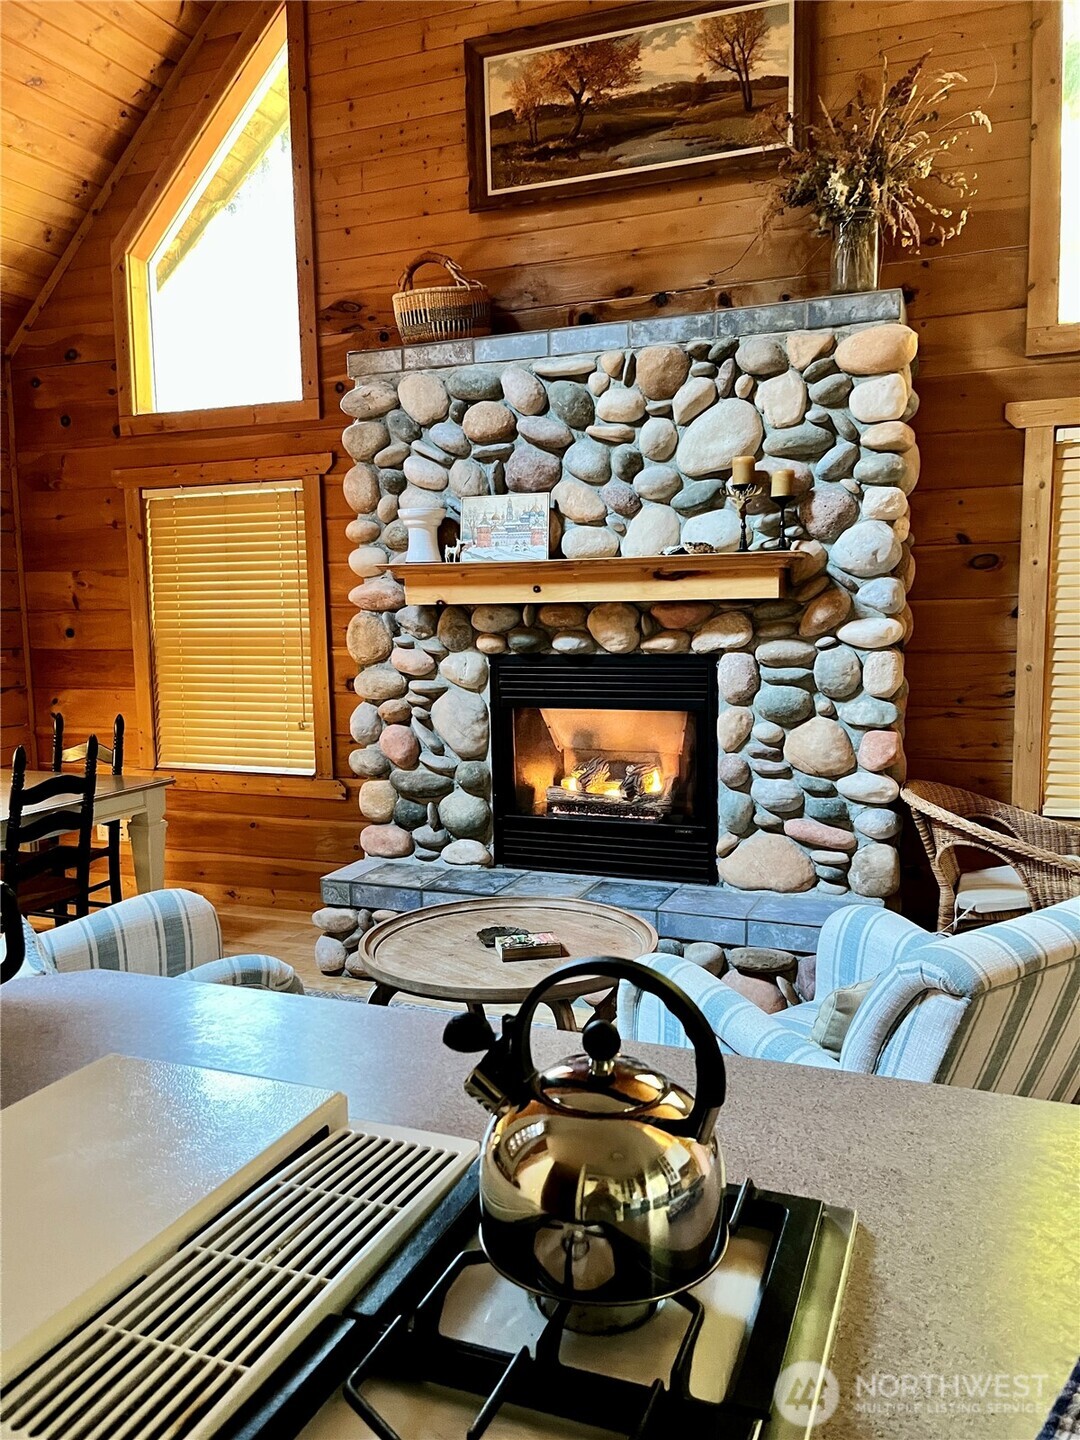
Wood-paneled living and dining room with a river-stone fireplace and plaid armchairs.
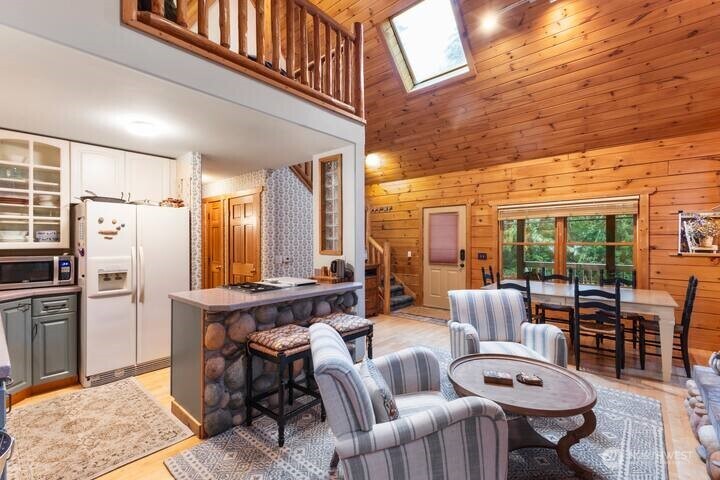
Open-plan cabin living room and kitchen with a stone island and soaring wood ceiling.
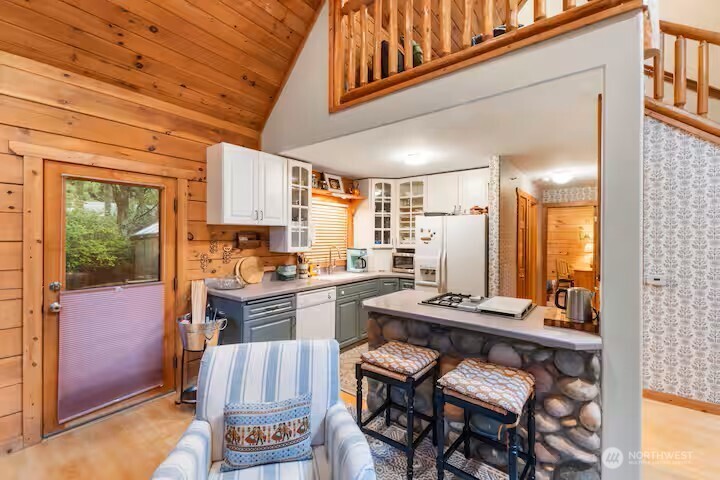
Kitchen with a stone-front island, vaulted wood ceiling, and open loft railing.
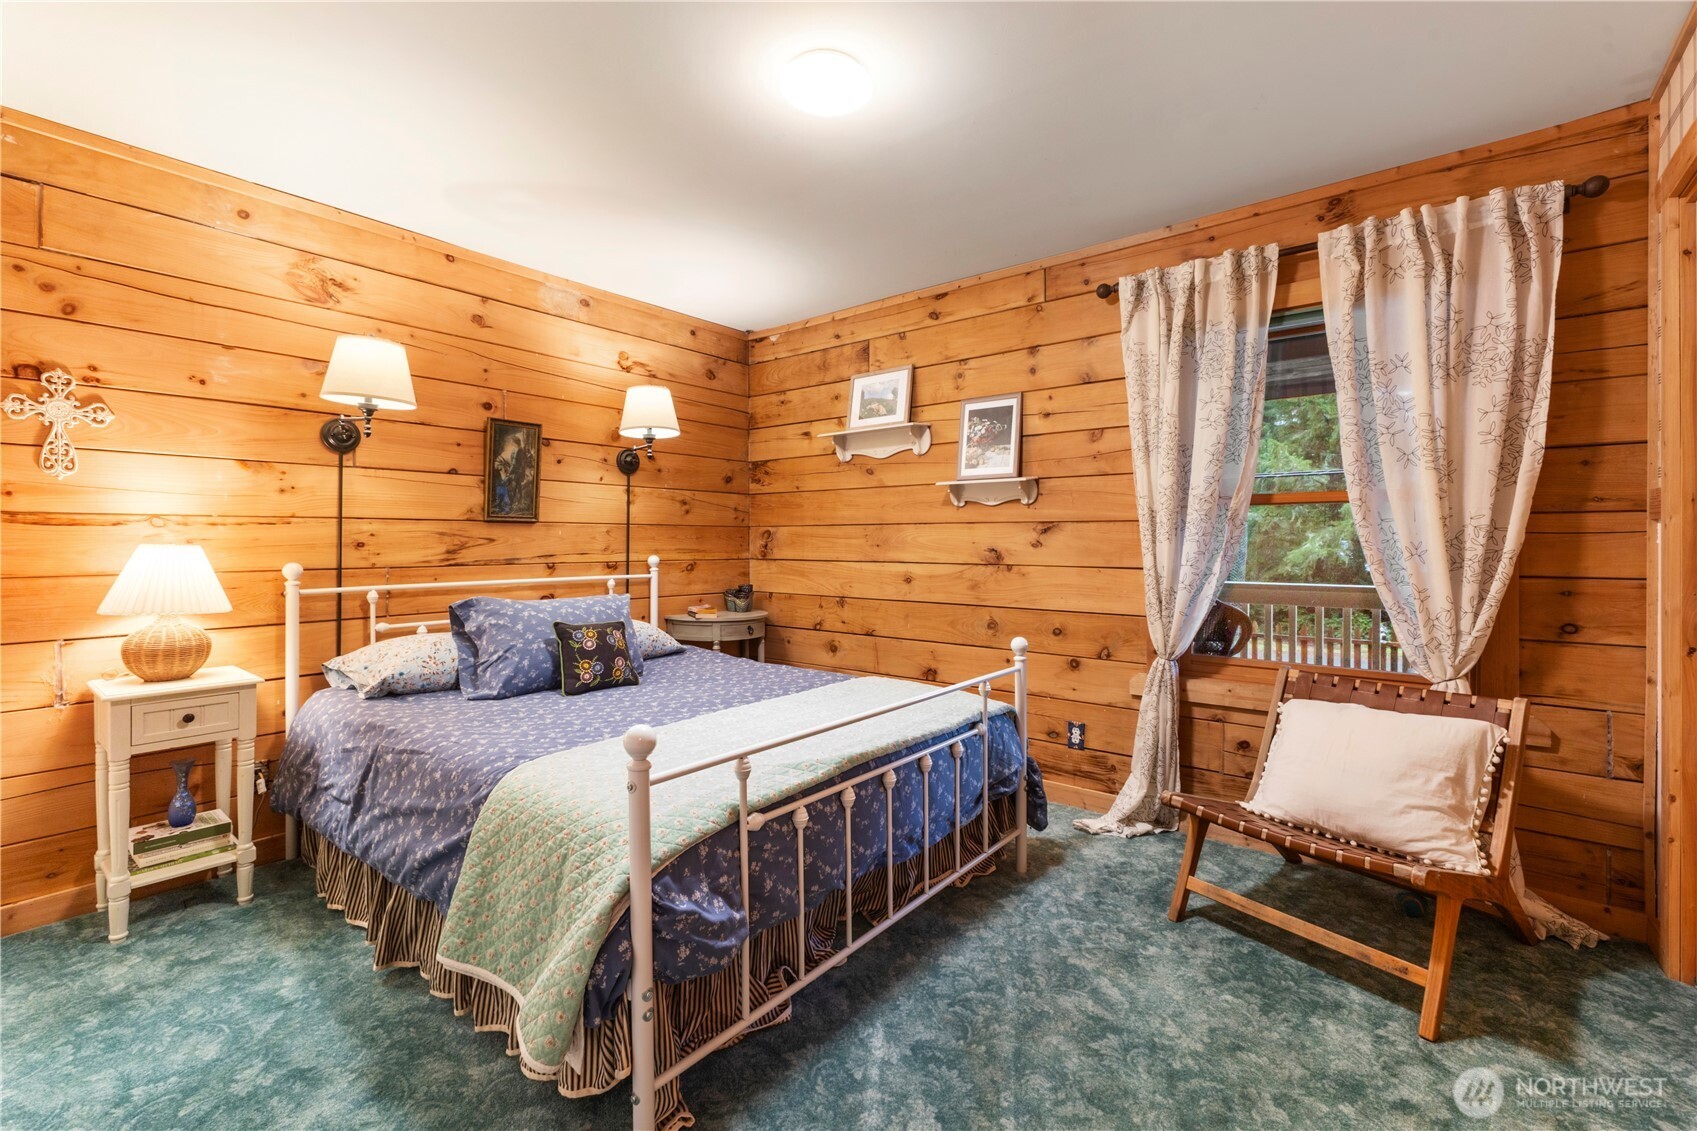
Bedroom with honey-toned wood walls, a white metal bed, and a curtained window.
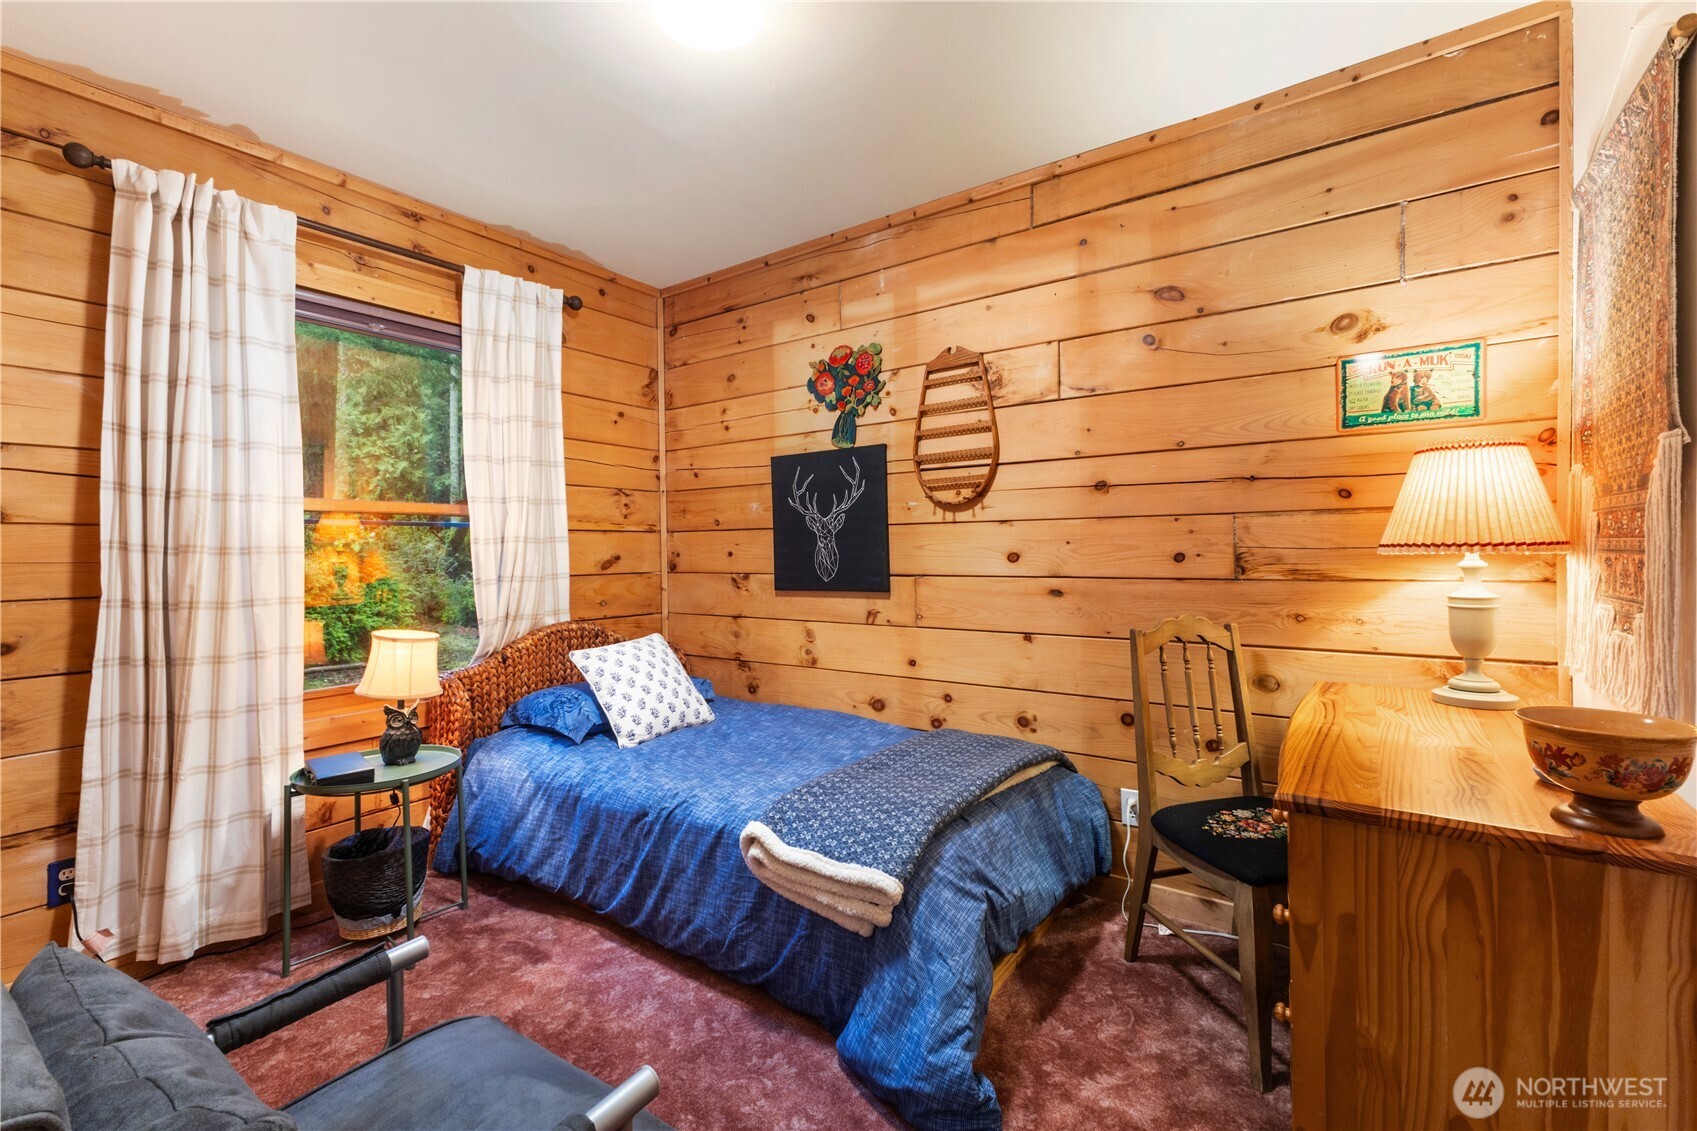
Wood-paneled bedroom with a blue-covered bed, forest-view window, and vintage furnishings.
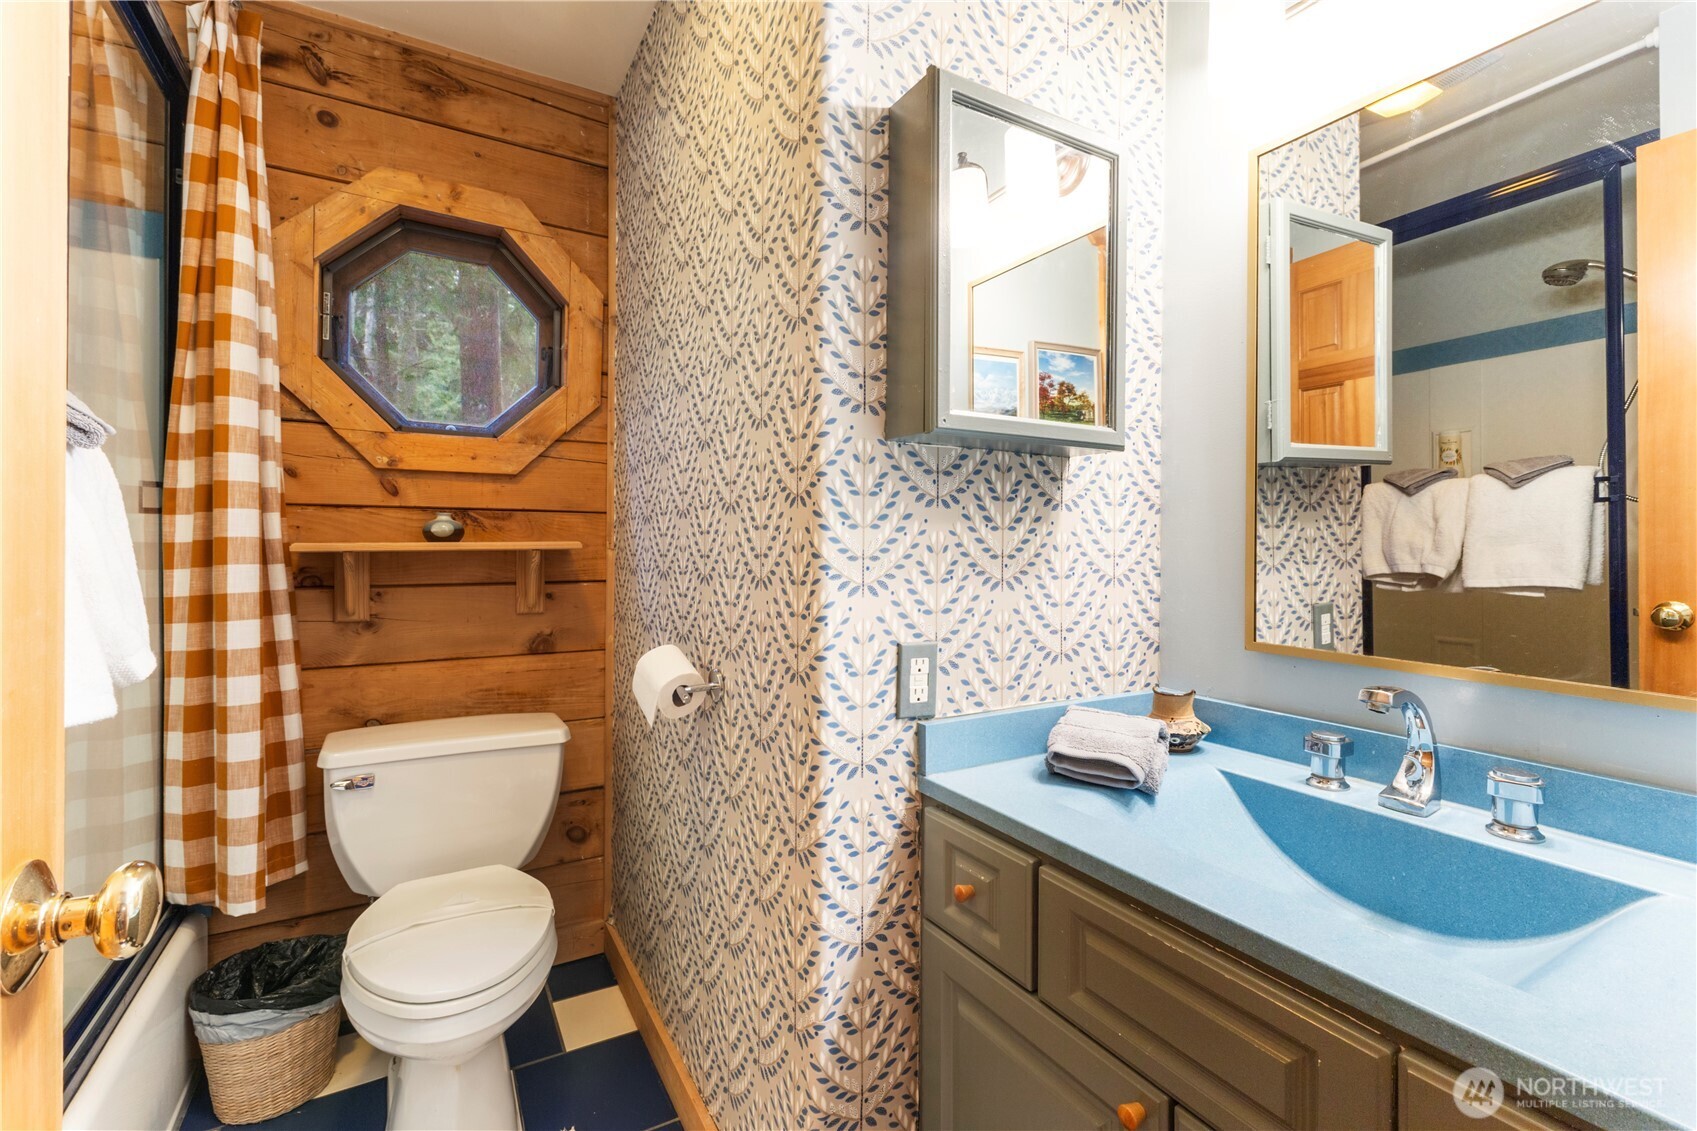
Bathroom with a blue vanity, patterned shower curtain, and octagonal window in a wood-paneled wall.
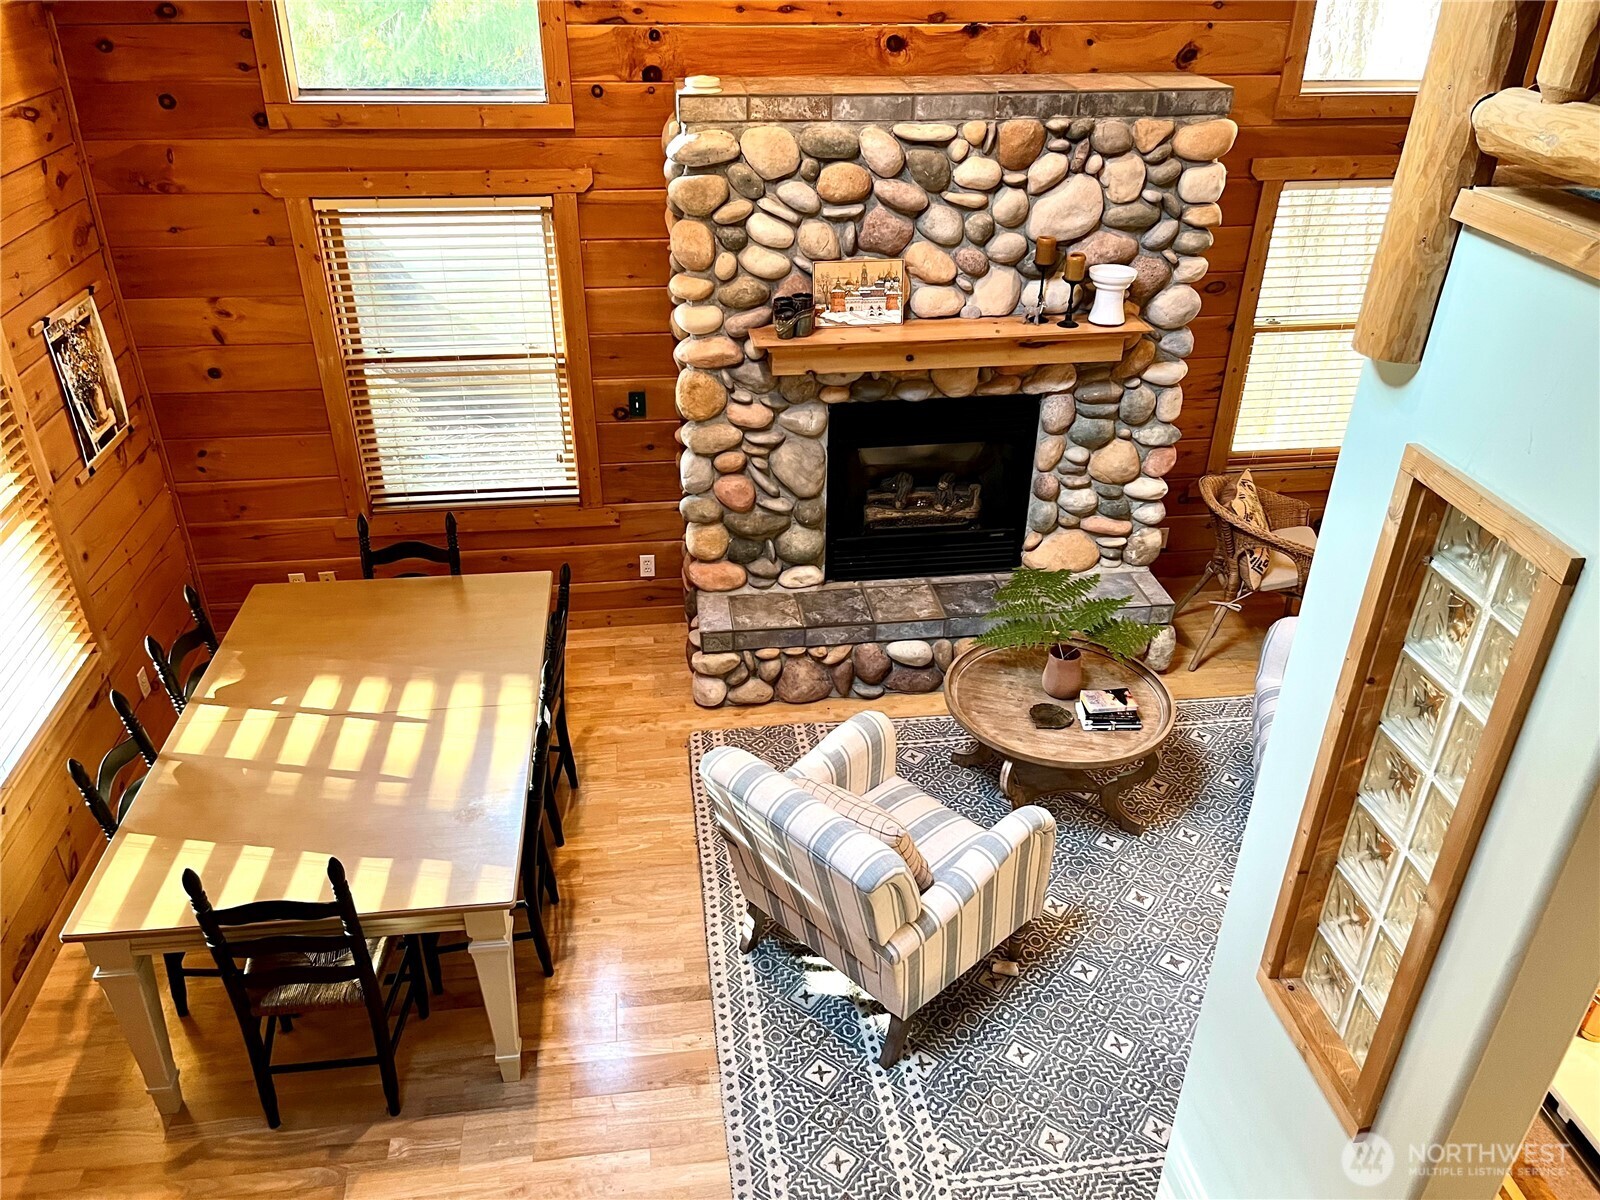
Living and dining area with a river-stone fireplace, wood-paneled walls, and patterned rug.
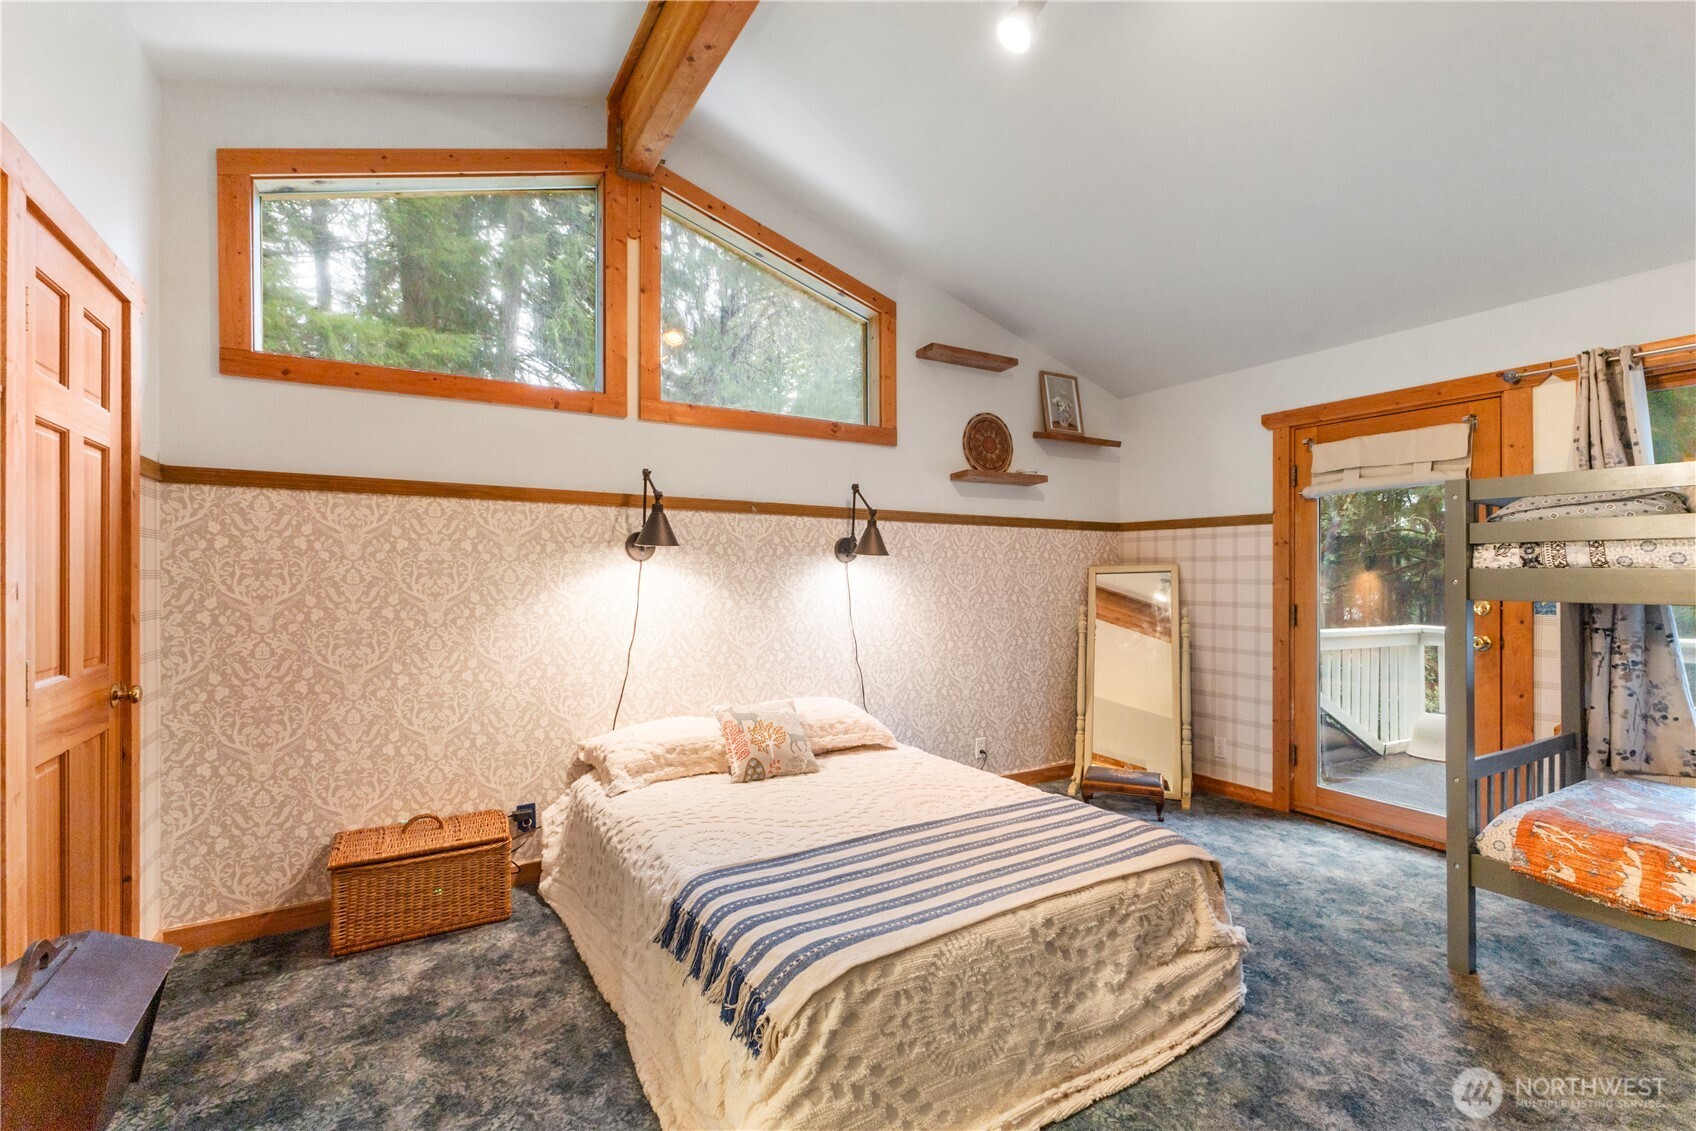
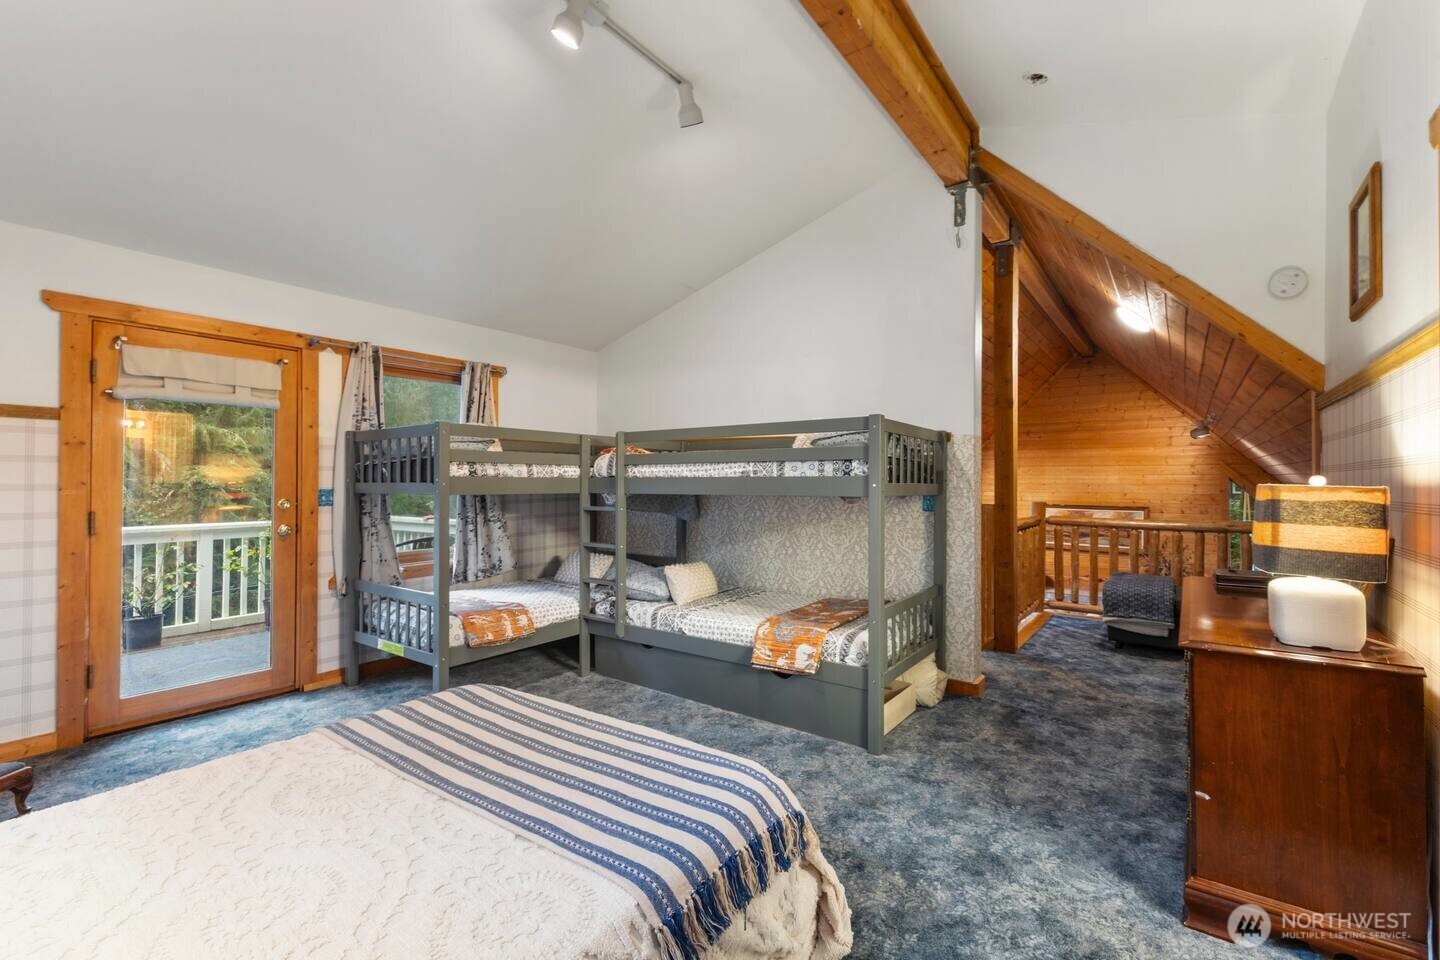
Bedroom with a wood-trimmed vaulted ceiling, large windows, and a double bed beside a bunk bed.
Bedroom with a gray bunk bed, a bed in the foreground, and a vaulted wood ceiling.
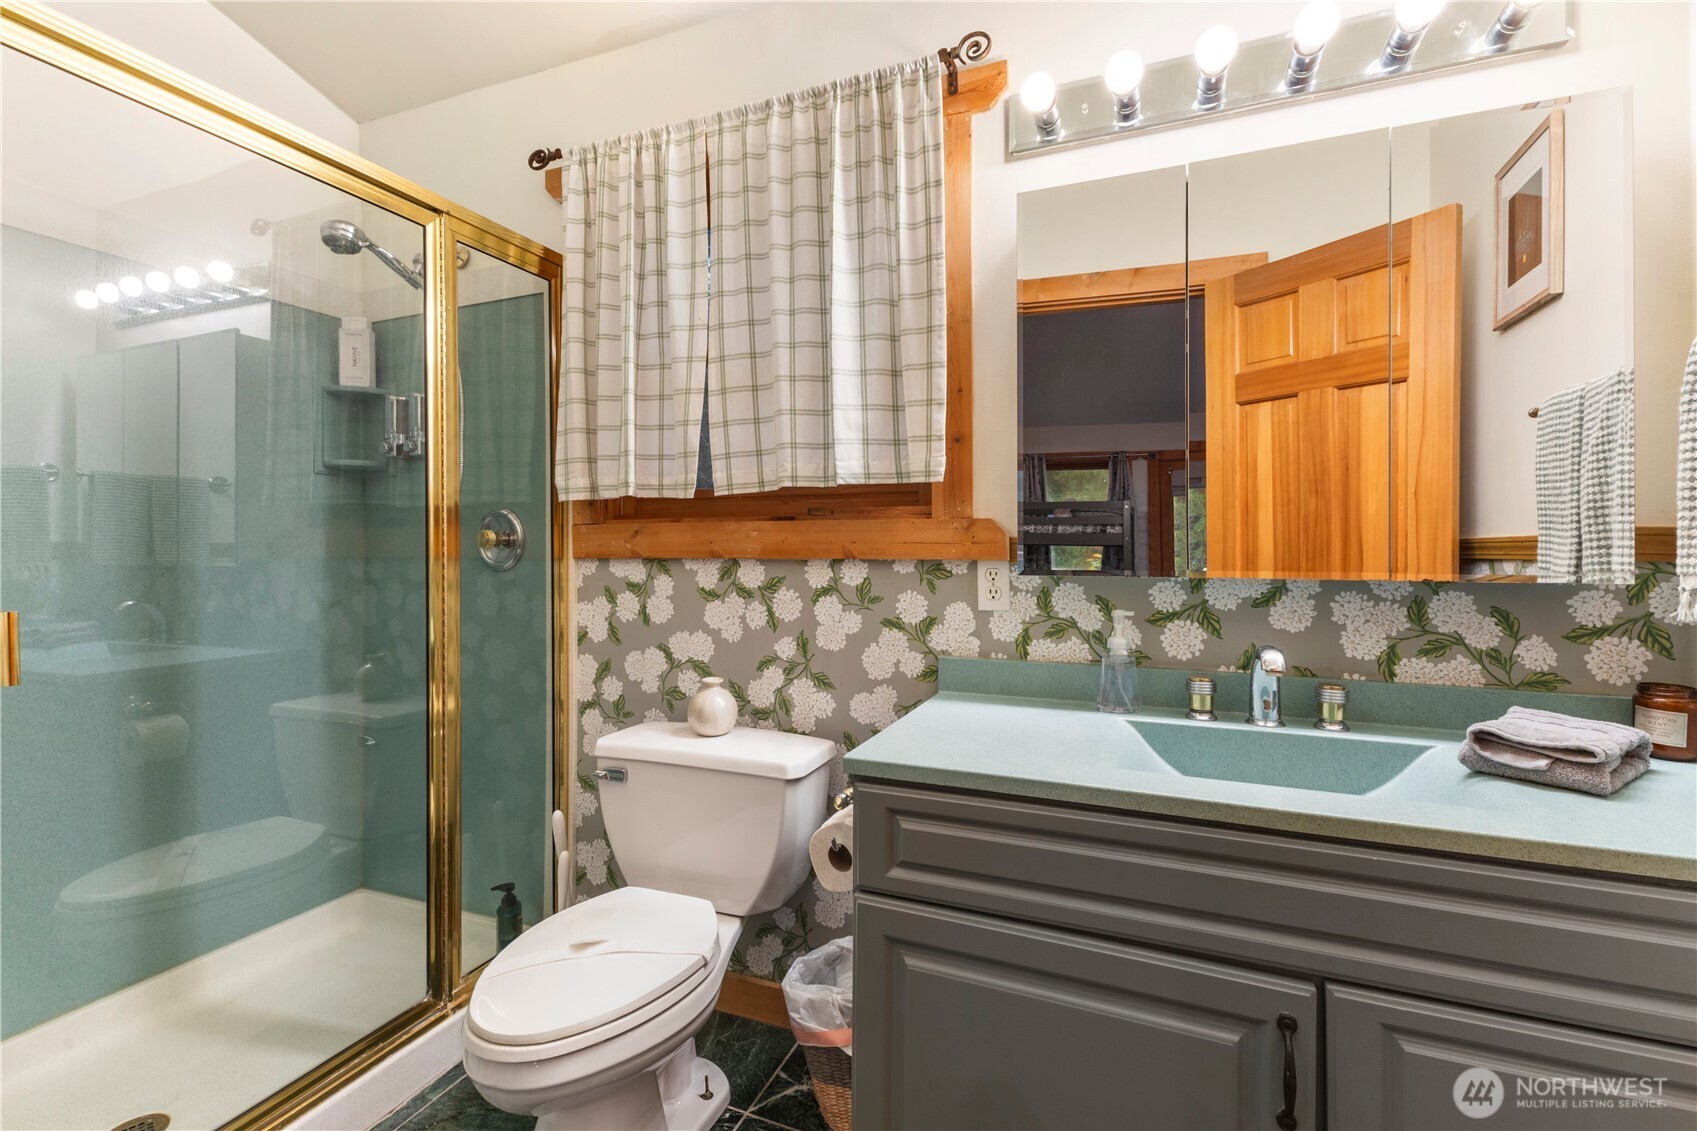
Bathroom with a glass shower, green vanity, floral wallpaper, and wood-trimmed window.
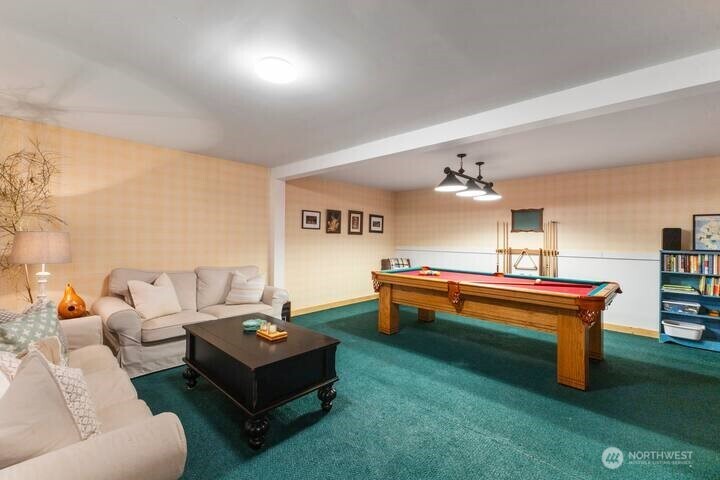
Recreation room with a pool table, teal carpet, and seating area.
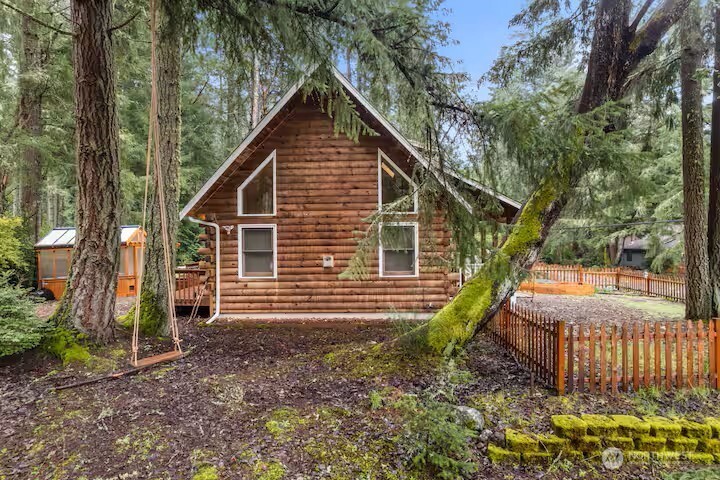
Wood-sided cabin among tall trees, with a fenced yard and moss-covered ground.
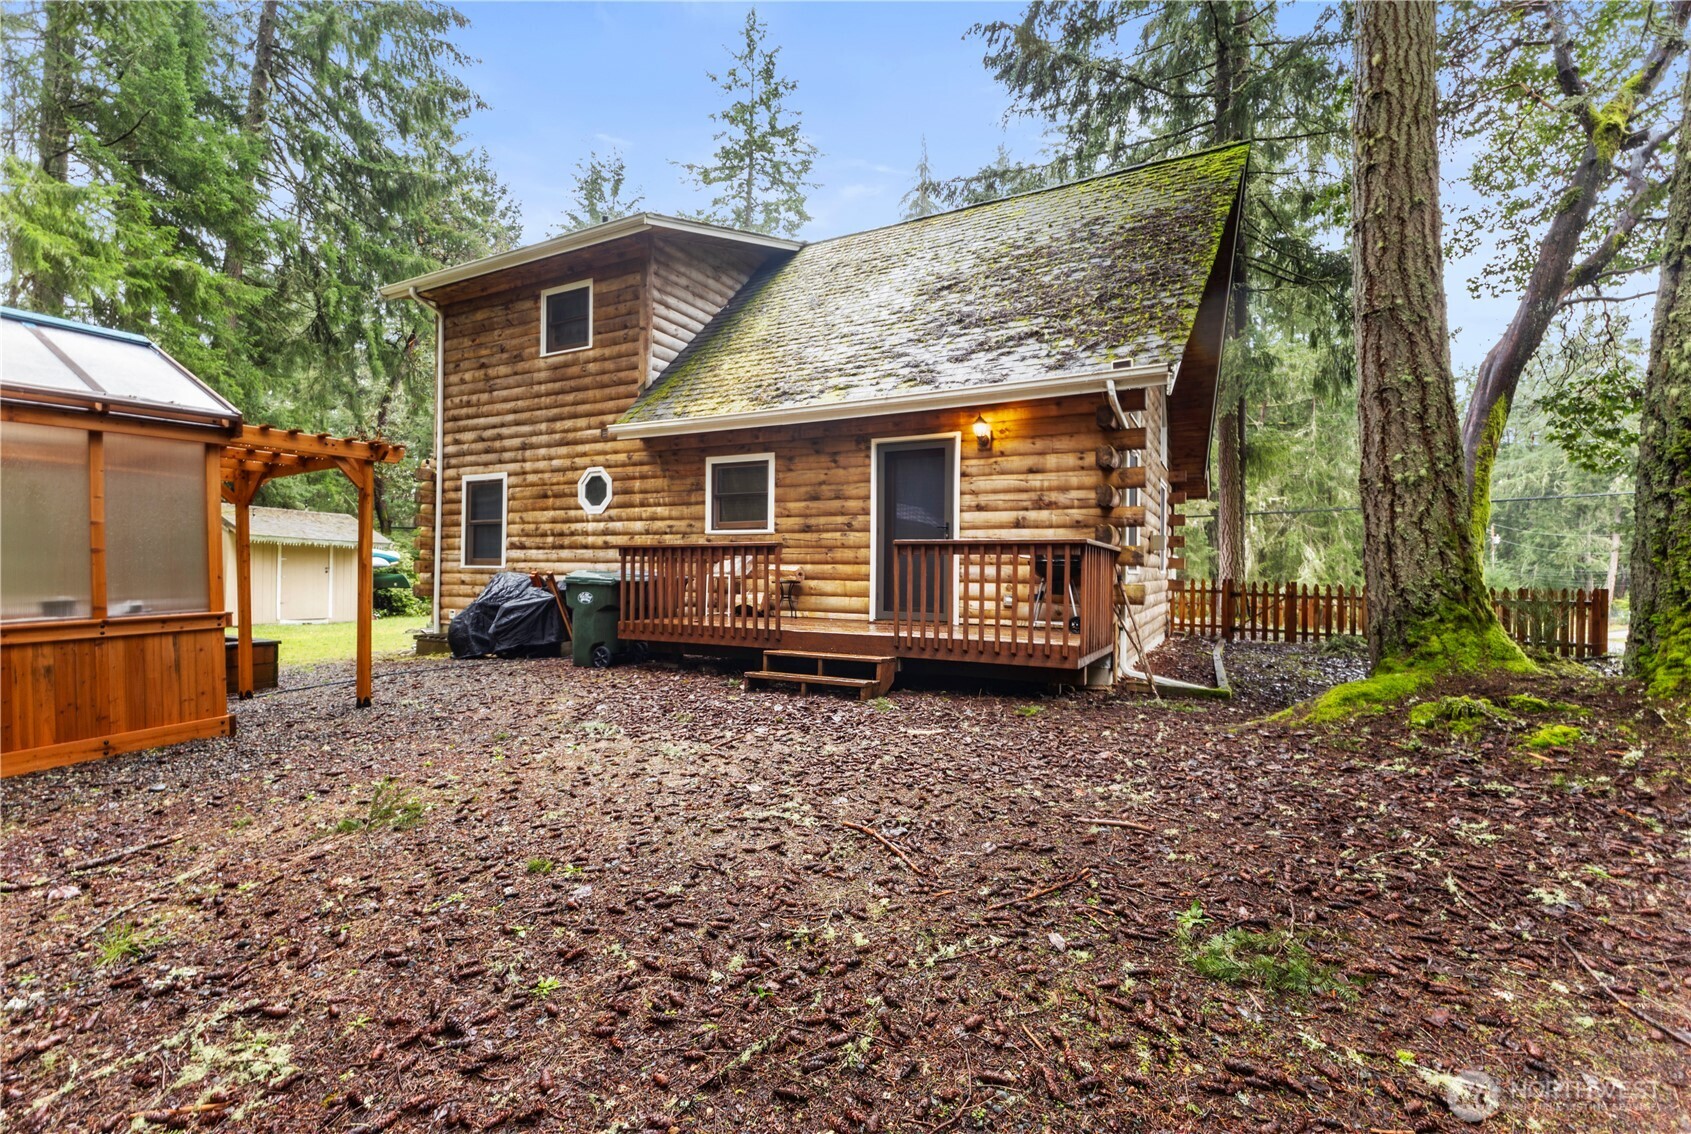
Log cabin with a small front deck, mossy roof, and wooded yard.
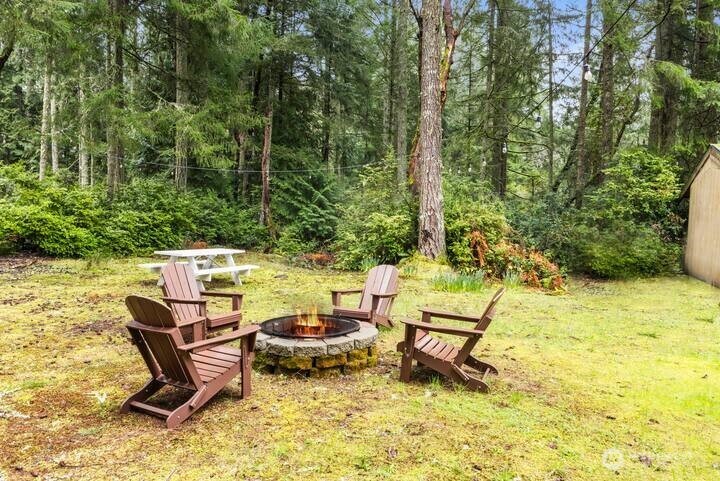
Wooded backyard with a stone fire pit, Adirondack chairs, and a picnic table.
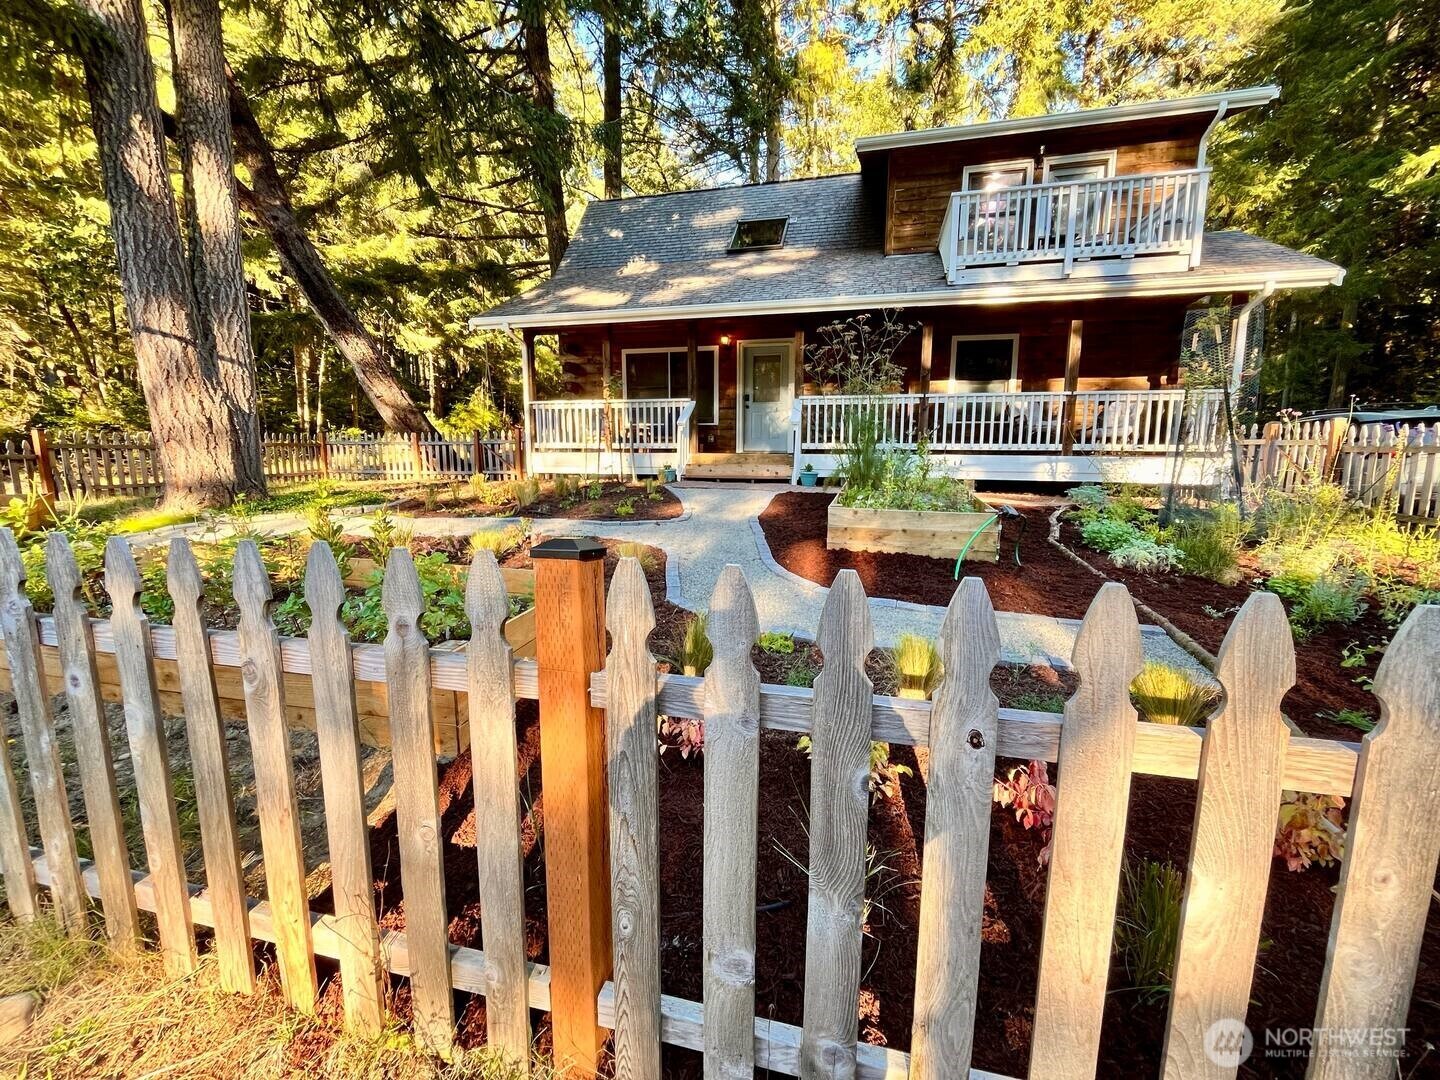
Wood-sided home with a covered porch and upper balcony behind a picket fence.
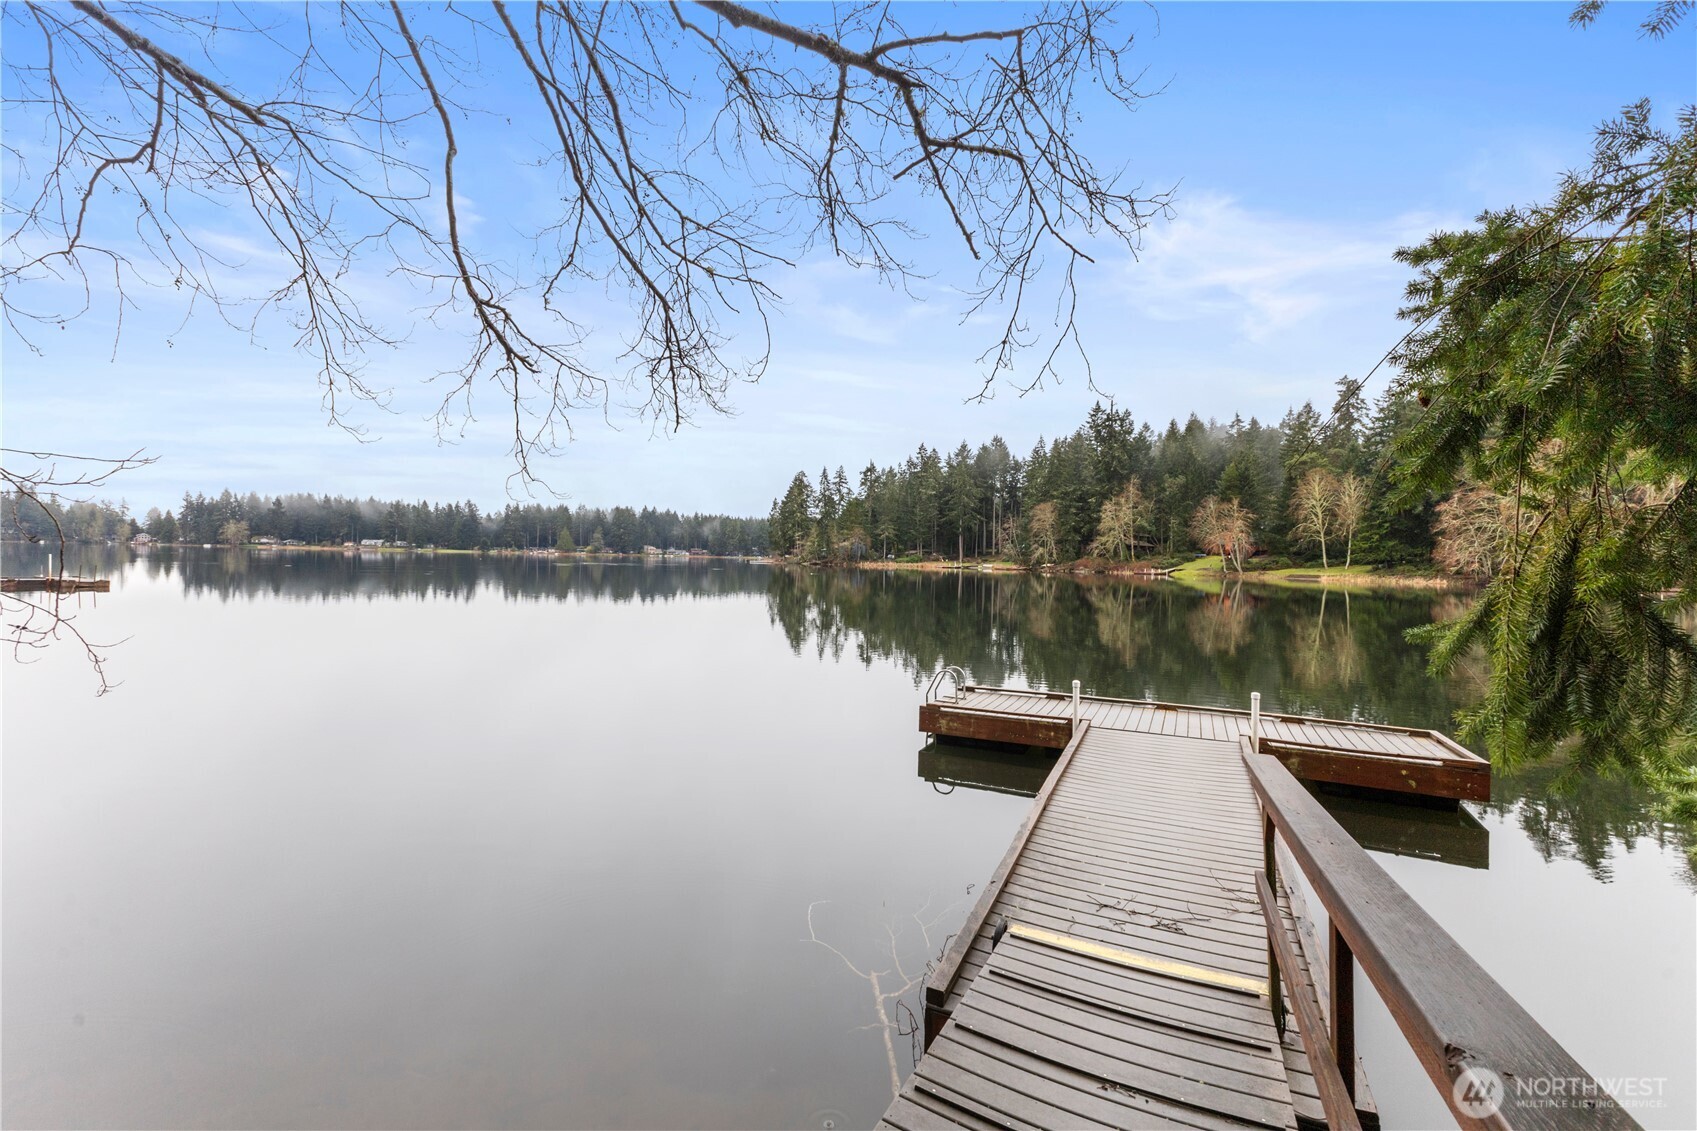
Wooden dock extends into a calm lake bordered by evergreen forest and bare branches.
Living room with a large river-stone fireplace, wood-paneled walls, and a kettle on the kitchen counter.
SEE ALL PHOTOS
Wood-sided house with white wraparound porch, upper balcony, and landscaped garden.
Wood-paneled living and dining room with a river-stone fireplace and plaid armchairs.
Open-plan cabin living room and kitchen with a stone island and soaring wood ceiling.
Kitchen with a stone-front island, vaulted wood ceiling, and open loft railing.
Bedroom with honey-toned wood walls, a white metal bed, and a curtained window.
Wood-paneled bedroom with a blue-covered bed, forest-view window, and vintage furnishings.
Bathroom with a blue vanity, patterned shower curtain, and octagonal window in a wood-paneled wall.
Living and dining area with a river-stone fireplace, wood-paneled walls, and patterned rug.
Bedroom with a wood-trimmed vaulted ceiling, large windows, and a double bed beside a bunk bed.
Bedroom with a gray bunk bed, a bed in the foreground, and a vaulted wood ceiling.
Bathroom with a glass shower, green vanity, floral wallpaper, and wood-trimmed window.
Recreation room with a pool table, teal carpet, and seating area.
Wood-sided cabin among tall trees, with a fenced yard and moss-covered ground.
Log cabin with a small front deck, mossy roof, and wooded yard.
Wooded backyard with a stone fire pit, Adirondack chairs, and a picnic table.
Wood-sided home with a covered porch and upper balcony behind a picket fence.
Wooden dock extends into a calm lake bordered by evergreen forest and bare branches.
Living room with a large river-stone fireplace, wood-paneled walls, and a kettle on the kitchen counter.
Listing Broker: Engel & Voelkers Seattle DT; Nancy Carroll; 206-920-6868; [email protected]
For Sale

10617 Riviera Drive

10617 Riviera Drive, Anderson Island, WA 98303

$435,000
A quintessential Pacific Northwest island cabin, ready for year-round living or your vacation getaway! A covered front porch overlooks charming homestead gardens. A half-block walk to beautiful Lake Josephine and a dock that feels like your own. This one-of-a-kind log home has it all: 3 bedrooms, 1.75 baths, radiant-heat floors, vaulted great room with skylight and a river rock gas fireplace. Two bedrooms and a full bath are on the main level, while upstairs you'll find a generous primary suite with a walk-in closet, 3/4 bath, and its own deck. The spacious downstairs rec room, complete with pool table, is perfect for rainy days when you'd rather stay in or catch the game. There's space here -- for togetherness or solitude. The grounds are truly special: a wooded & open 9,200 sq ft corner lot with a firepit, shed and greenhouse, plus plenty of room for your outdoor toys. Long enjoyed as a second home, the property has also generated solid seasonal vacation rental income. Can be sold furnished or unfurnished. Part of the Riviera Community, with access to the golf course, two nearby lakes, marina, community center, trails, parks and the Lakeshore restaurant. Just a 20-minute ferry ride from Steilacoom and a 7-minute drive from the ferry landing, this island escape is the one you've been waiting for!

3
beds

1.75
baths

1,716 Sq.Ft. LIVING AREA

9,200 Sq.Ft. lot

Nancy Carroll

Nancy Carroll

Brad Wakeman

Brad Wakeman

Features & Amenities

Interior

  • total bedrooms3
  • Total bathrooms1.75
  • full bathroom1
  • three quarter bathroom1
  • Flooring Engineered Hardwood, Granite, Carpet
  • Fireplace Gas
  • APPLIANCES Dishwasher, Dryer, Refrigerator, Stove(s)/Range(s), Tankless Water Heater, Washer
  • other interior Features Bath Off Primary, Dbl Pane/Storm Window, Dining Room, Fireplace, Skylight(s), Vaulted Ceiling(s), Walk-In Closet(s), Water Heater

Area & Lot

  • Status For Sale
  • Living Area1,716 Sq.Ft.
  • Total Area1,716 Sq.Ft.
  • Lot Area9,200 Sq.Ft.
  • MLS® ID2590562
  • TypeResidential
  • YEAR BUILT1999
  • Architecture StylesSee Remarks
  • Elementary SchoolBuyer To Verify
  • Middle SchoolPioneer Mid
  • High SchoolSteilacoom High
  • School DistrictSteilacoom Historica

Exterior

  • STORIES2
  • water SourceCommunity, Shared Well
  • roofComposition
  • lot featuresCorner Lot, Paved
  • parkingDriveway, Off Street
  • HEAT TYPERadiant
  • AIR CONDITIONINGNone
  • sewerSeptic Tank
  • SubstructurePoured Concrete
  • other exterior FeaturesLog, Wood

Financial

  • Sales Price$435,000
  • Real Estate Tax $4,124/yr
  • HOA $90/mo
  • Zoning R10
Wood-paneled living and dining room with a river-stone fireplace and plaid armchairs.

Schedule a Showing

I would love to show you this beautiful property. Please select your preferred date and time below. I will be in touch shortly to confirm your appointment.

Schedule a Showing

I would love to show you this beautiful property. Please select your preferred date and time below. I will be in touch shortly to confirm your appointment.

Thank you for your interest in 10617 Riviera Drive, Anderson Island, WA 98303. We are reviewing your request and will be in touch shortly!

Mortgage Calculator

Estimate your monthly mortgage payment, including the principal and interest, property taxes, and HOA. Adjust the values to generate a more accurate rate.

All estimates are provided for informational purposes only. Actual amounts may vary.
$0,000 Your Payment 20 15 65
$0,000 Your Payment

Work With Nancy

Get assistance in determining the current property value, crafting a competitive offer, writing and negotiating a contract, and much more. Contact me today.

Follow Me on Instagram