

Engel & Völkers, Carroll Wakeman Group
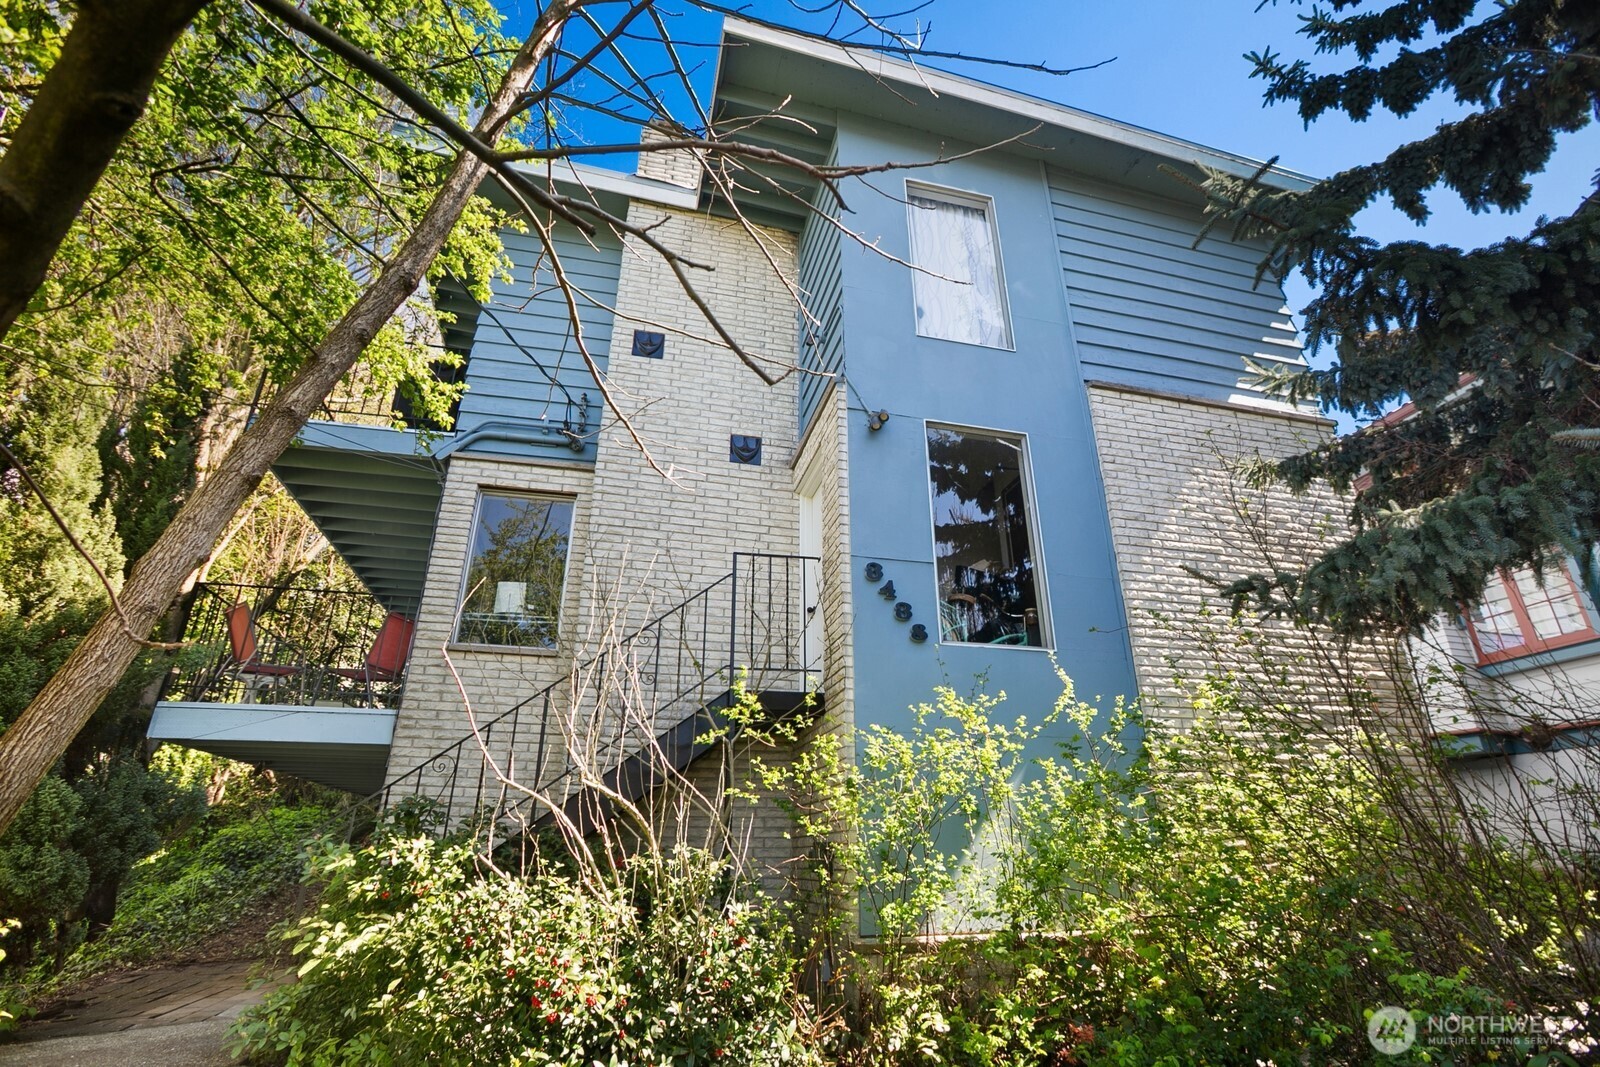
Blue-and-brick house framed by mature trees, with an elevated patio and front steps.
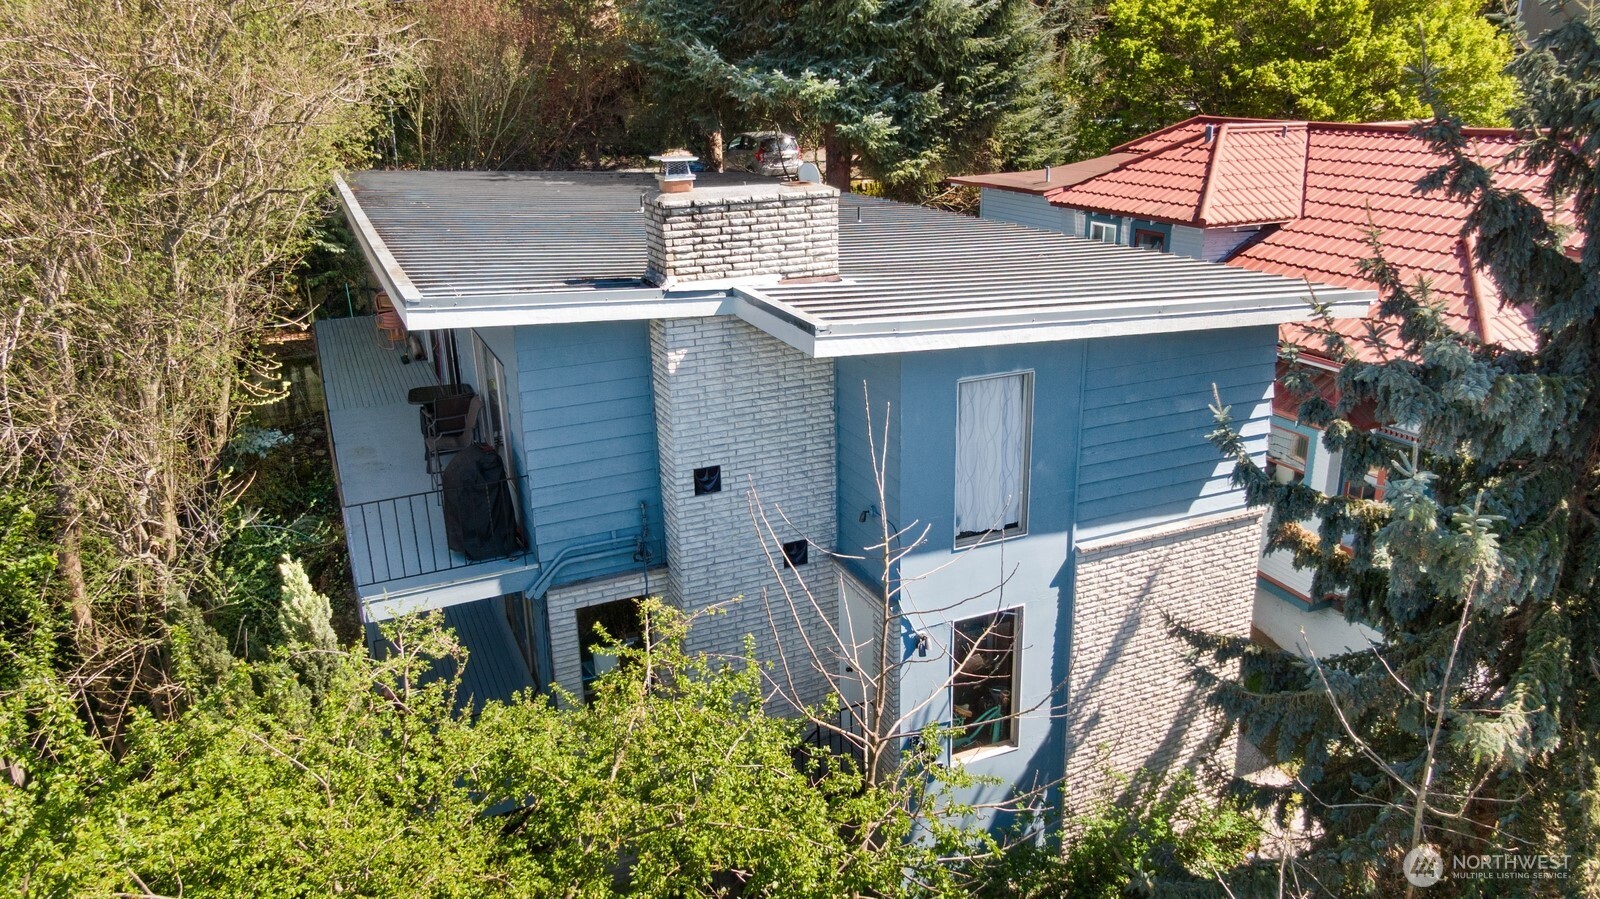
Aerial view of a blue-sided home with a brick chimney and tree-lined surroundings.
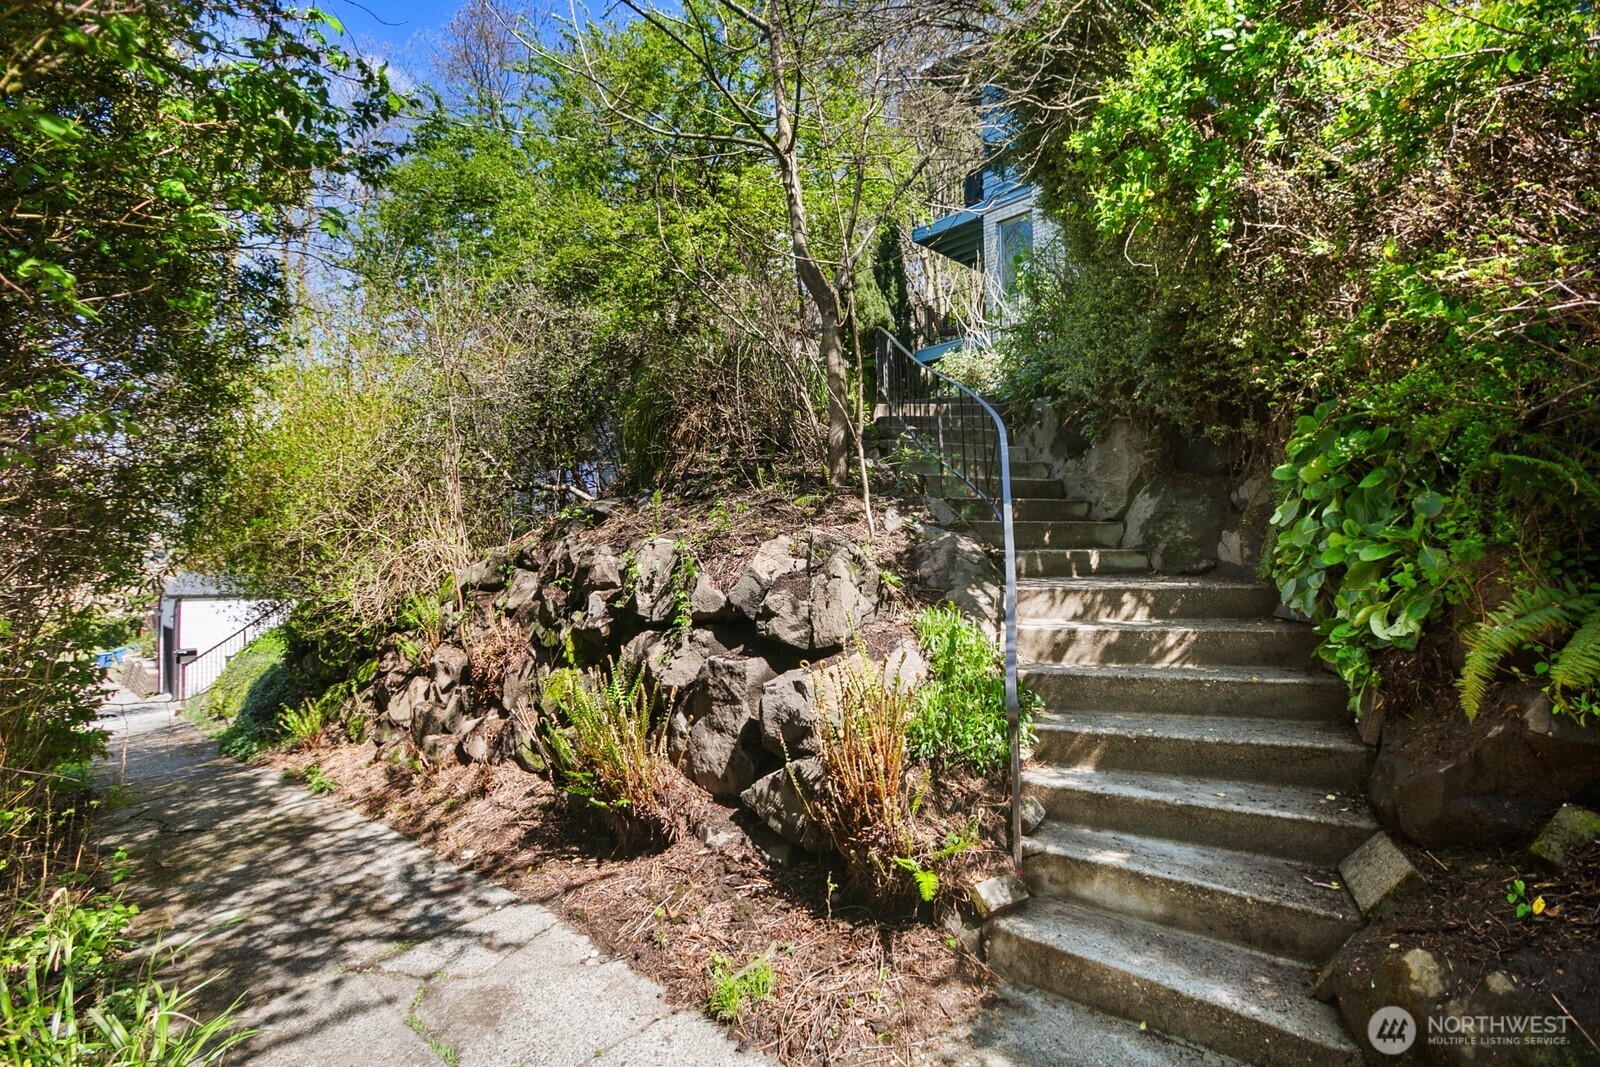
Stone steps climb through dense landscaping toward a partially visible house.
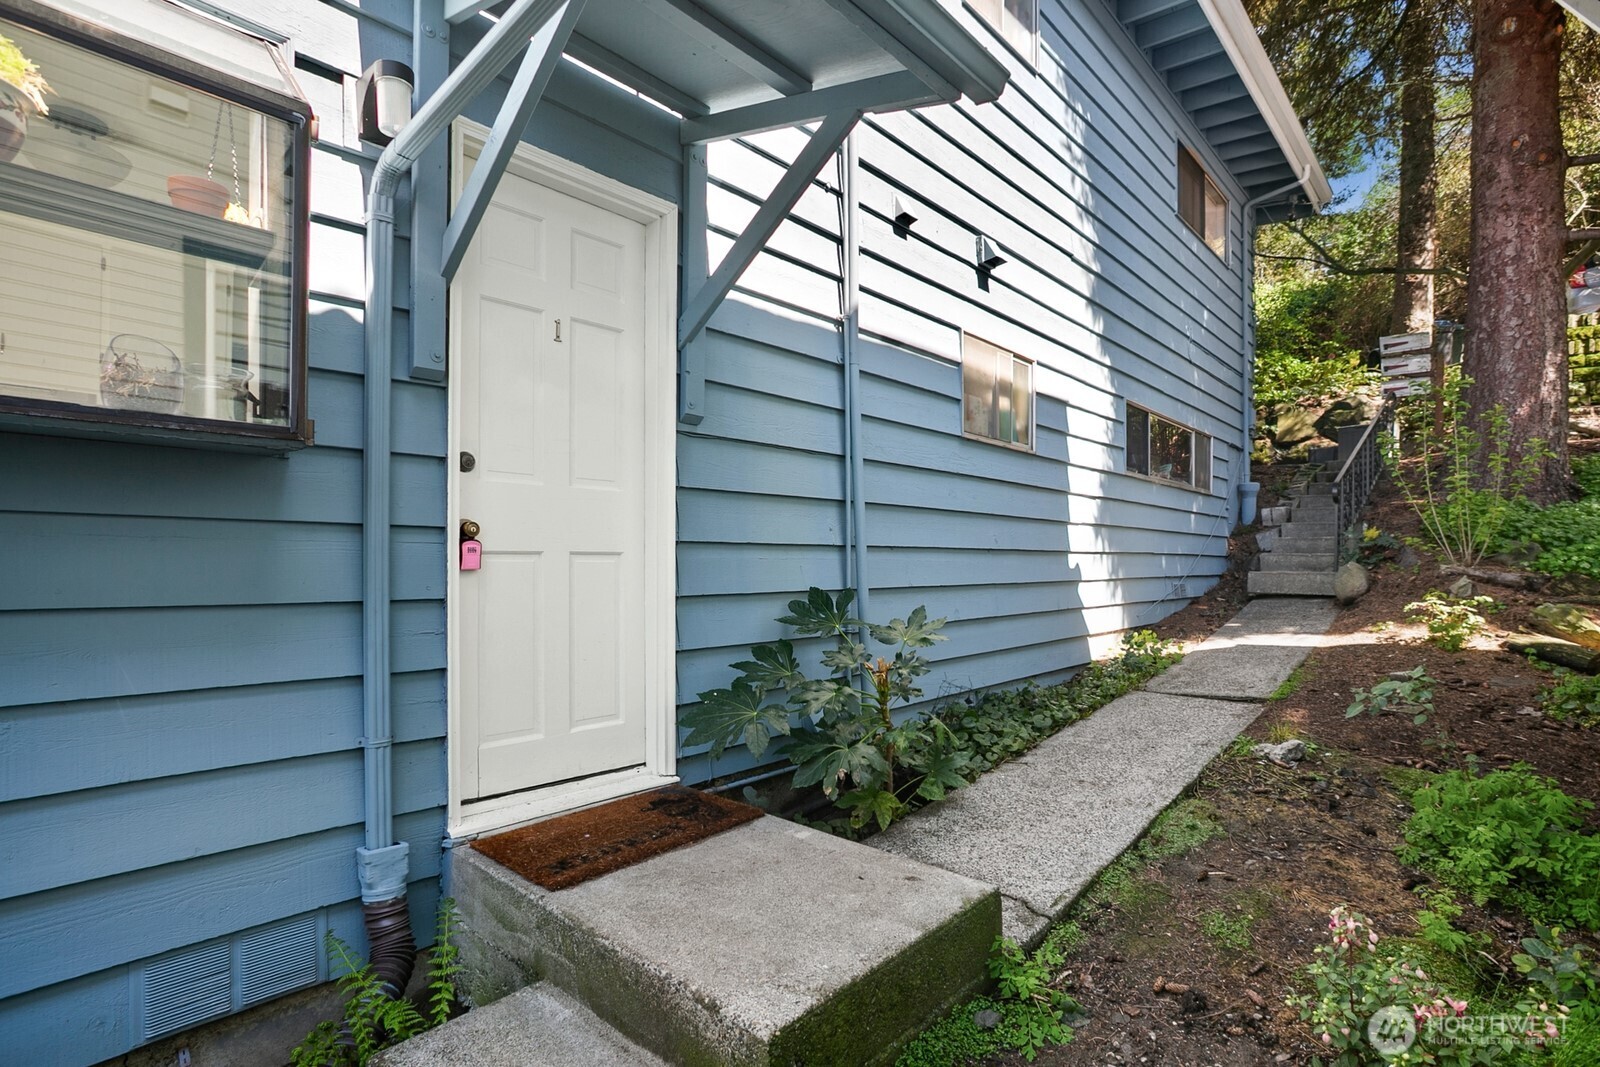
Blue-sided home's white side entrance beside a narrow concrete path and wooded stairs.
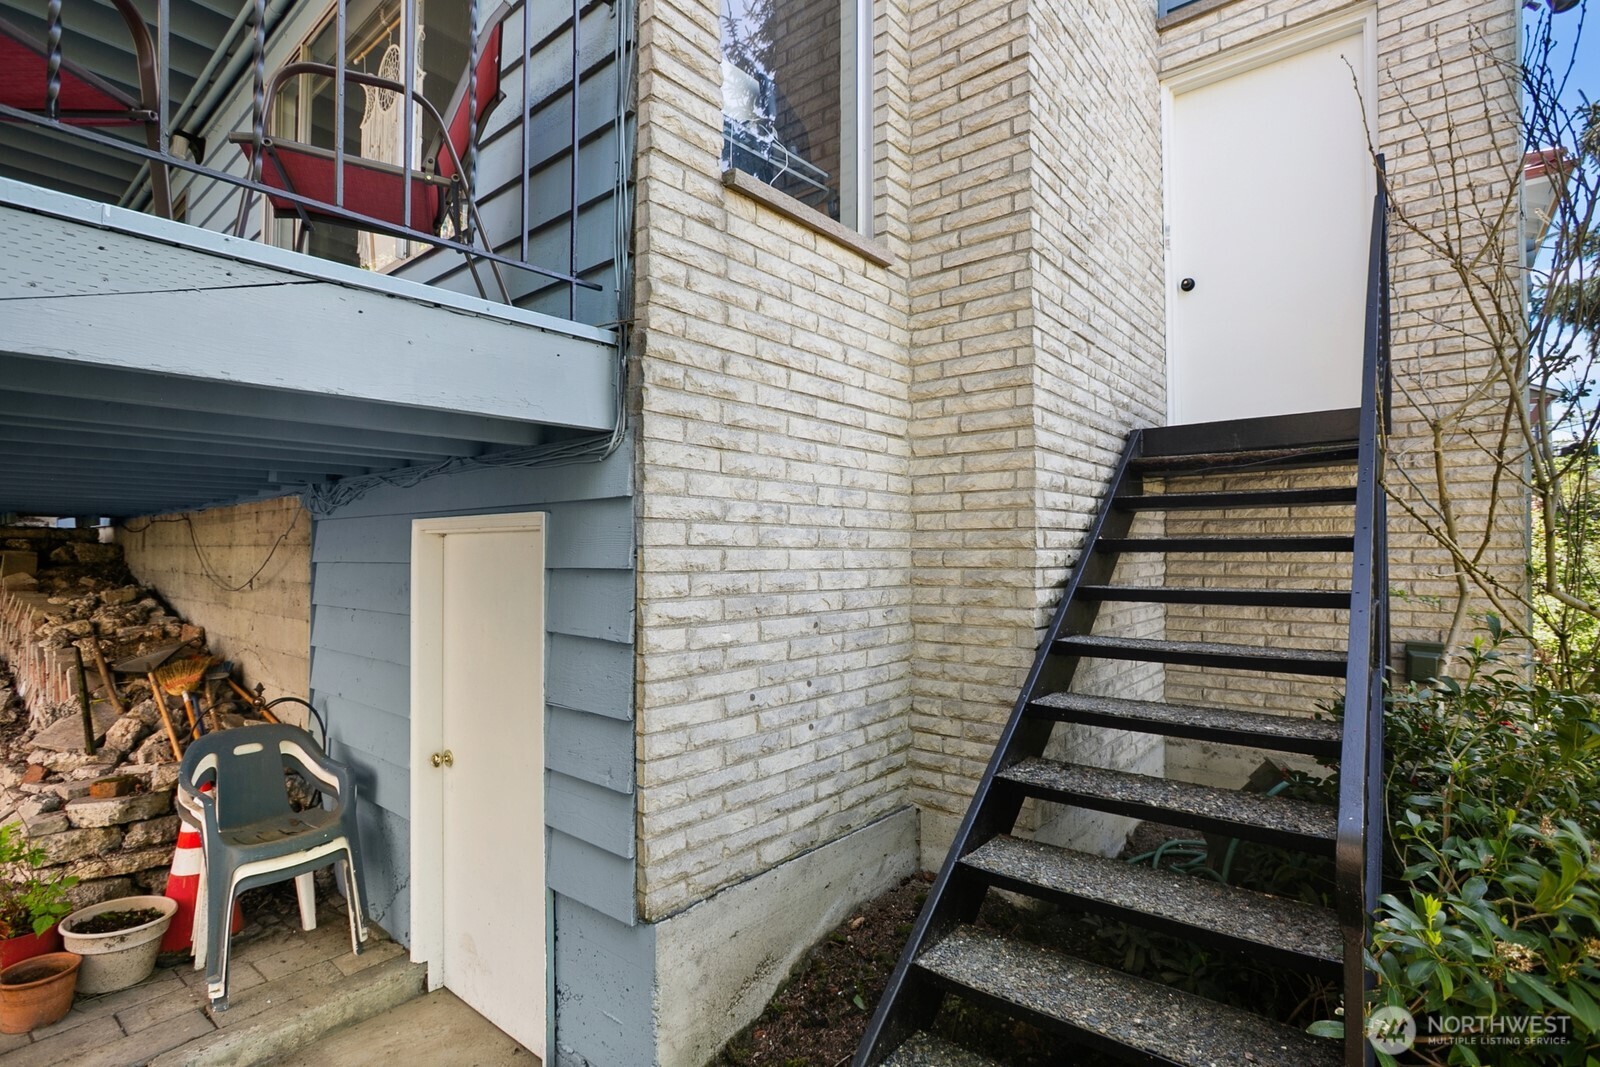
Exterior side entrance with black metal stairs leading to a white door beside brick walls.
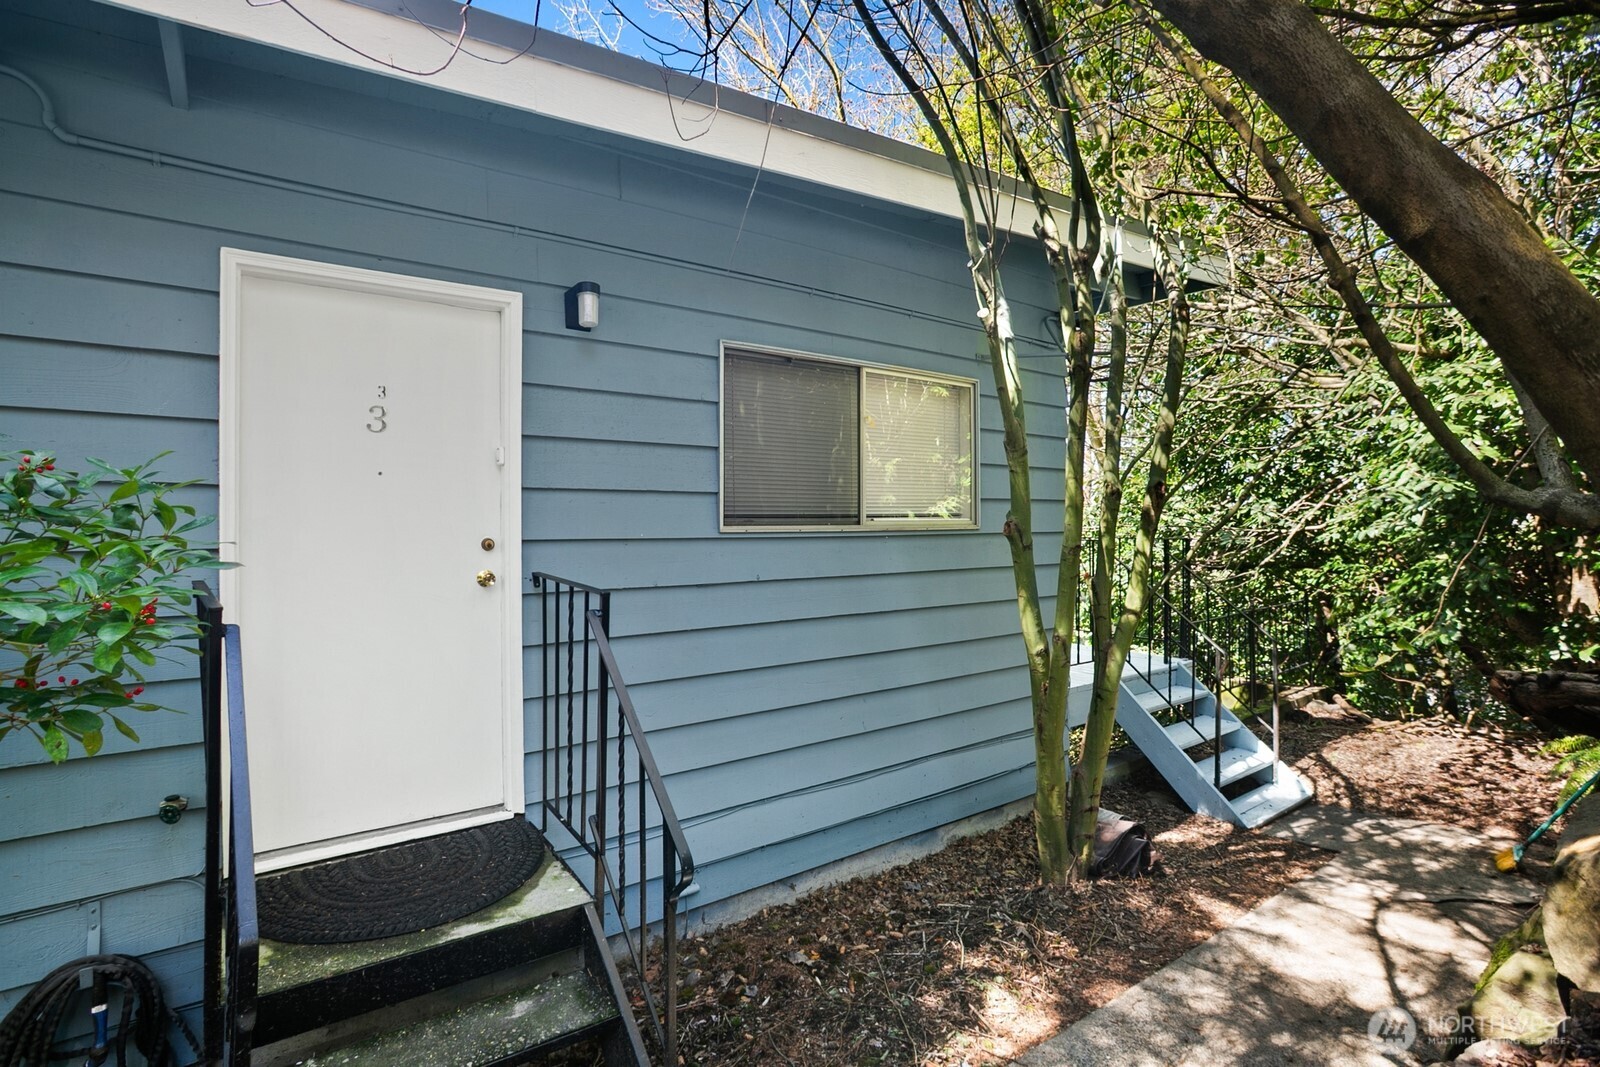
Blue-sided home entrance with white door, black steps, and mature trees alongside.
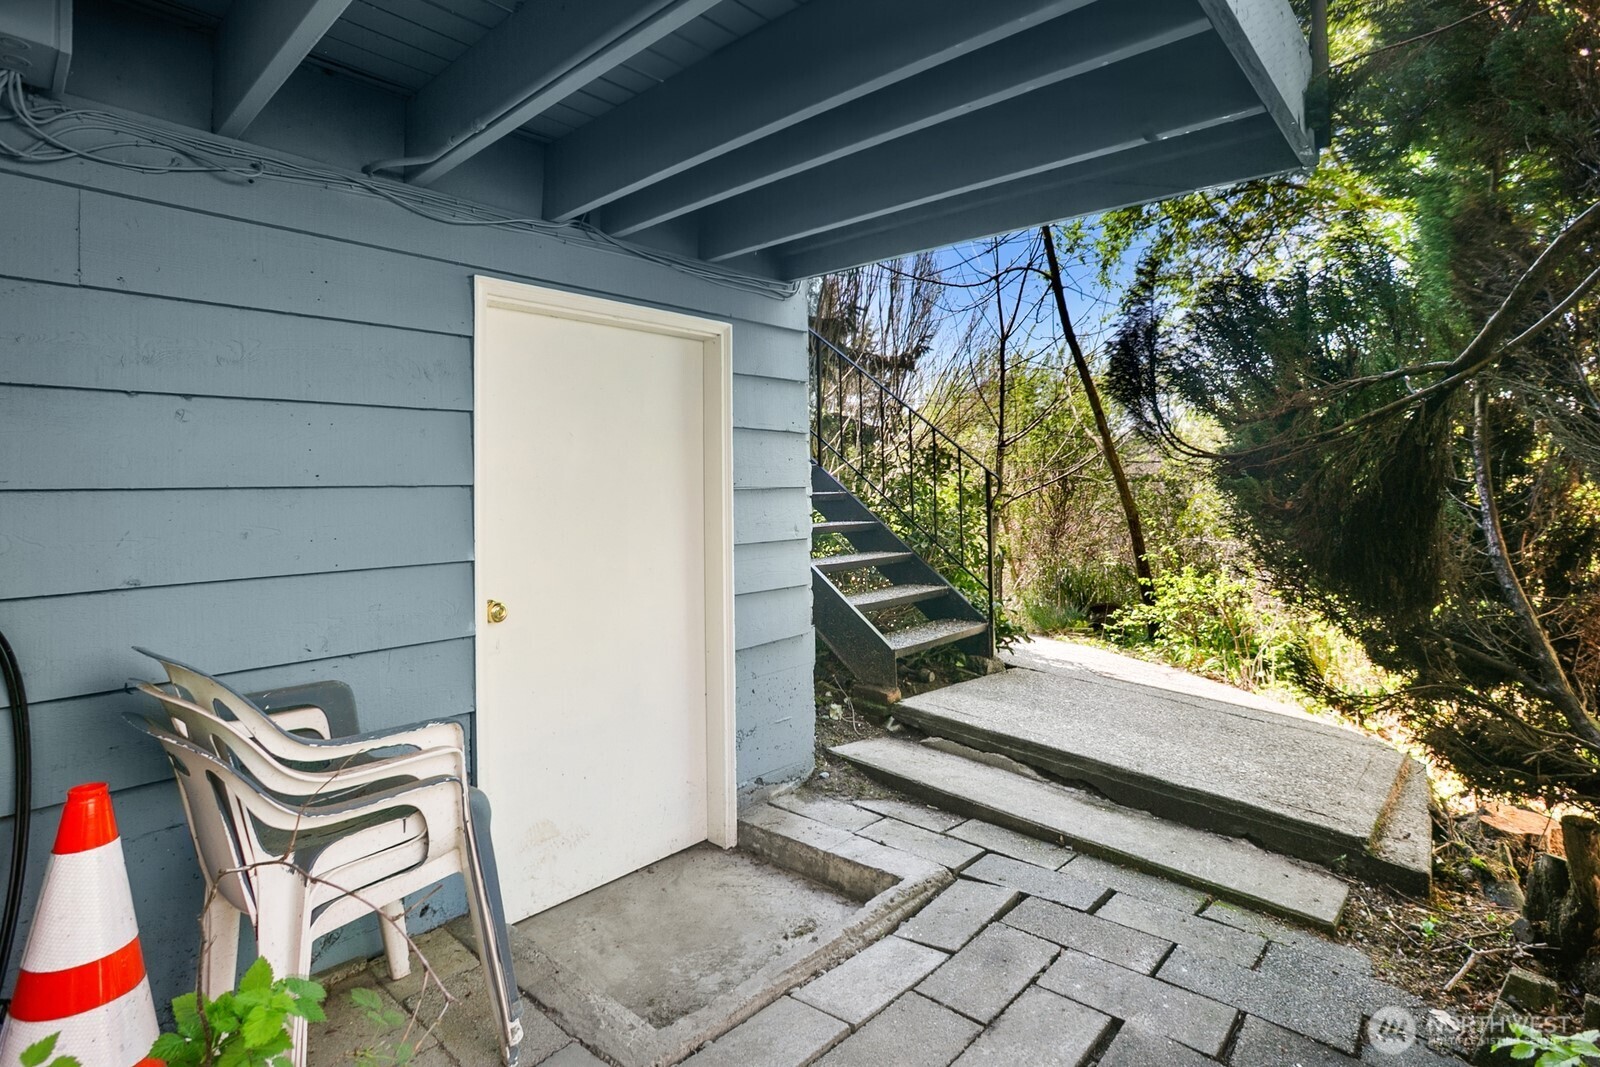
Covered exterior entry with a white door, outdoor stairs, and a paved path through trees.
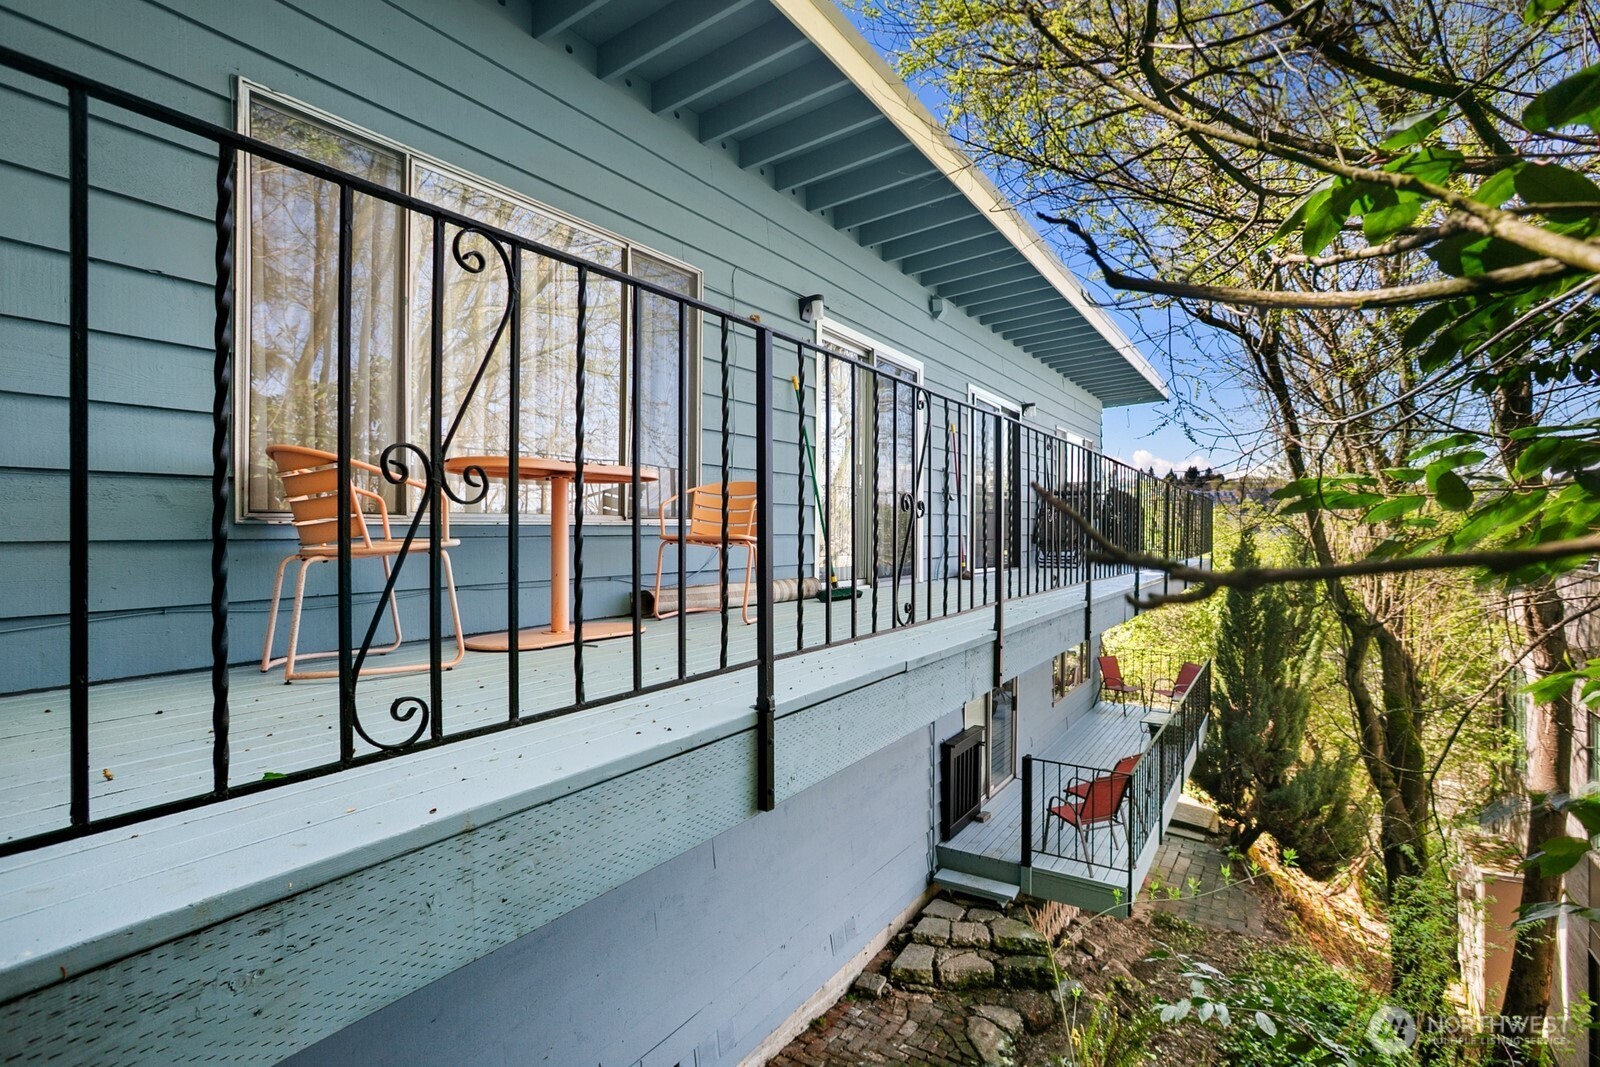
Blue-sided home with long upper balcony, black railings, patio furniture, and wooded surroundings.
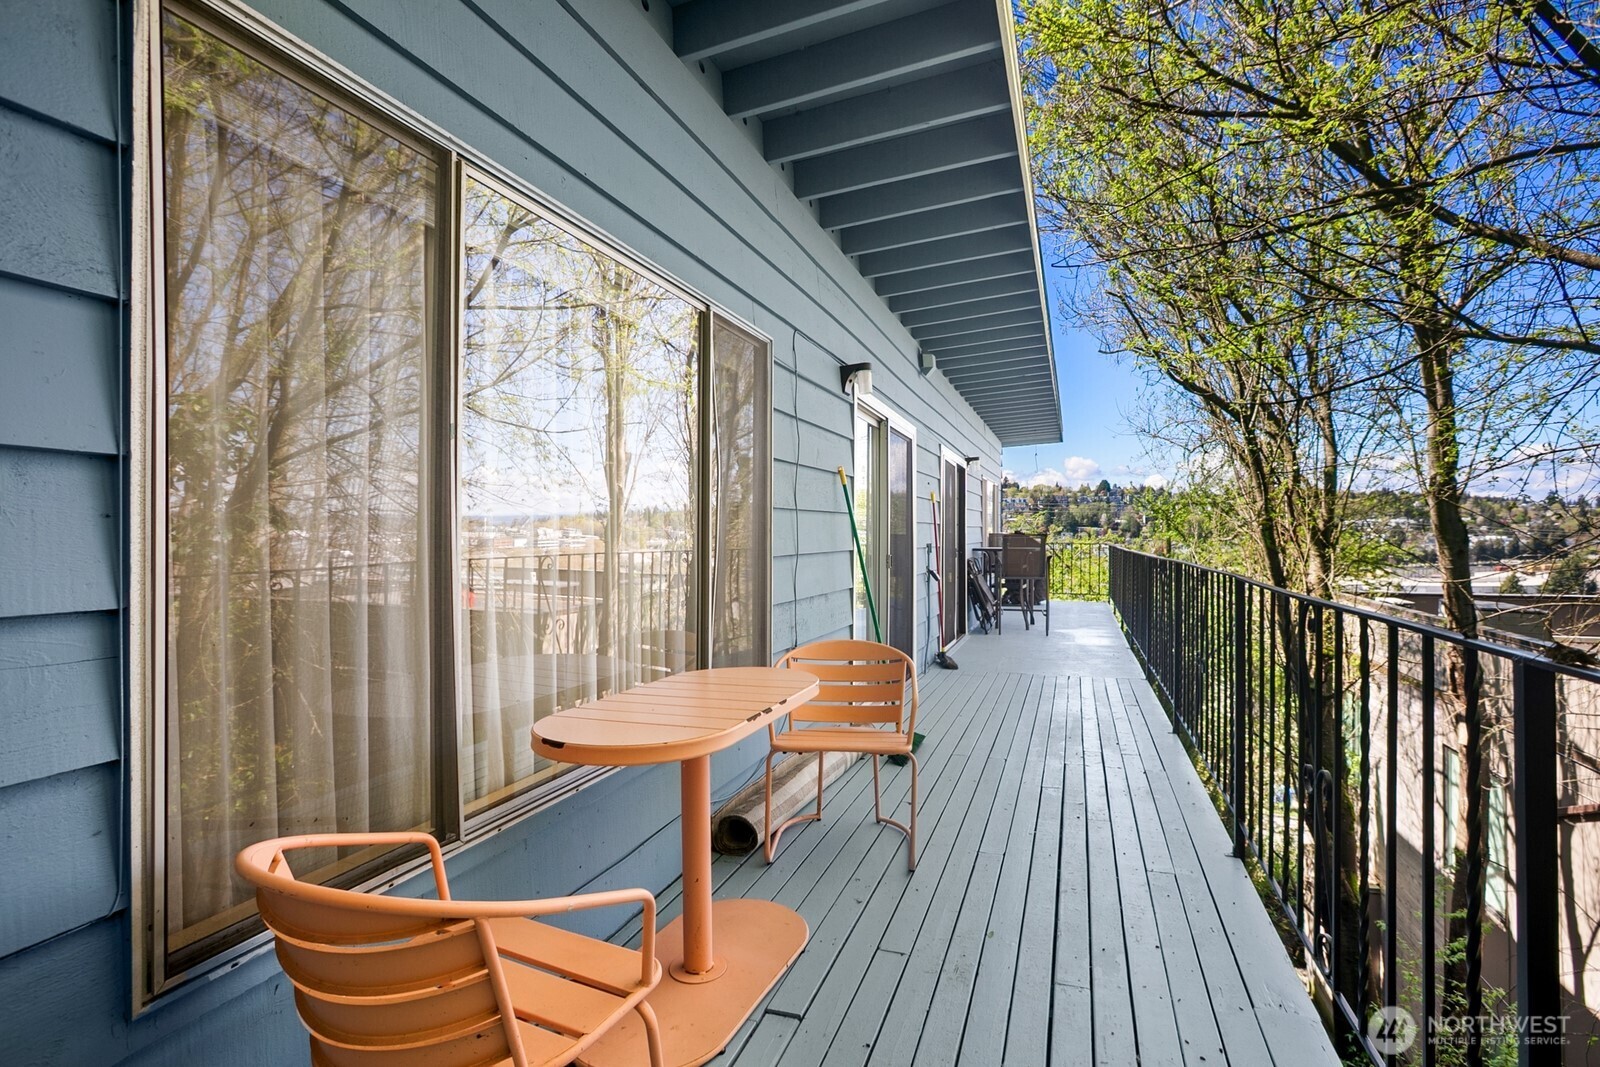
Long gray deck with orange patio furniture, black railing, and leafy trees.
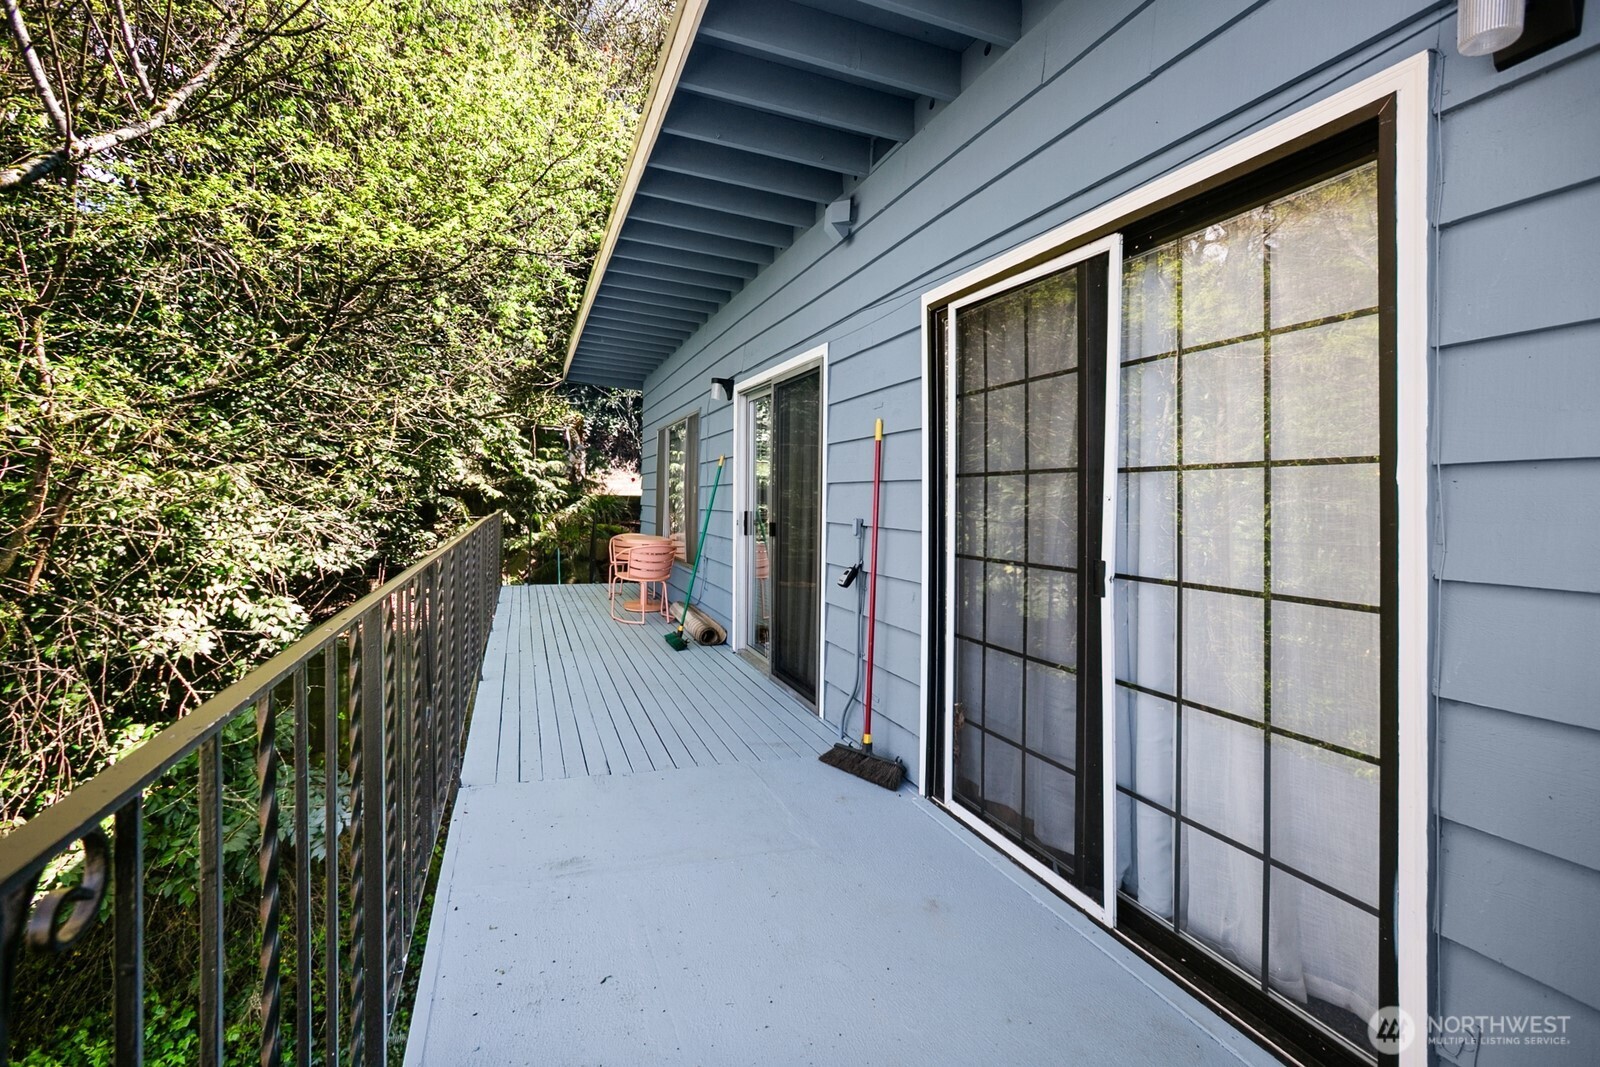
Deck beside blue-sided home, with sliding glass doors and dense trees beyond the railing.
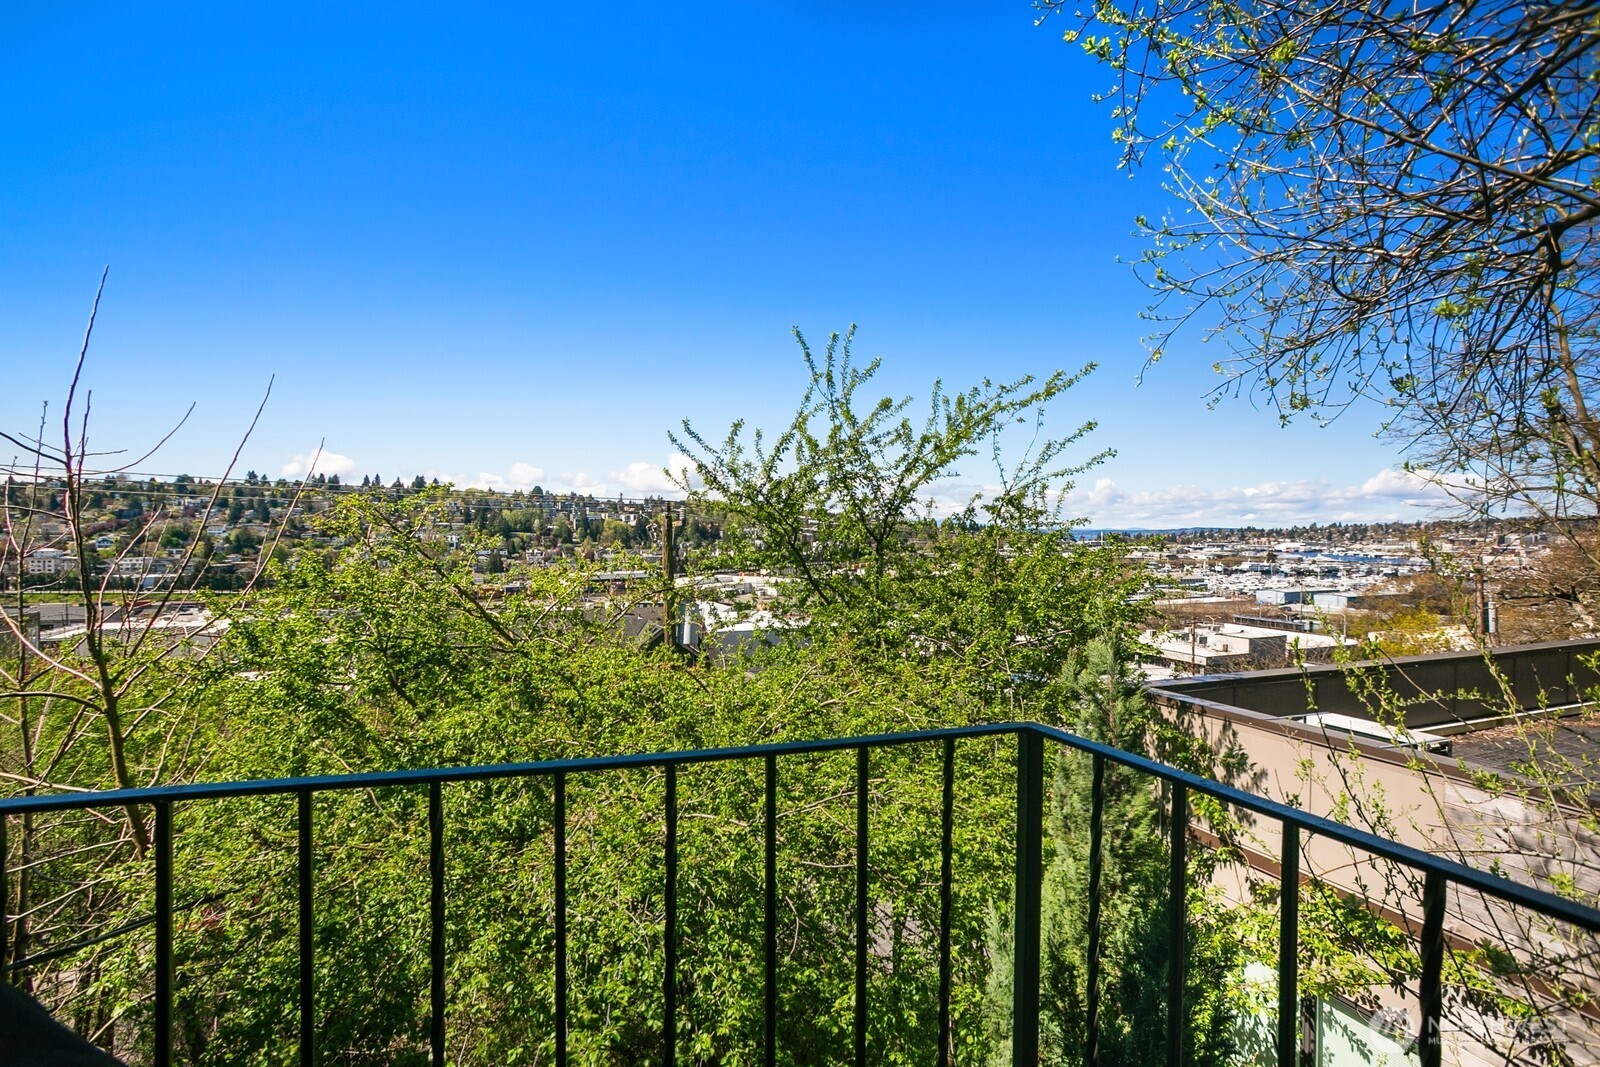
City and marina view beyond a leafy balcony railing.
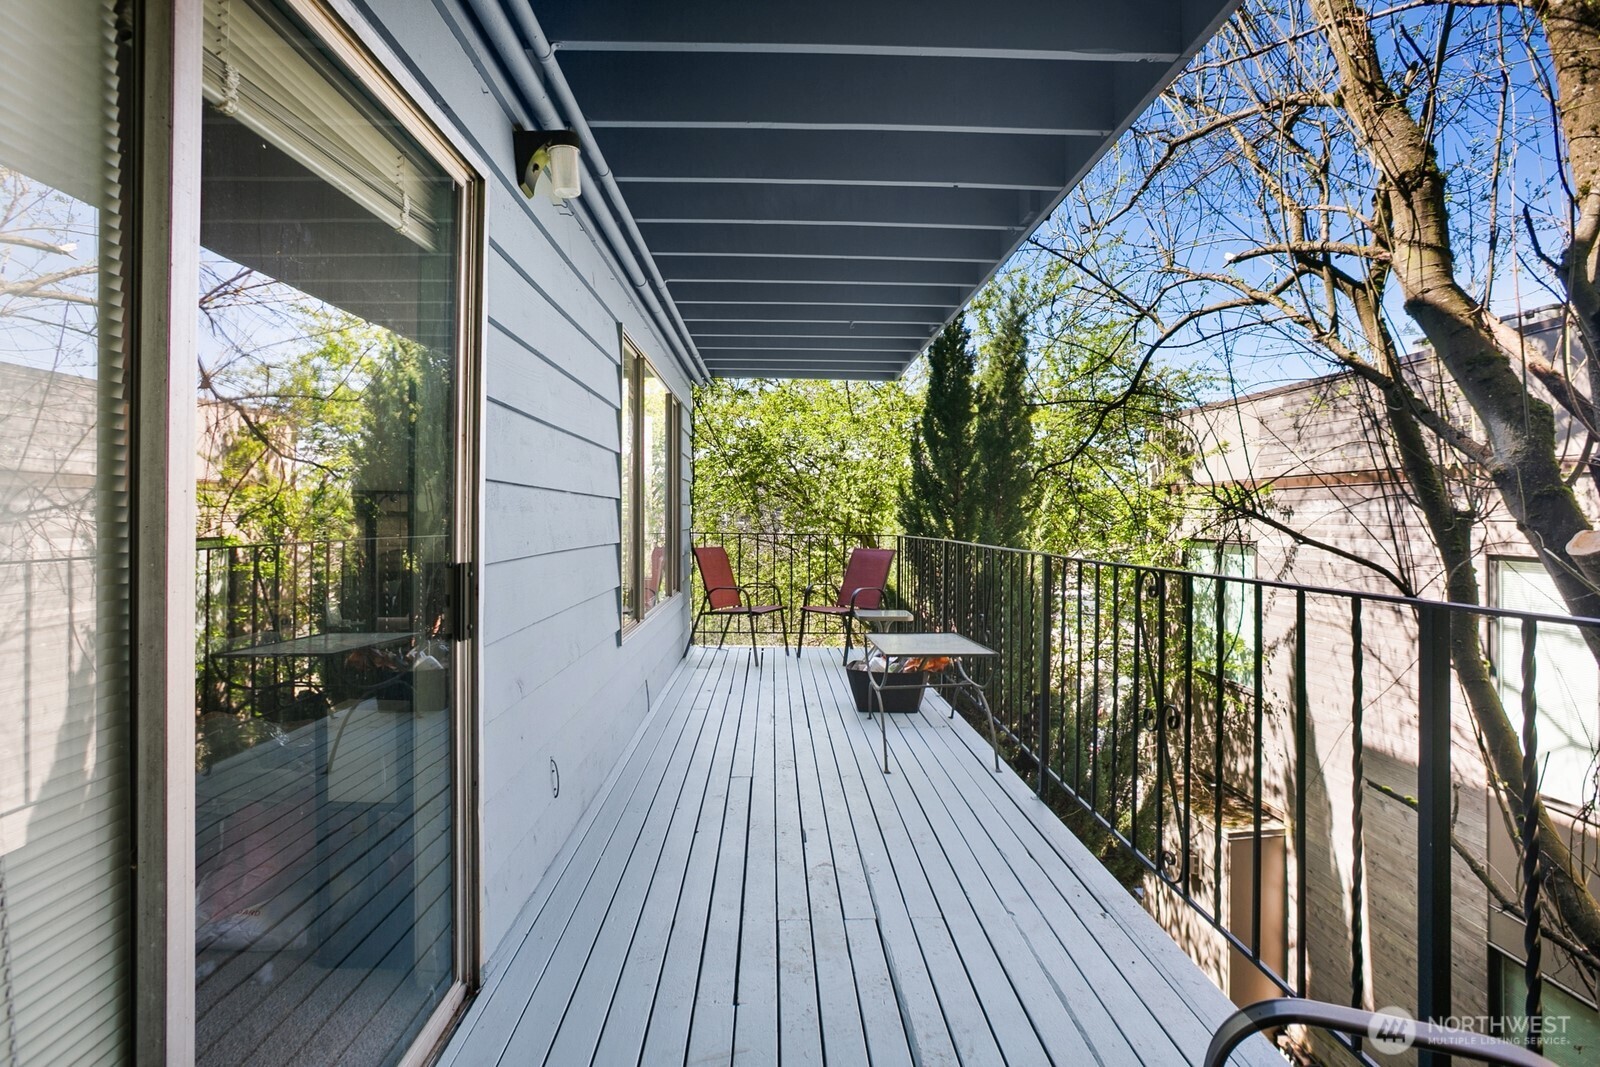
Covered balcony with pale deck boards, black railing, and two chairs among leafy trees.
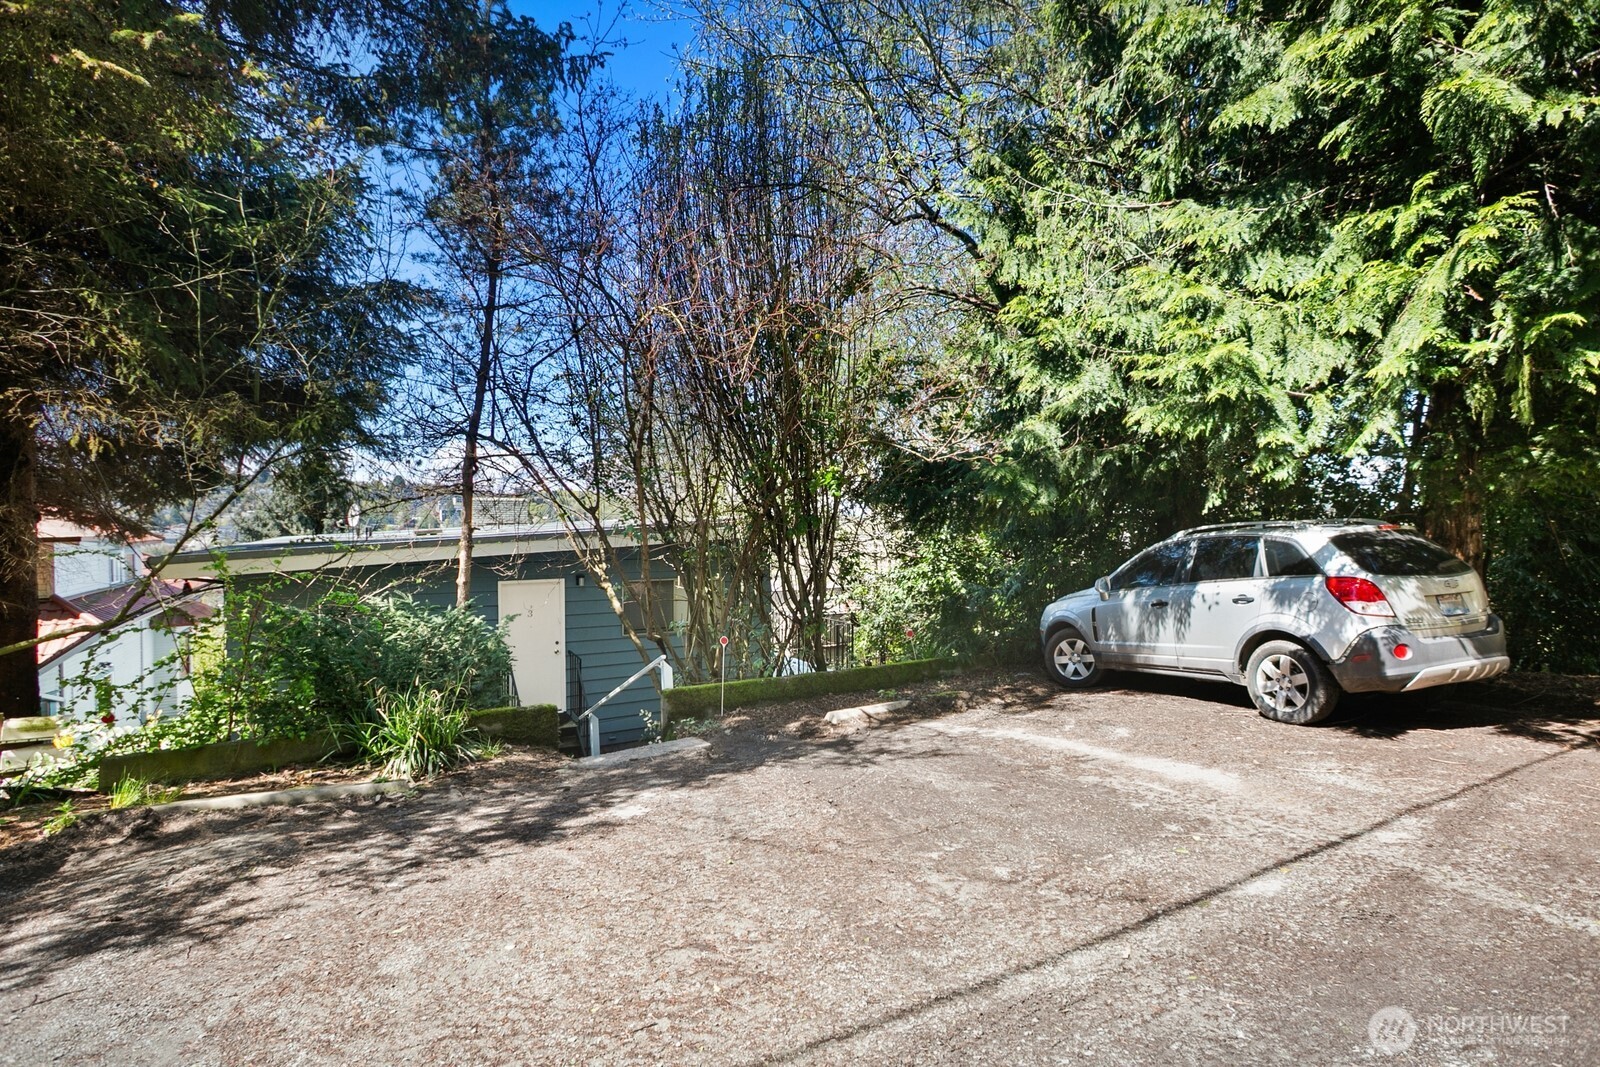
Wooded home driveway with a silver SUV beside a small blue outbuilding.
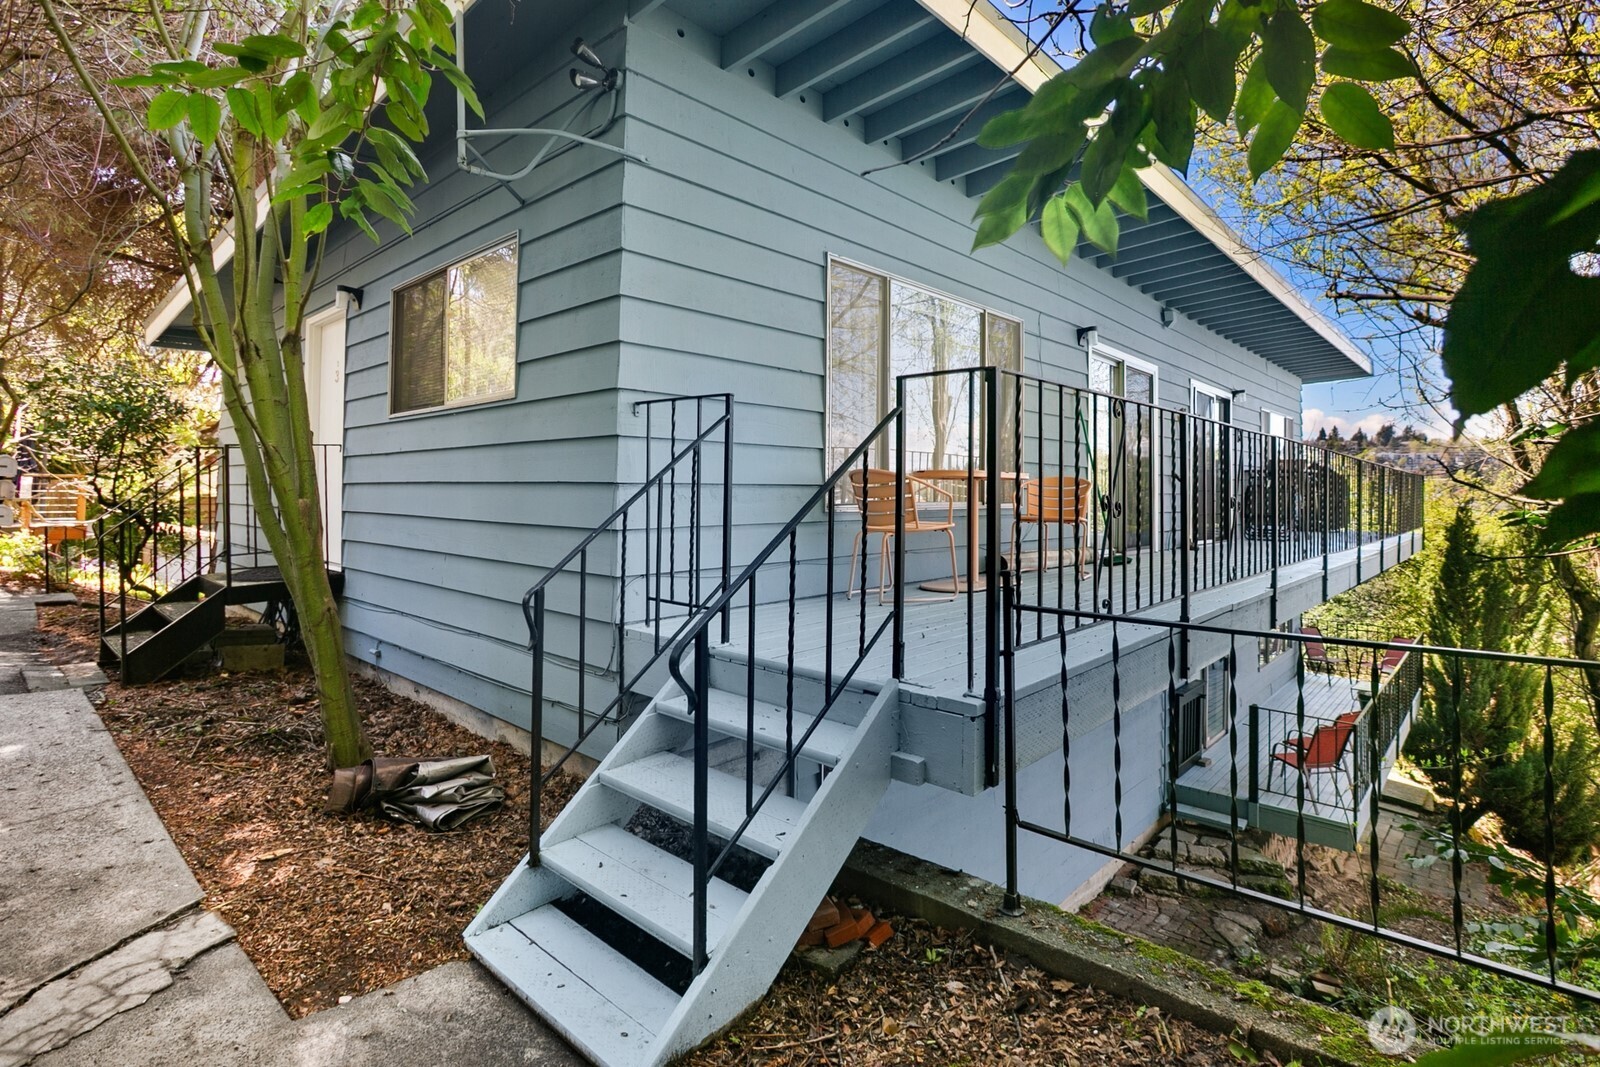
Blue-gray house exterior with raised deck, black railings, and white stairs among trees.
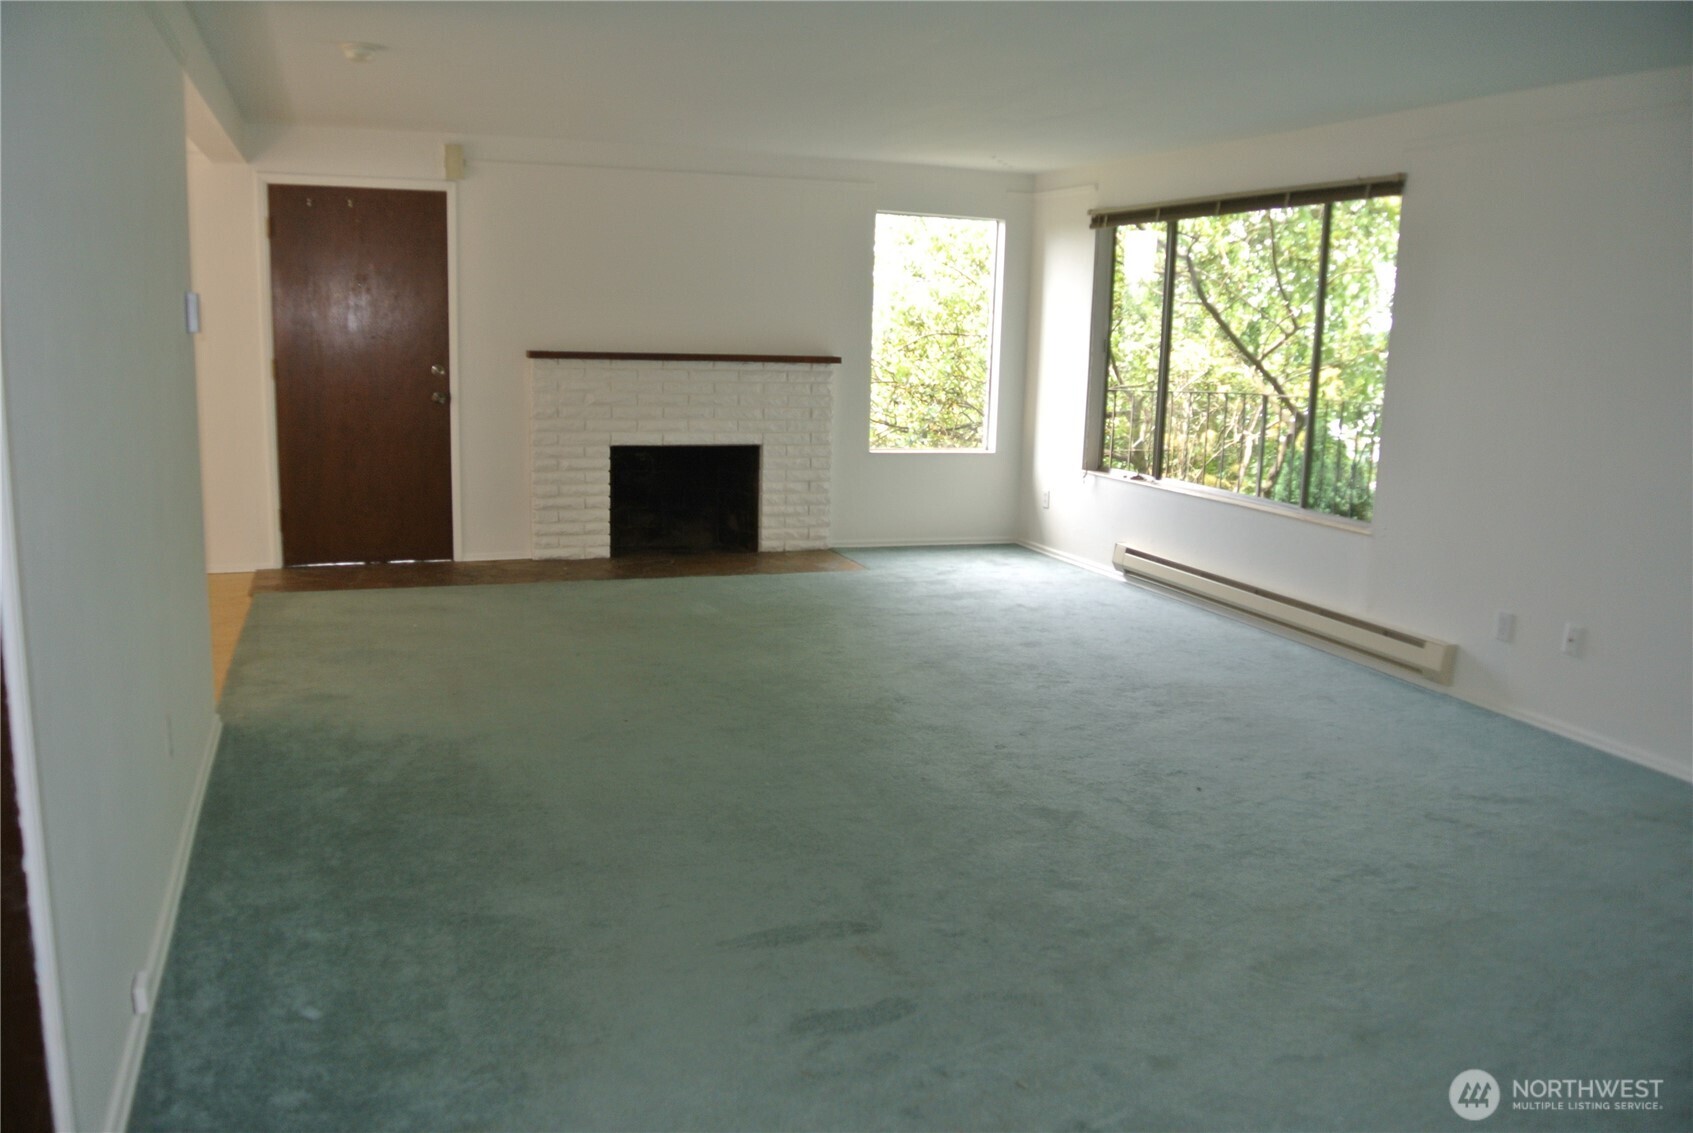
Empty living room with a white brick fireplace, teal carpet, and large windows overlooking trees.
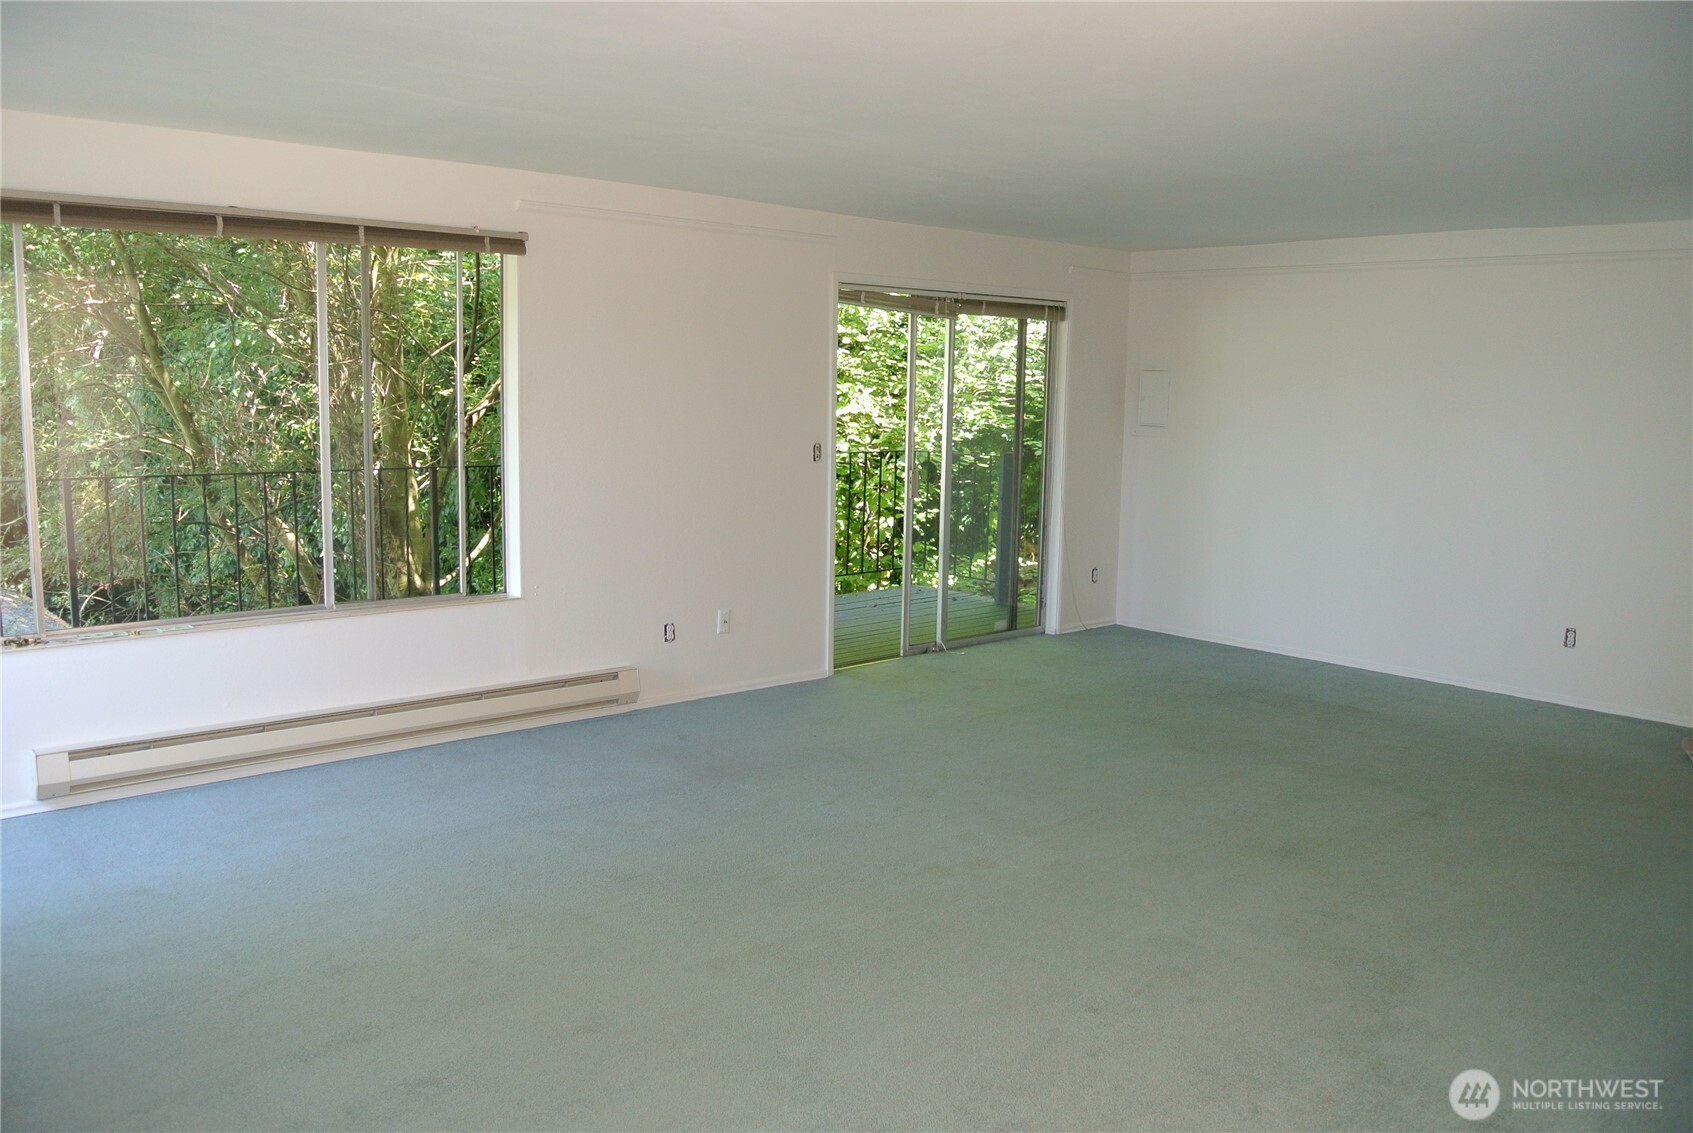
Vacant living room with green carpet, large windows, and a sliding glass door opening onto greenery.
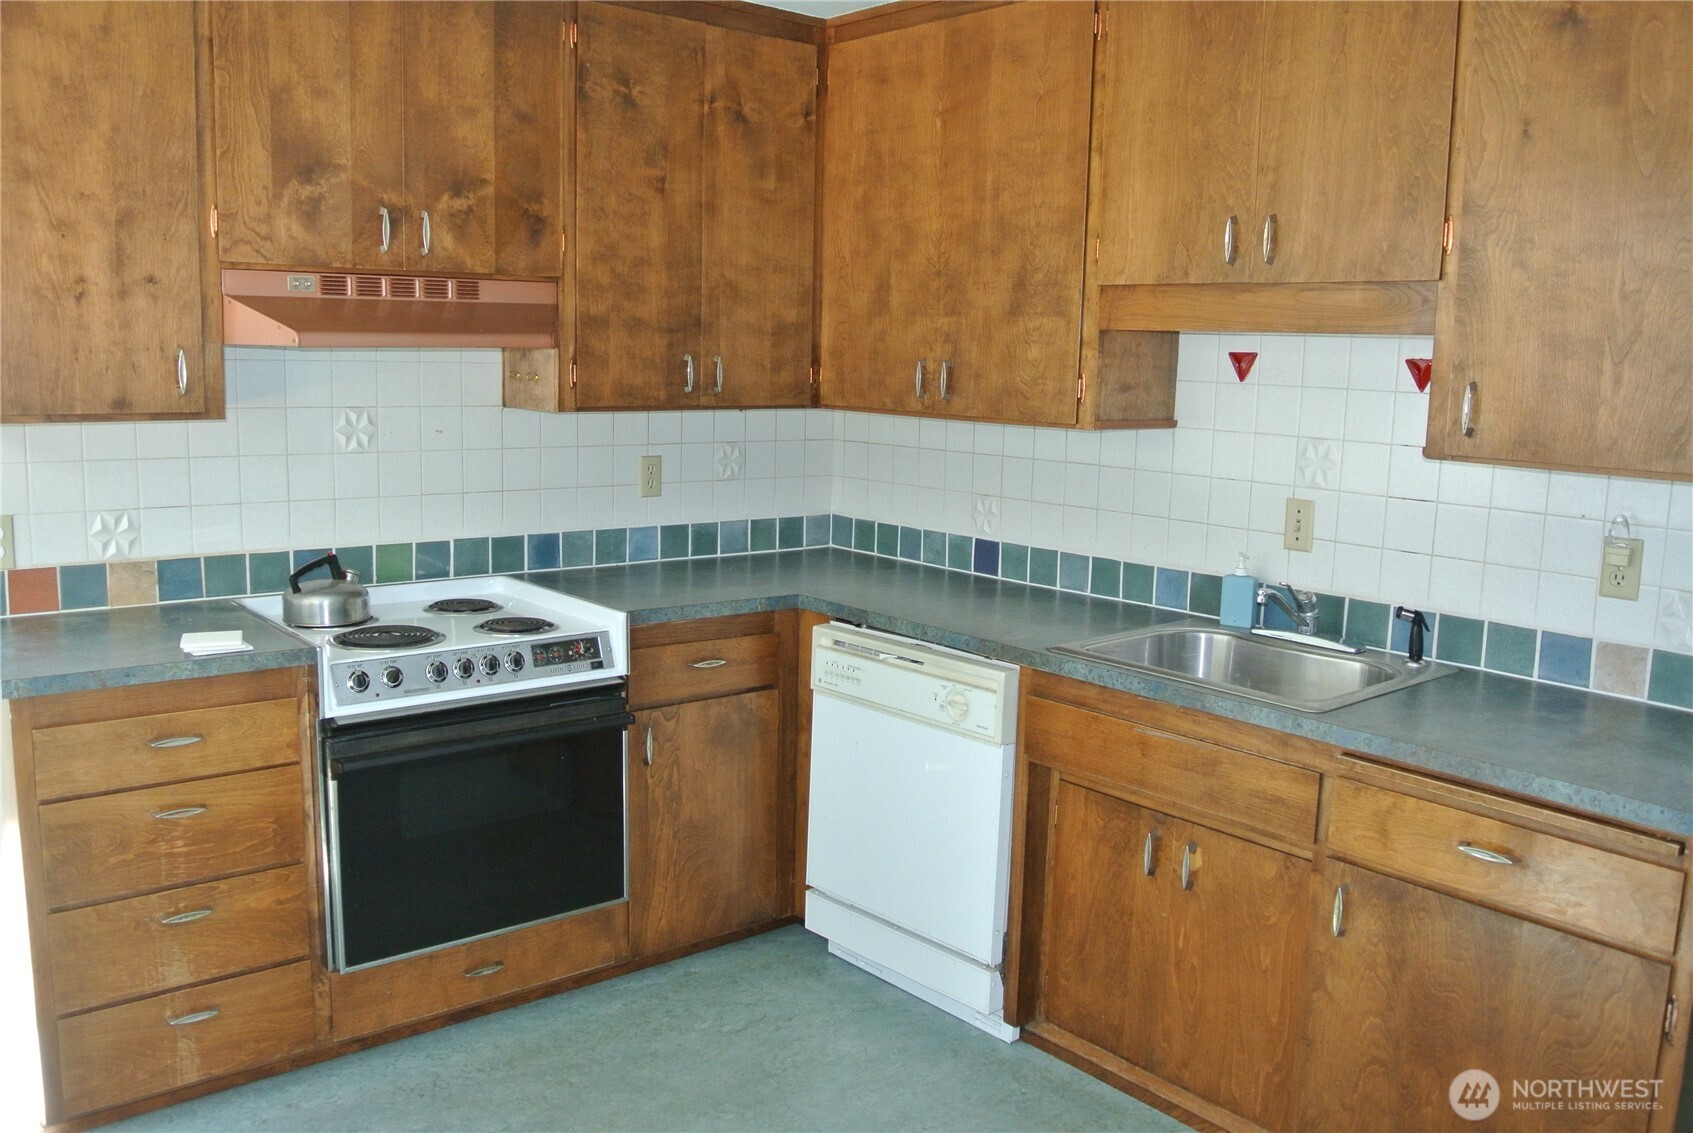
Kitchen with wood cabinets, teal countertops, white tile backsplash, and a freestanding range.
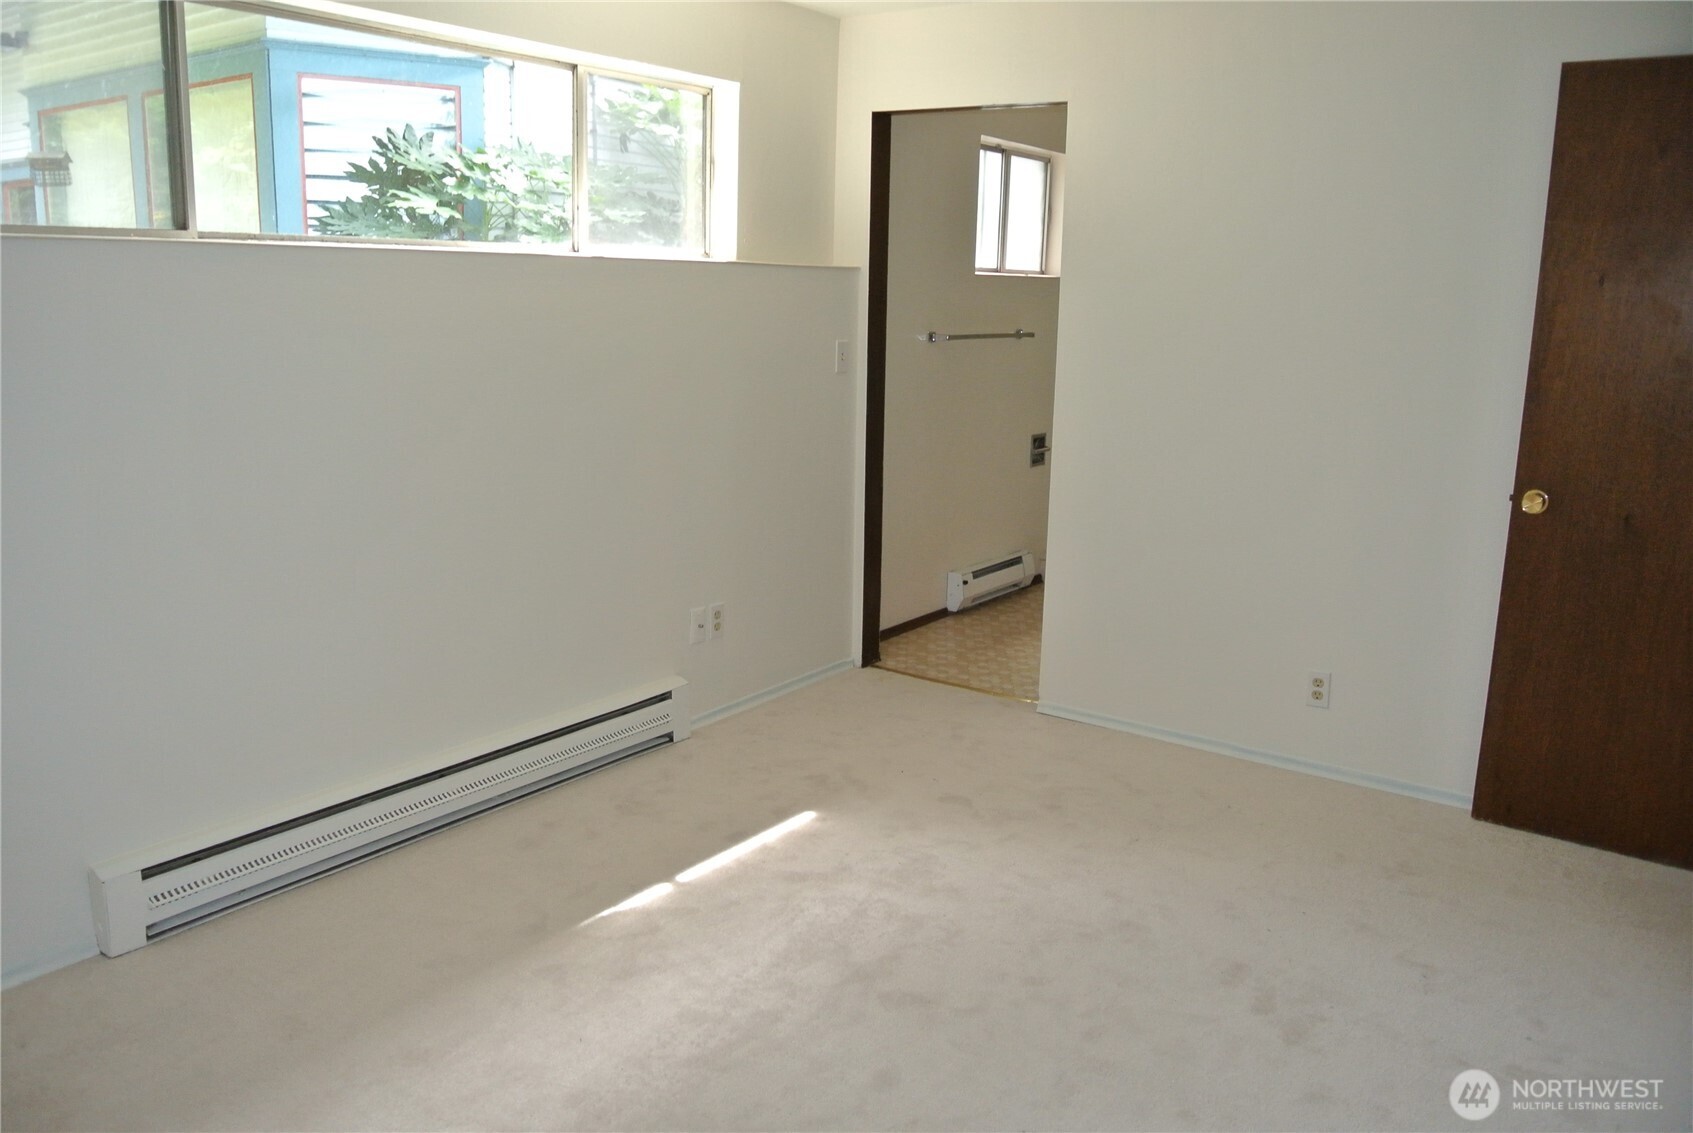
Empty carpeted room with high windows, a baseboard heater, and an open doorway.
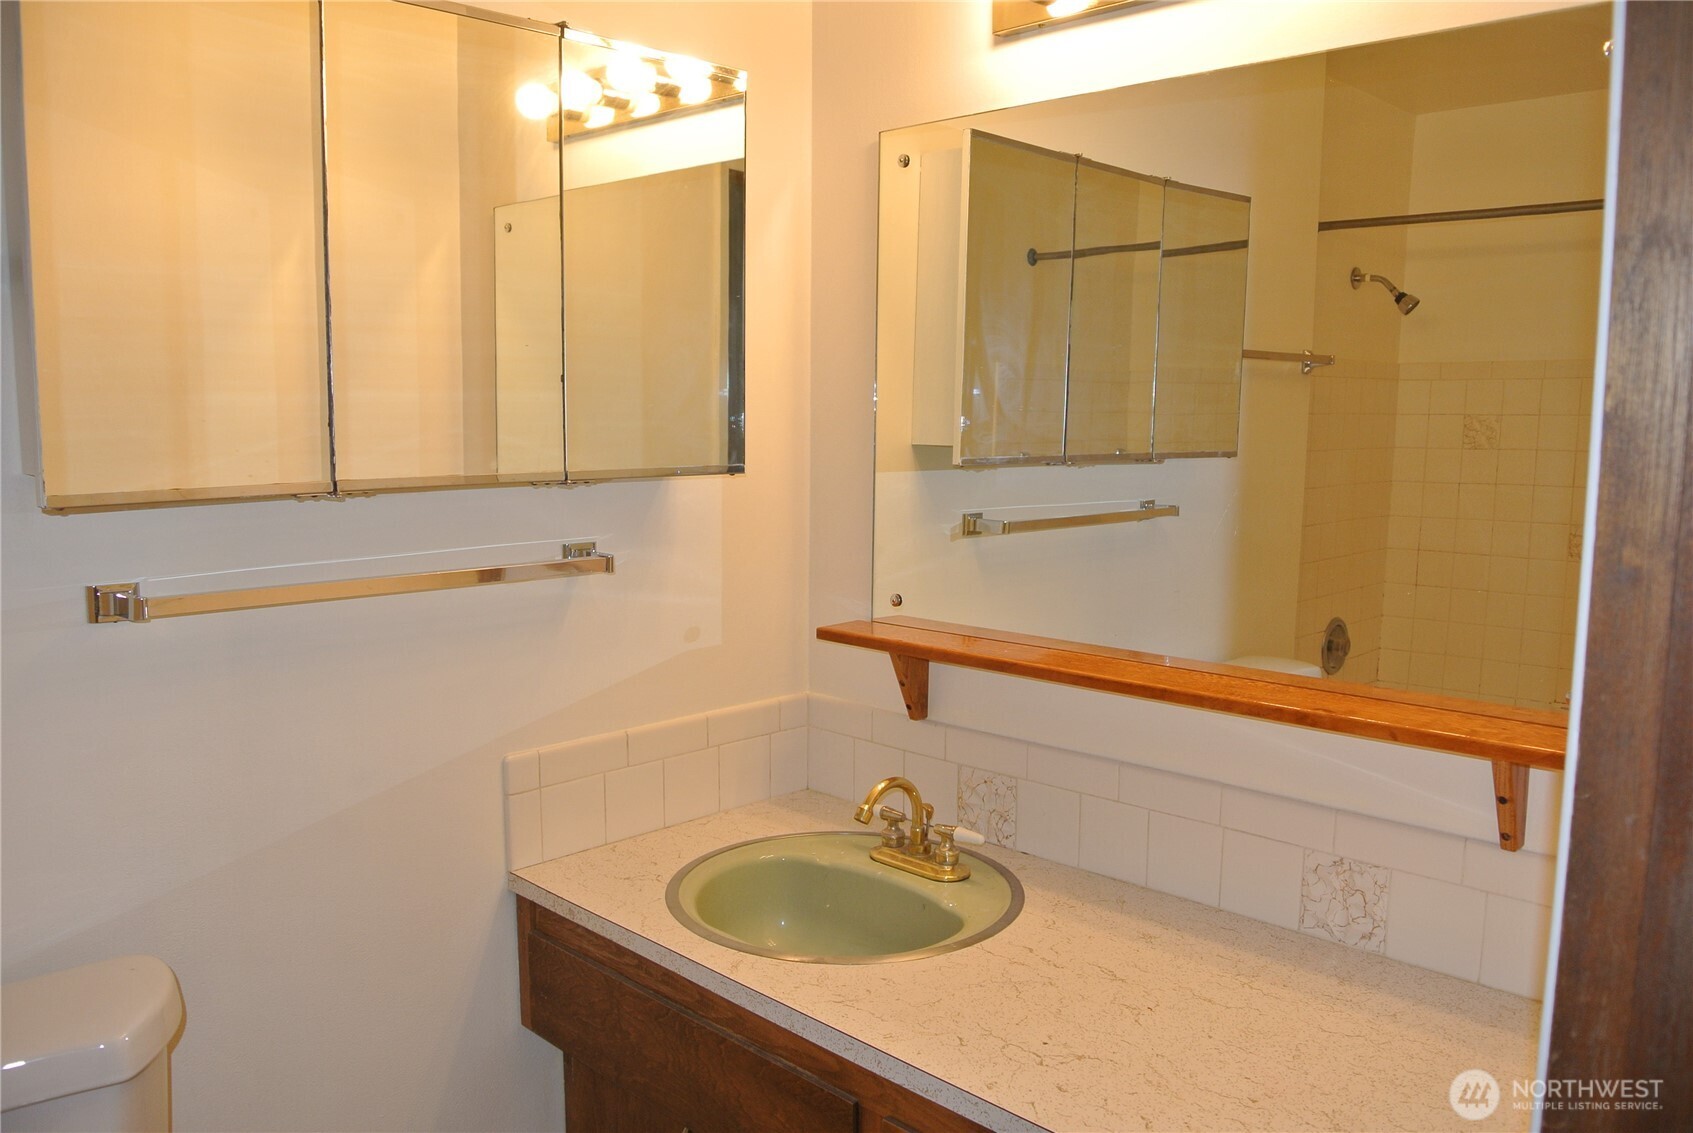
Bathroom vanity with a green sink, mirrored cabinets, and tiled shower.
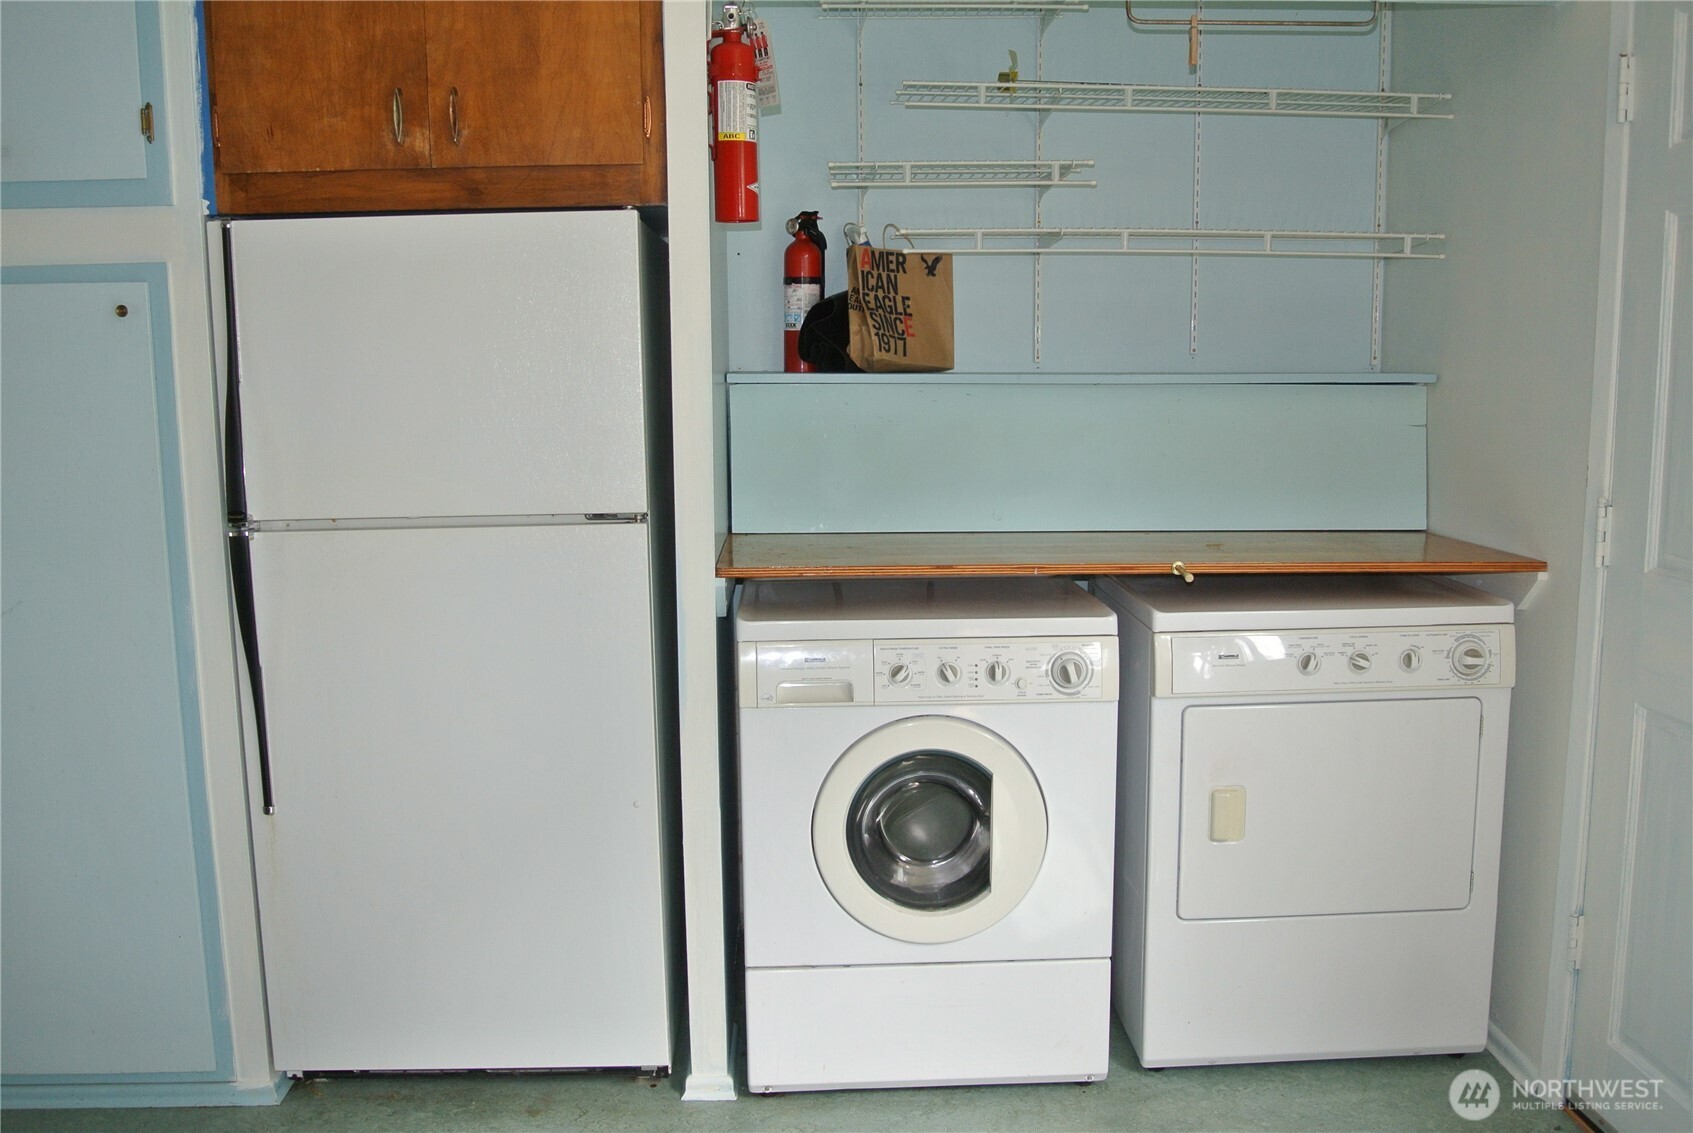
Laundry area with front-loading washer, dryer, refrigerator, and wall-mounted storage shelves.
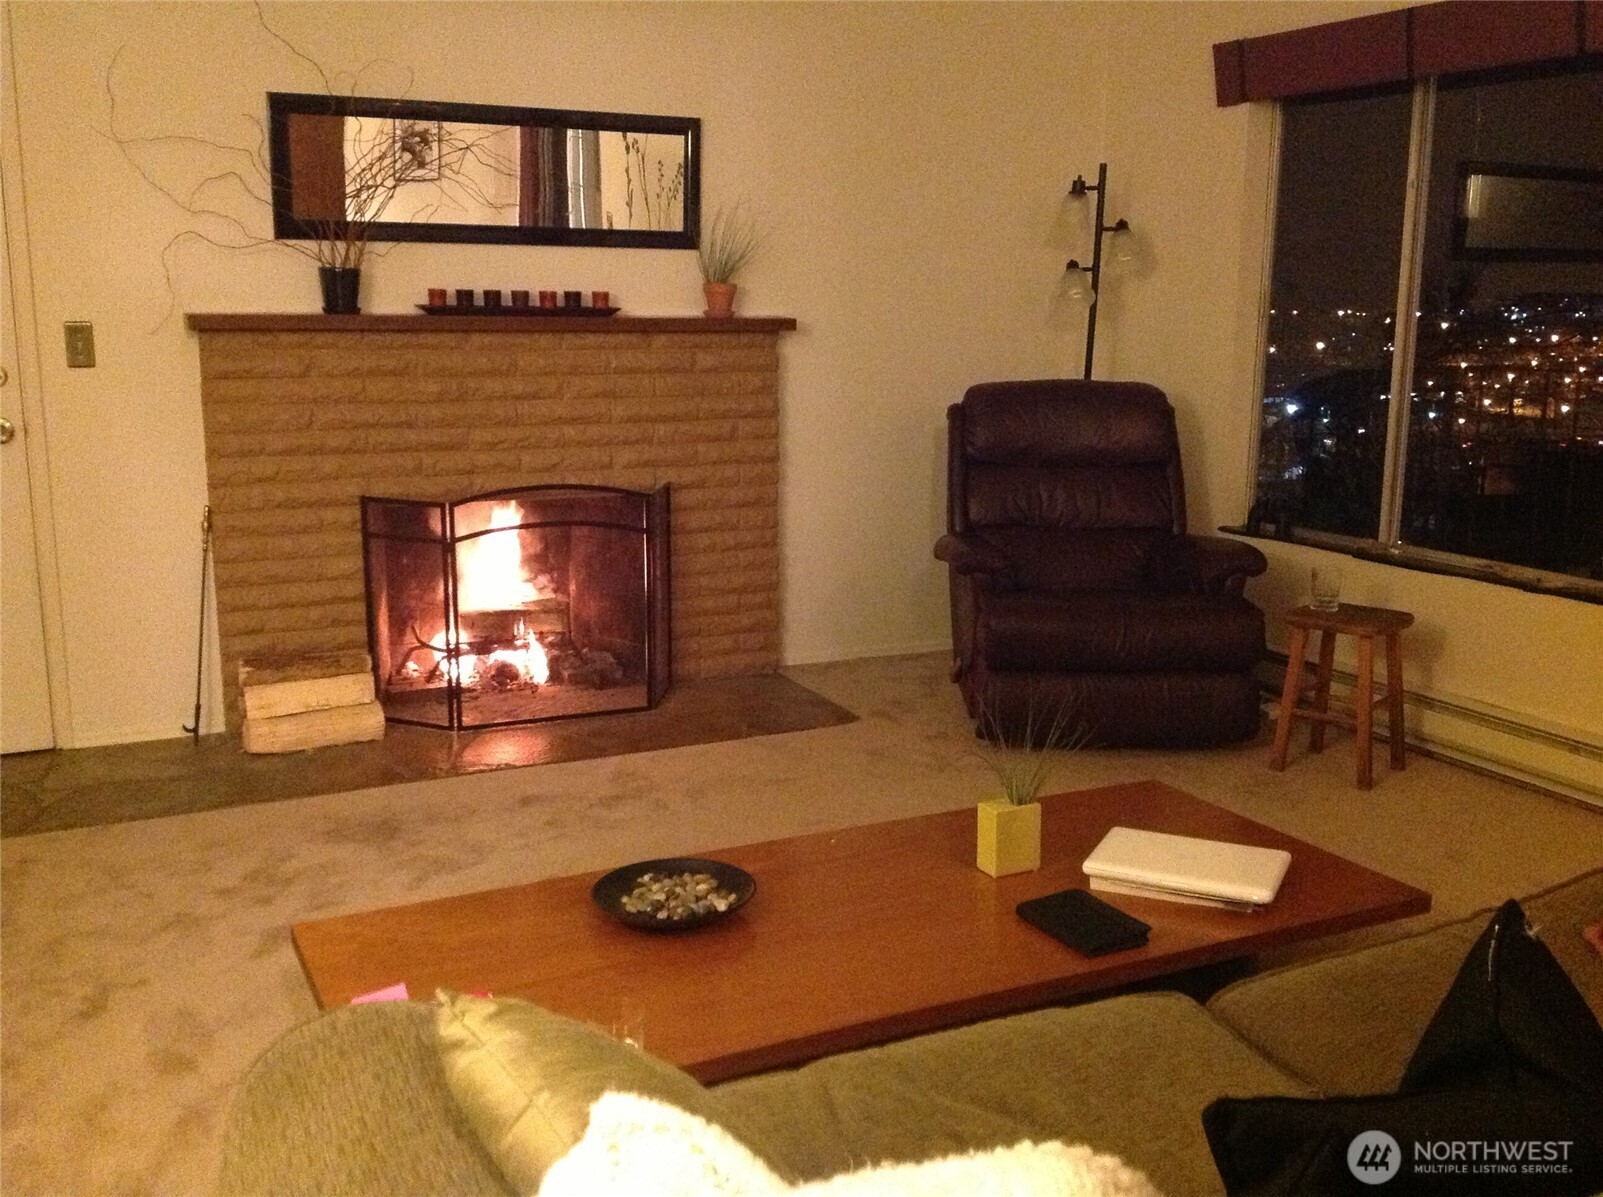
Furnished living room with a brick fireplace, fire, and city lights beyond the window.
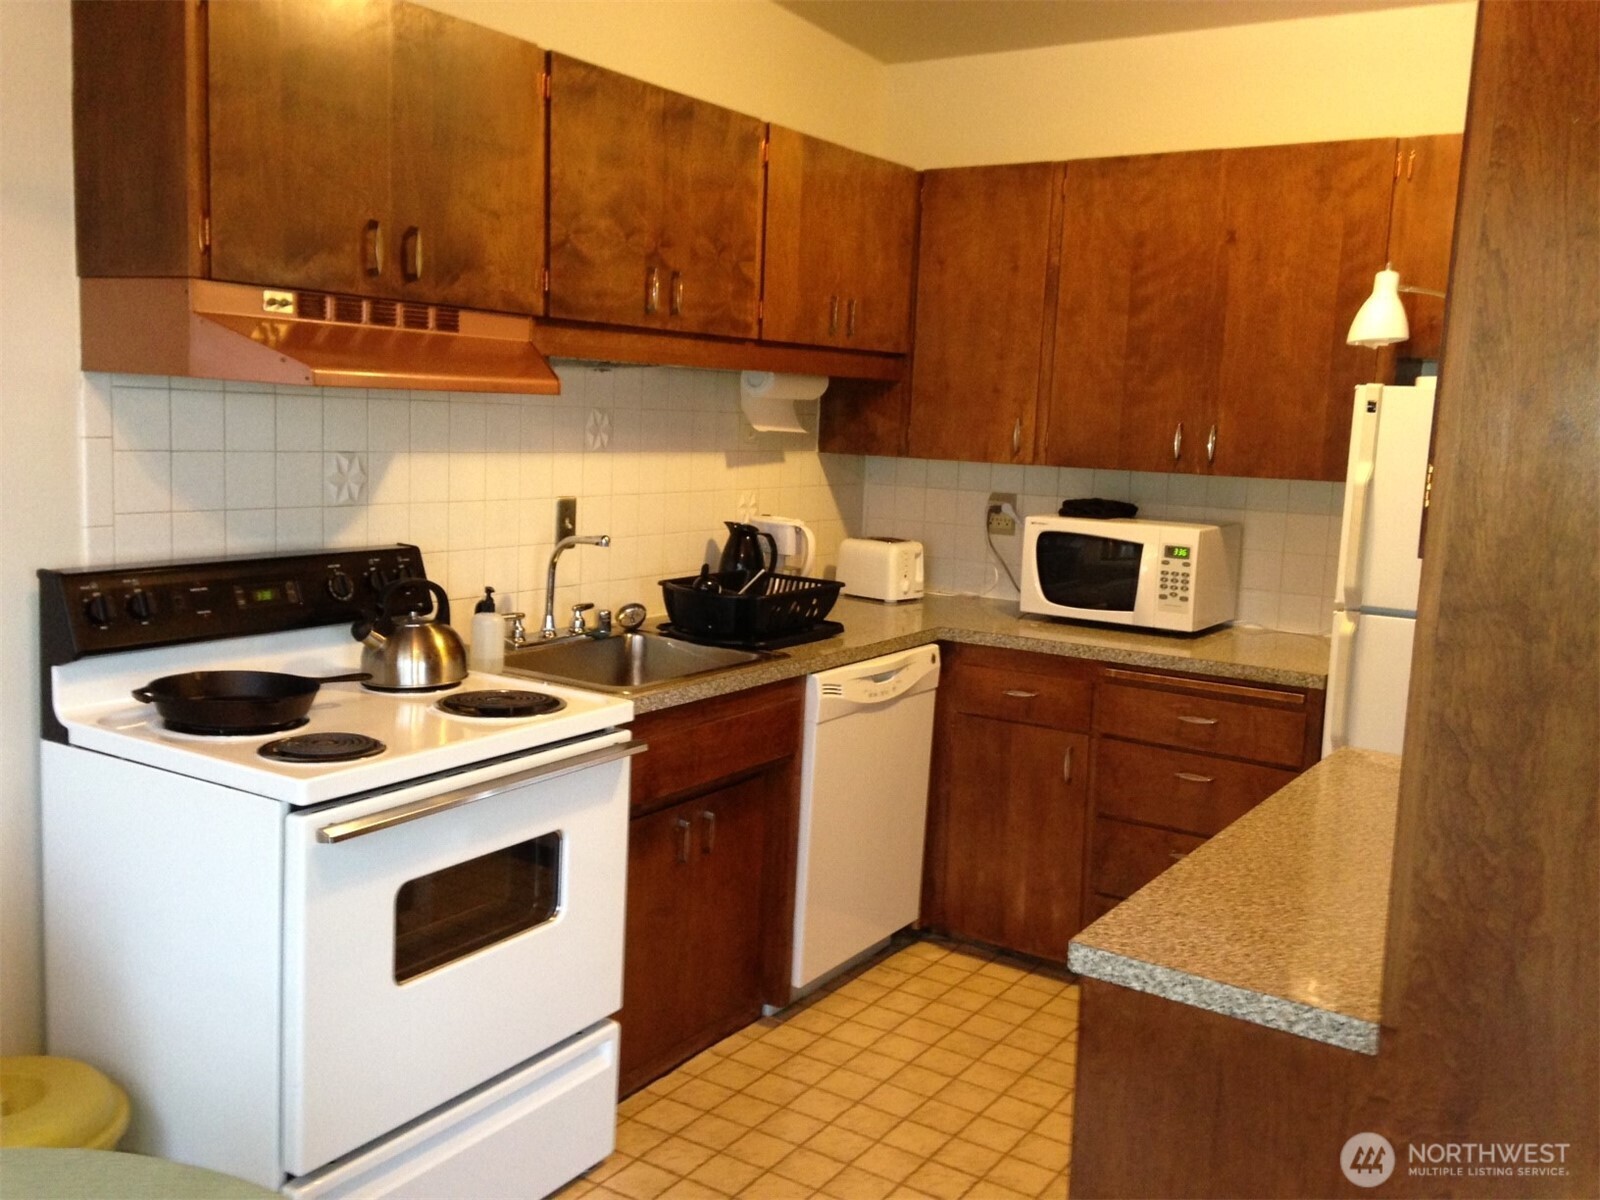
Kitchen with dark wood cabinets, white appliances, tiled backsplash, and a peninsula counter.
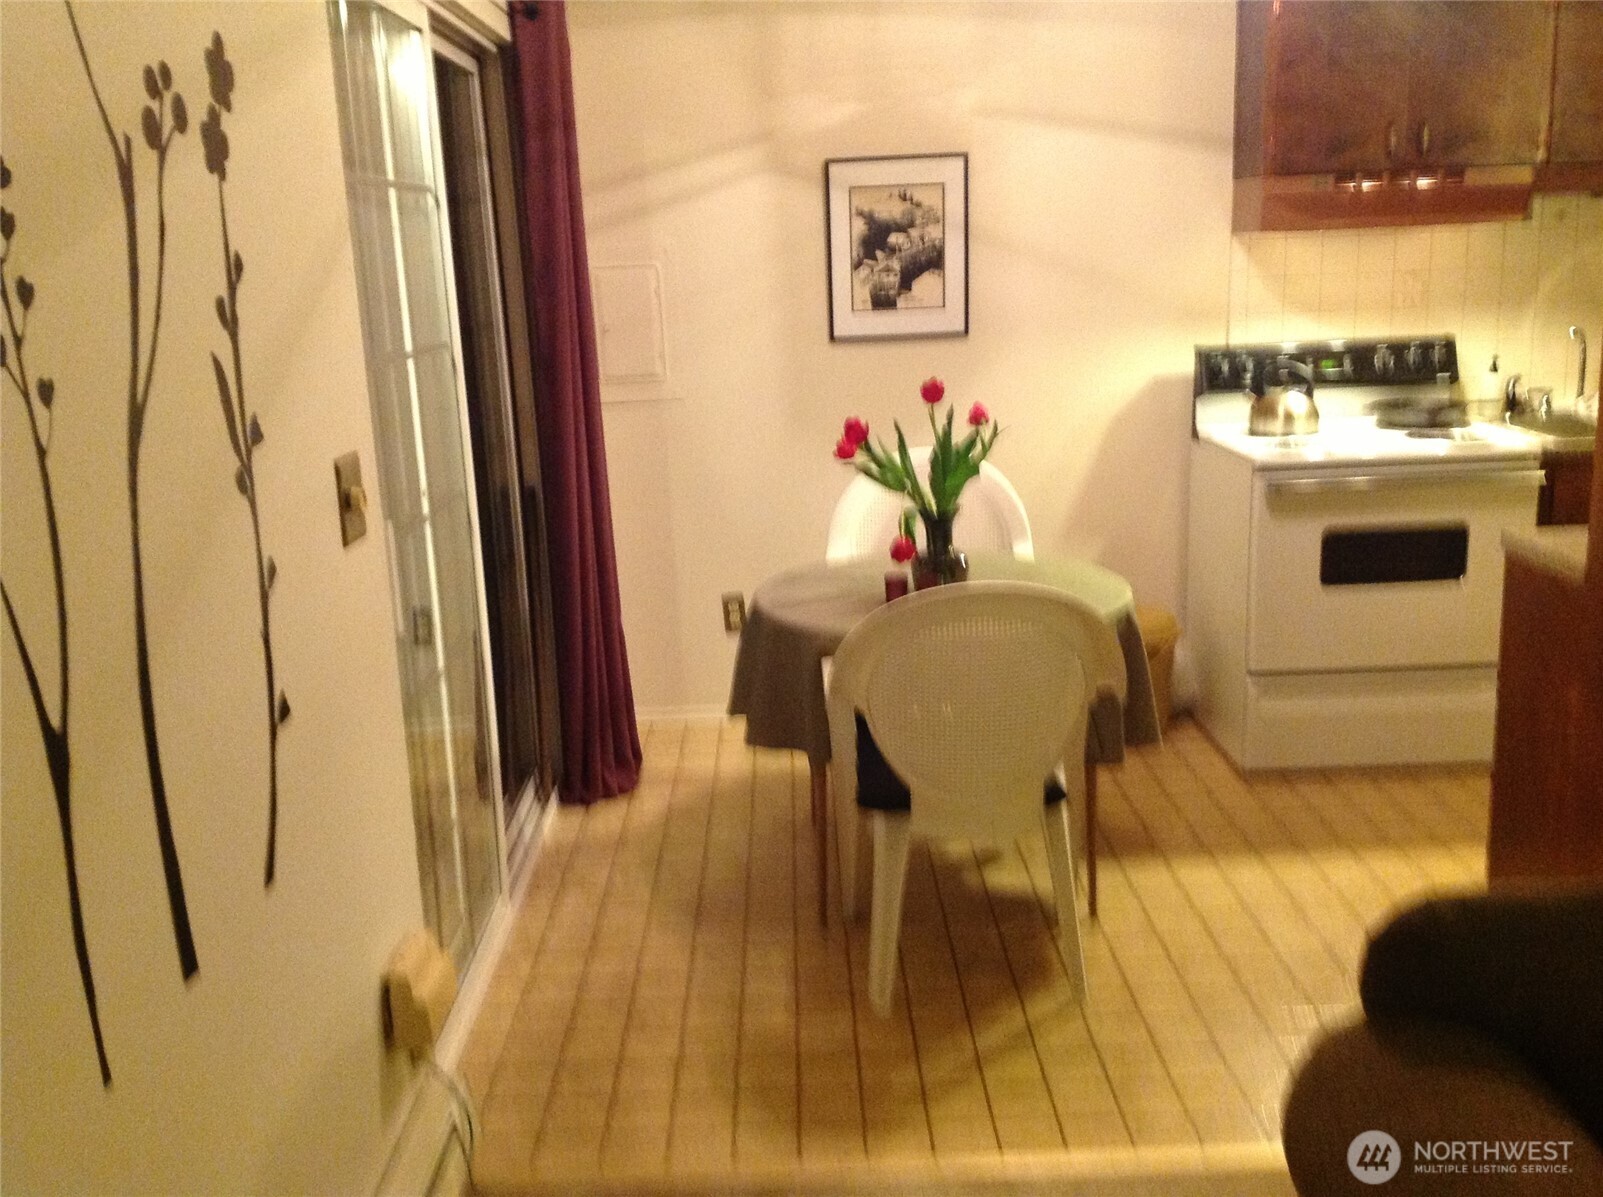
Compact kitchen and dining area with white appliances, a small table, and sliding glass doors.
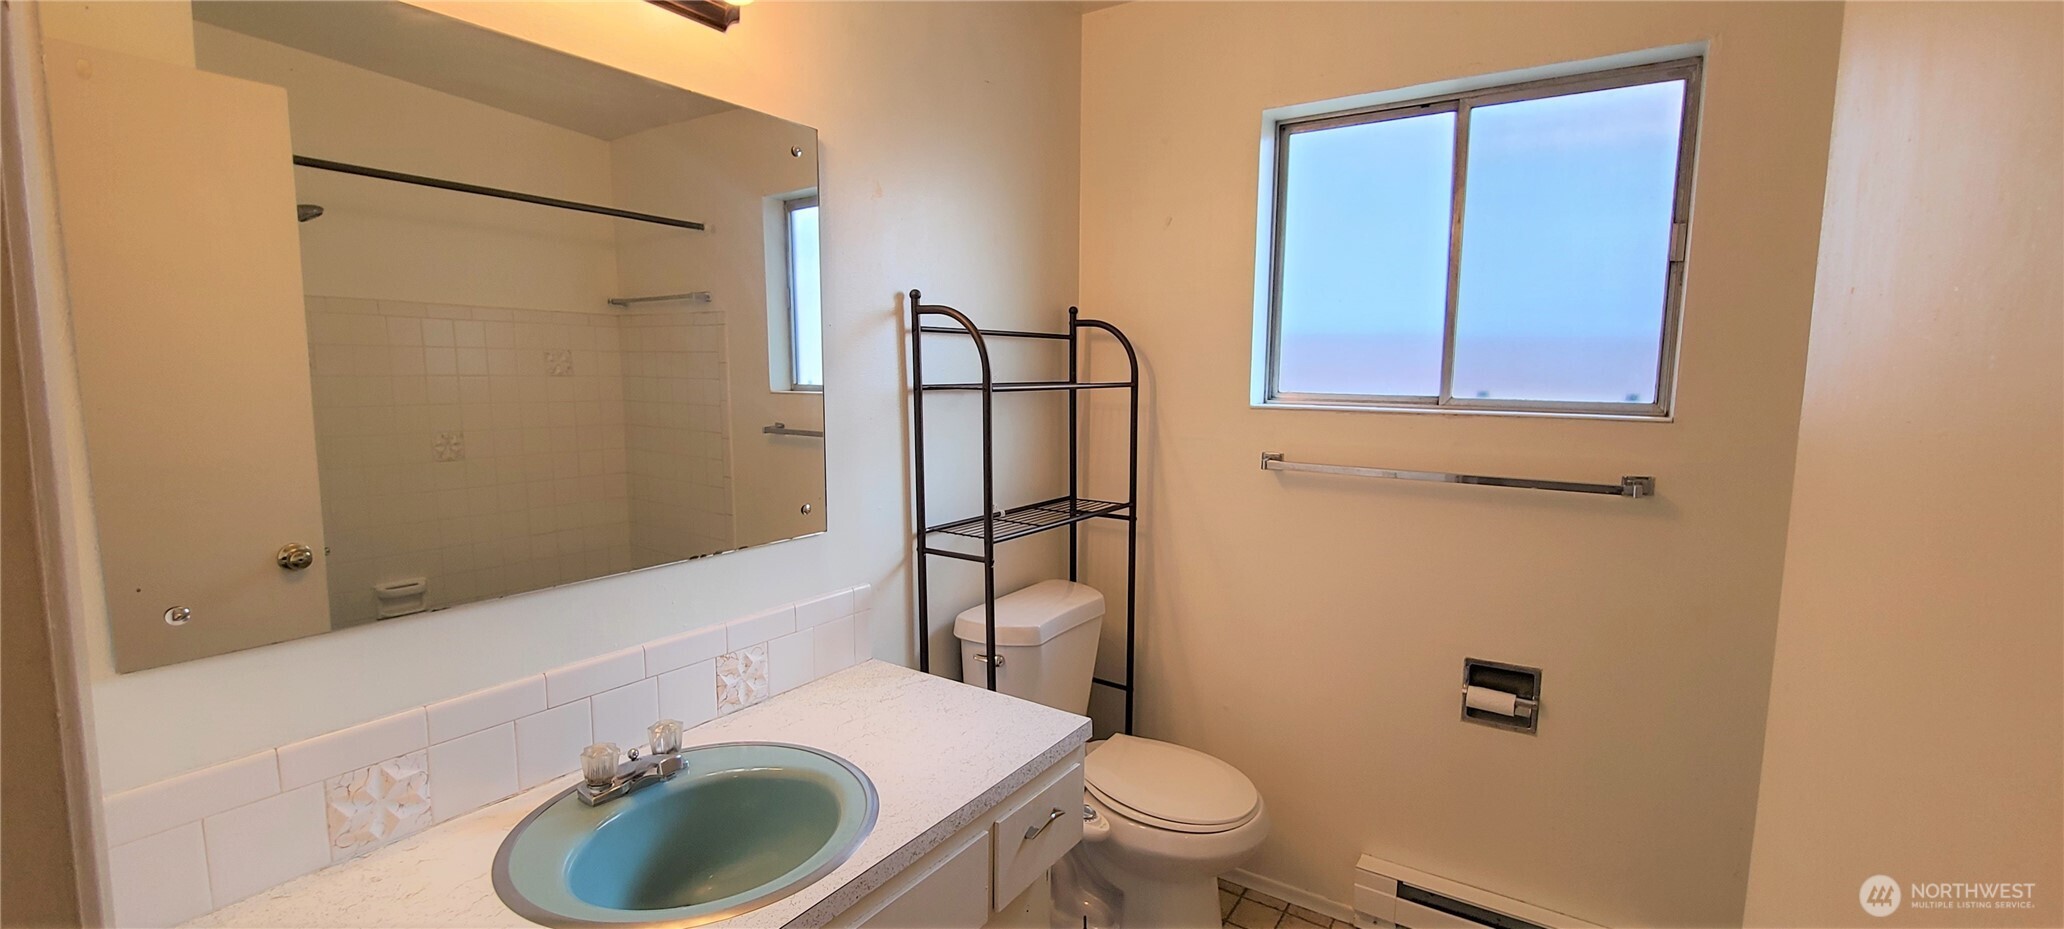
Bathroom with a blue sink, tiled vanity, toilet, and large mirror.
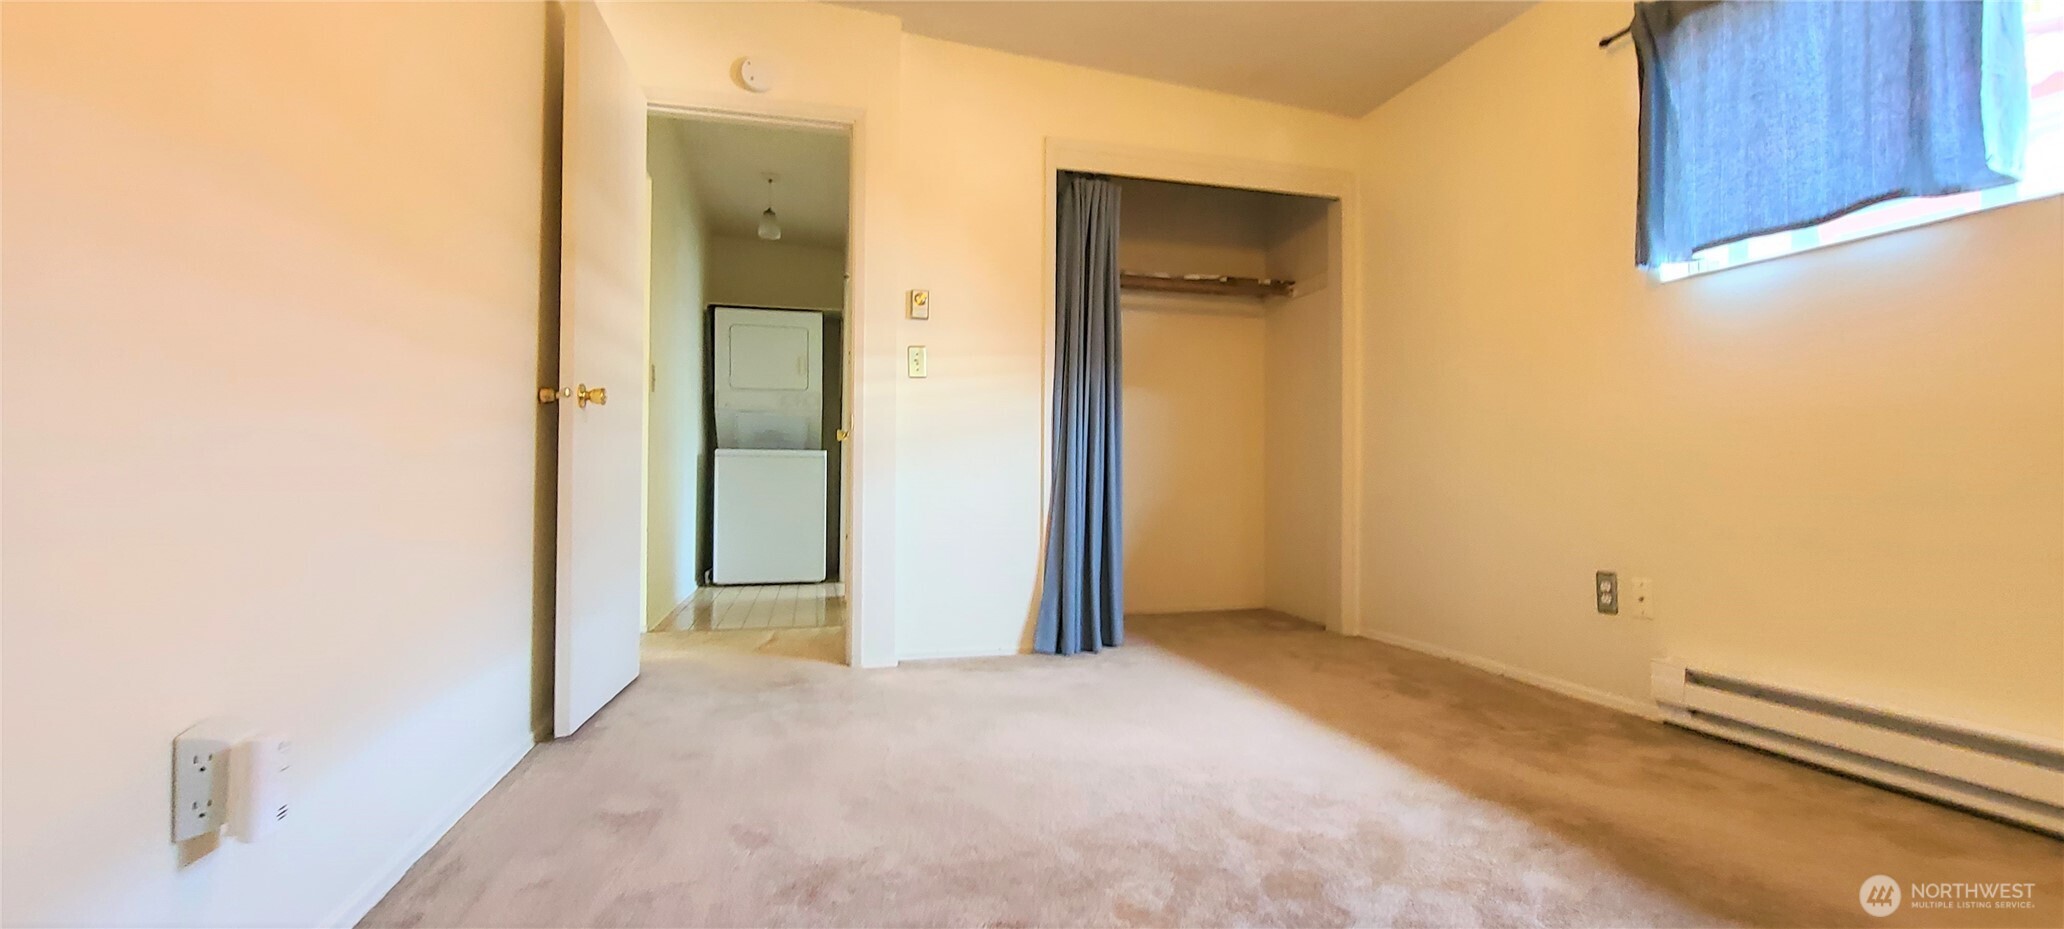
Empty carpeted bedroom with an open closet and a laundry area through the doorway.
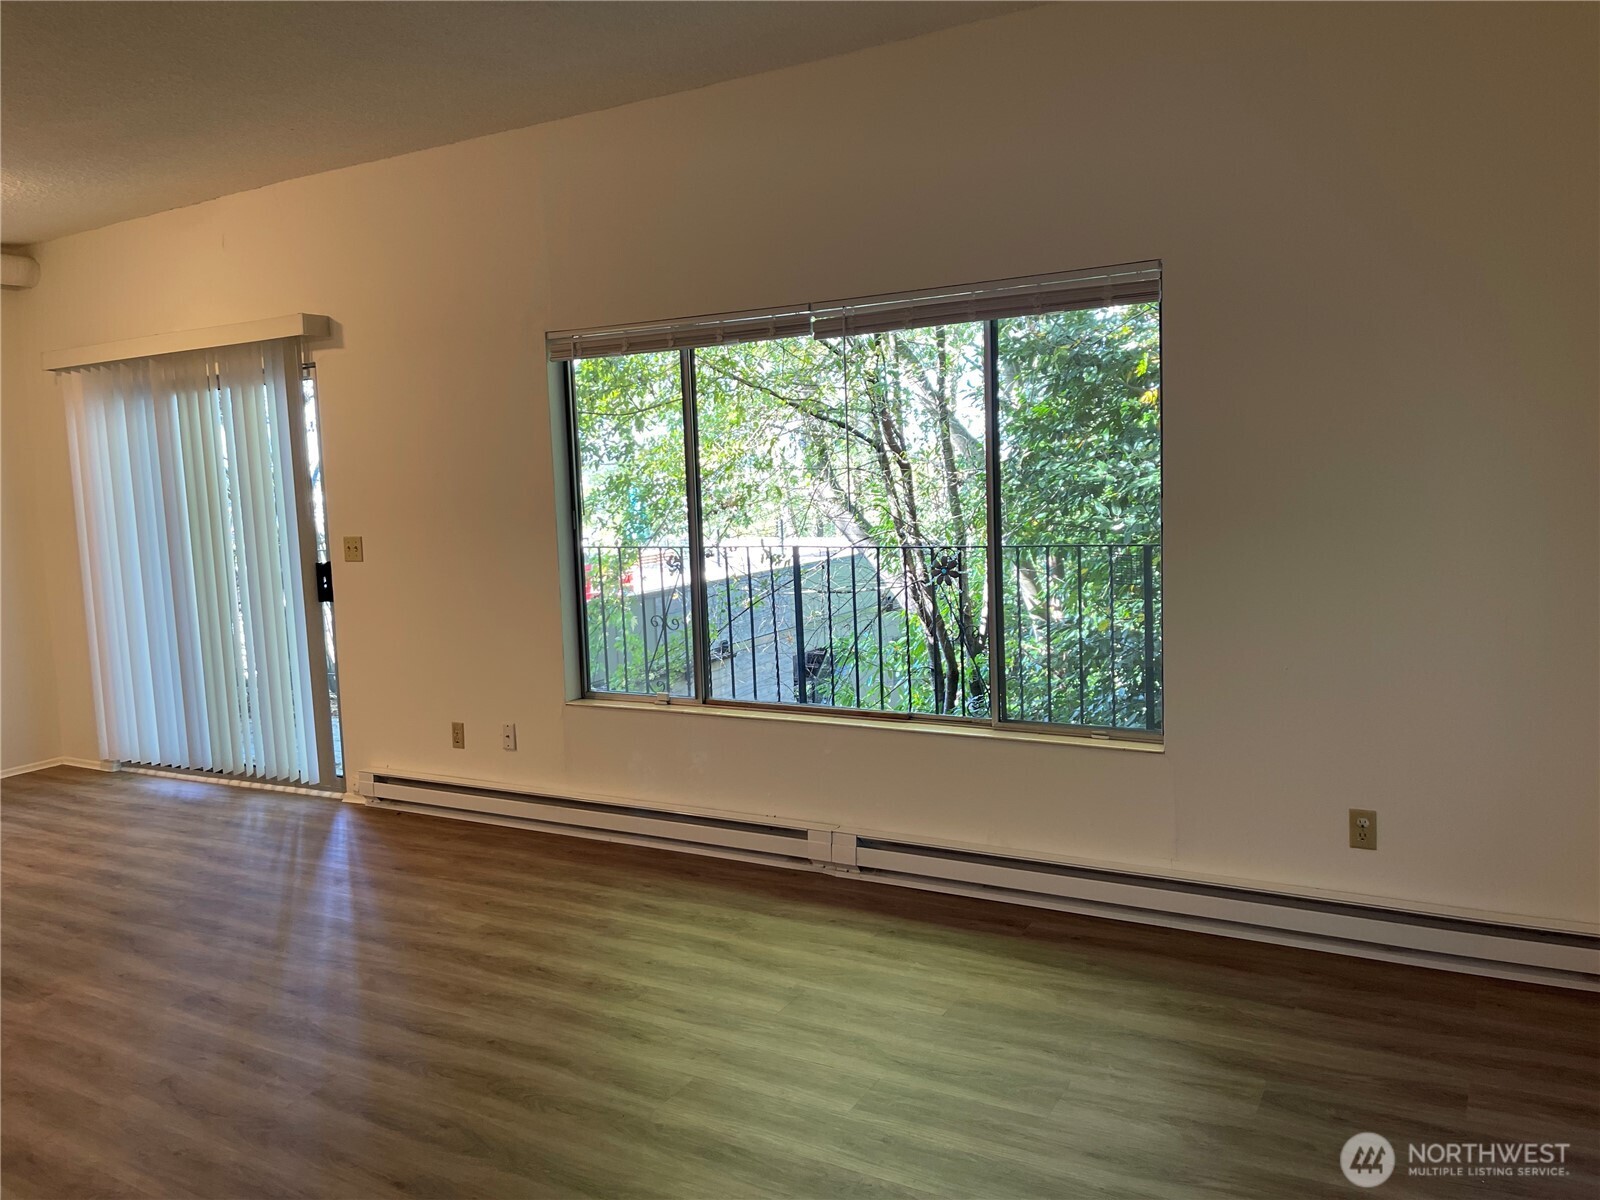
Empty living room with wood-look floors and a large window overlooking leafy trees.
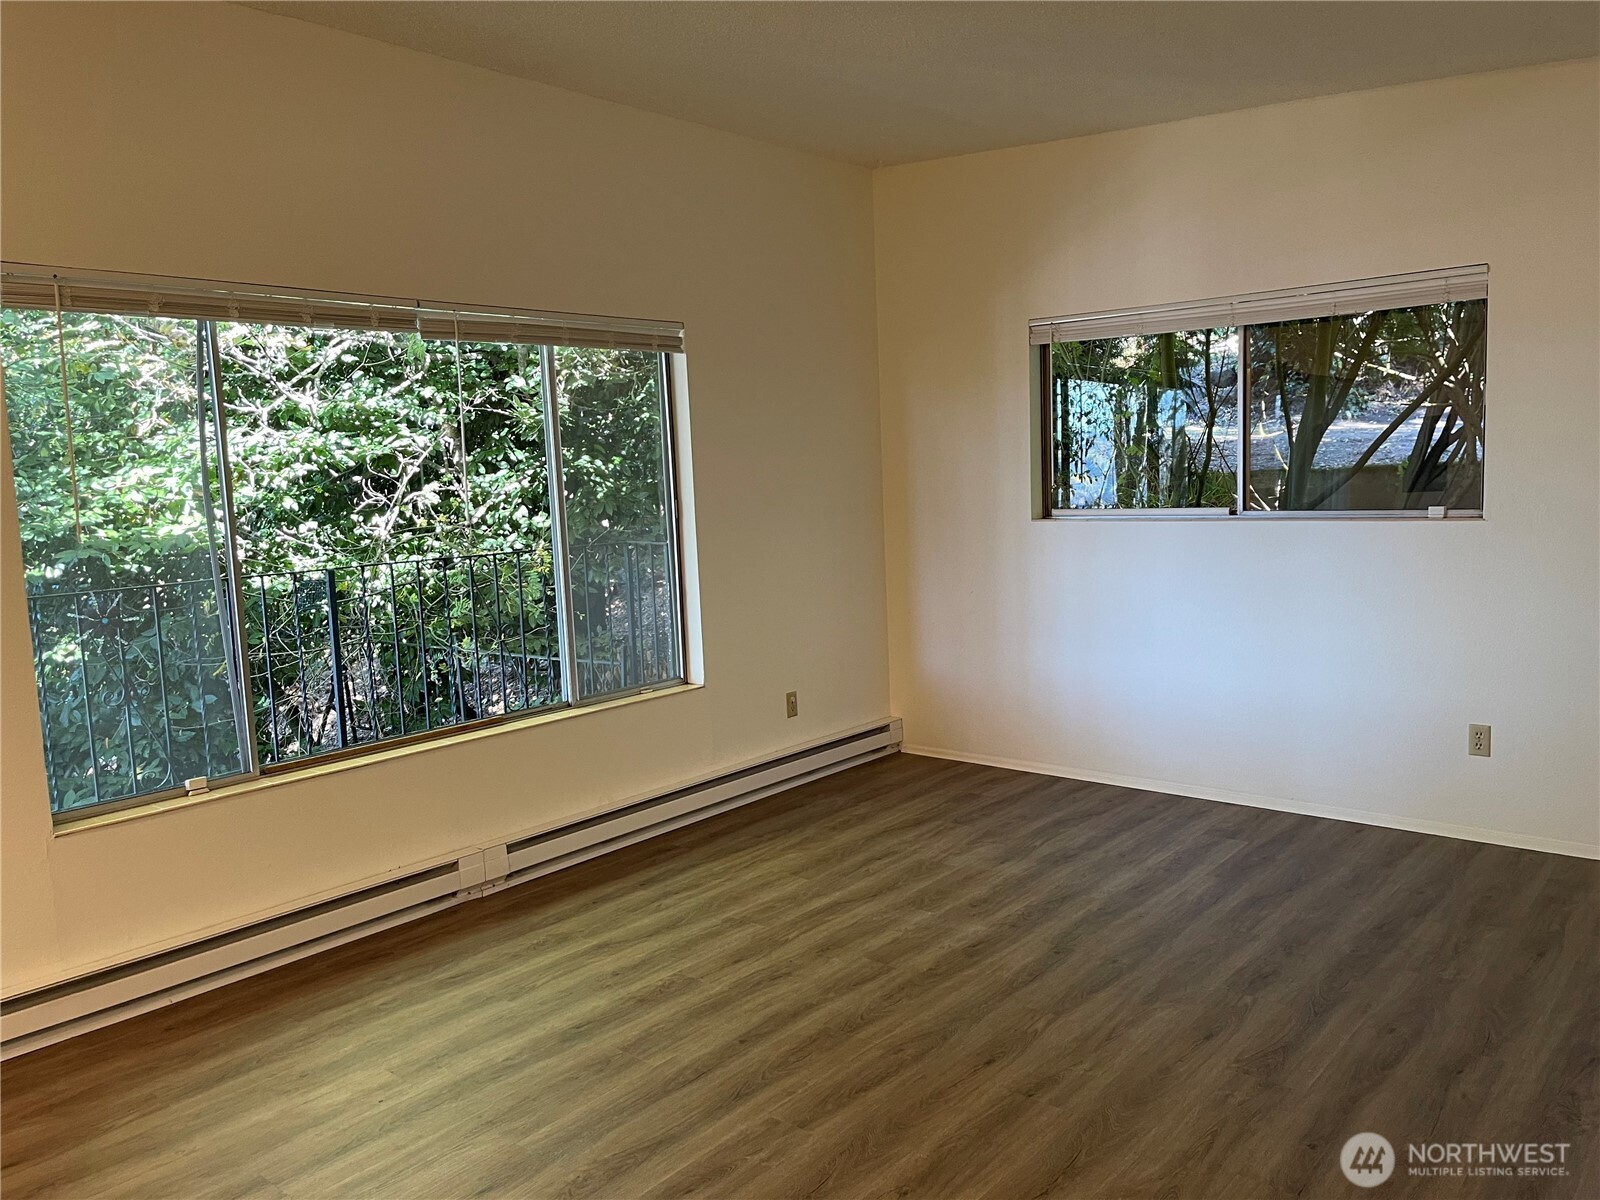
Empty living room with wood-look flooring and large windows overlooking leafy trees.
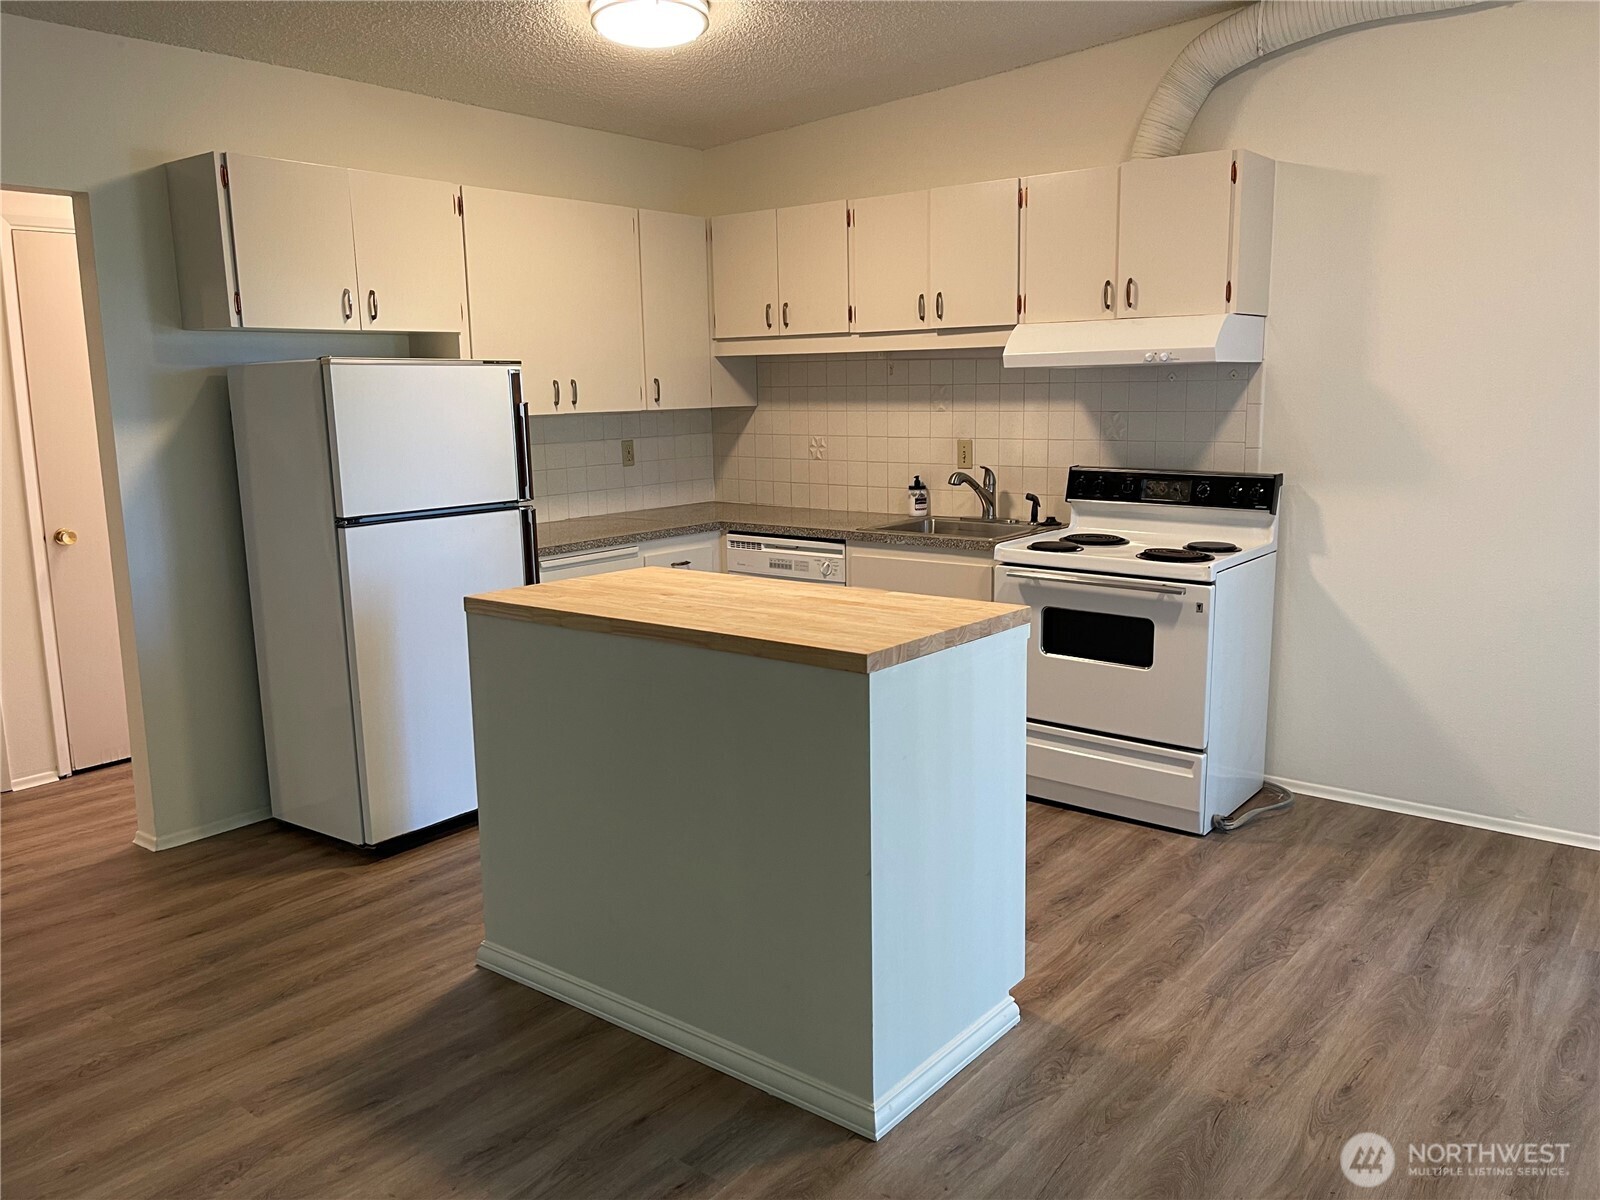
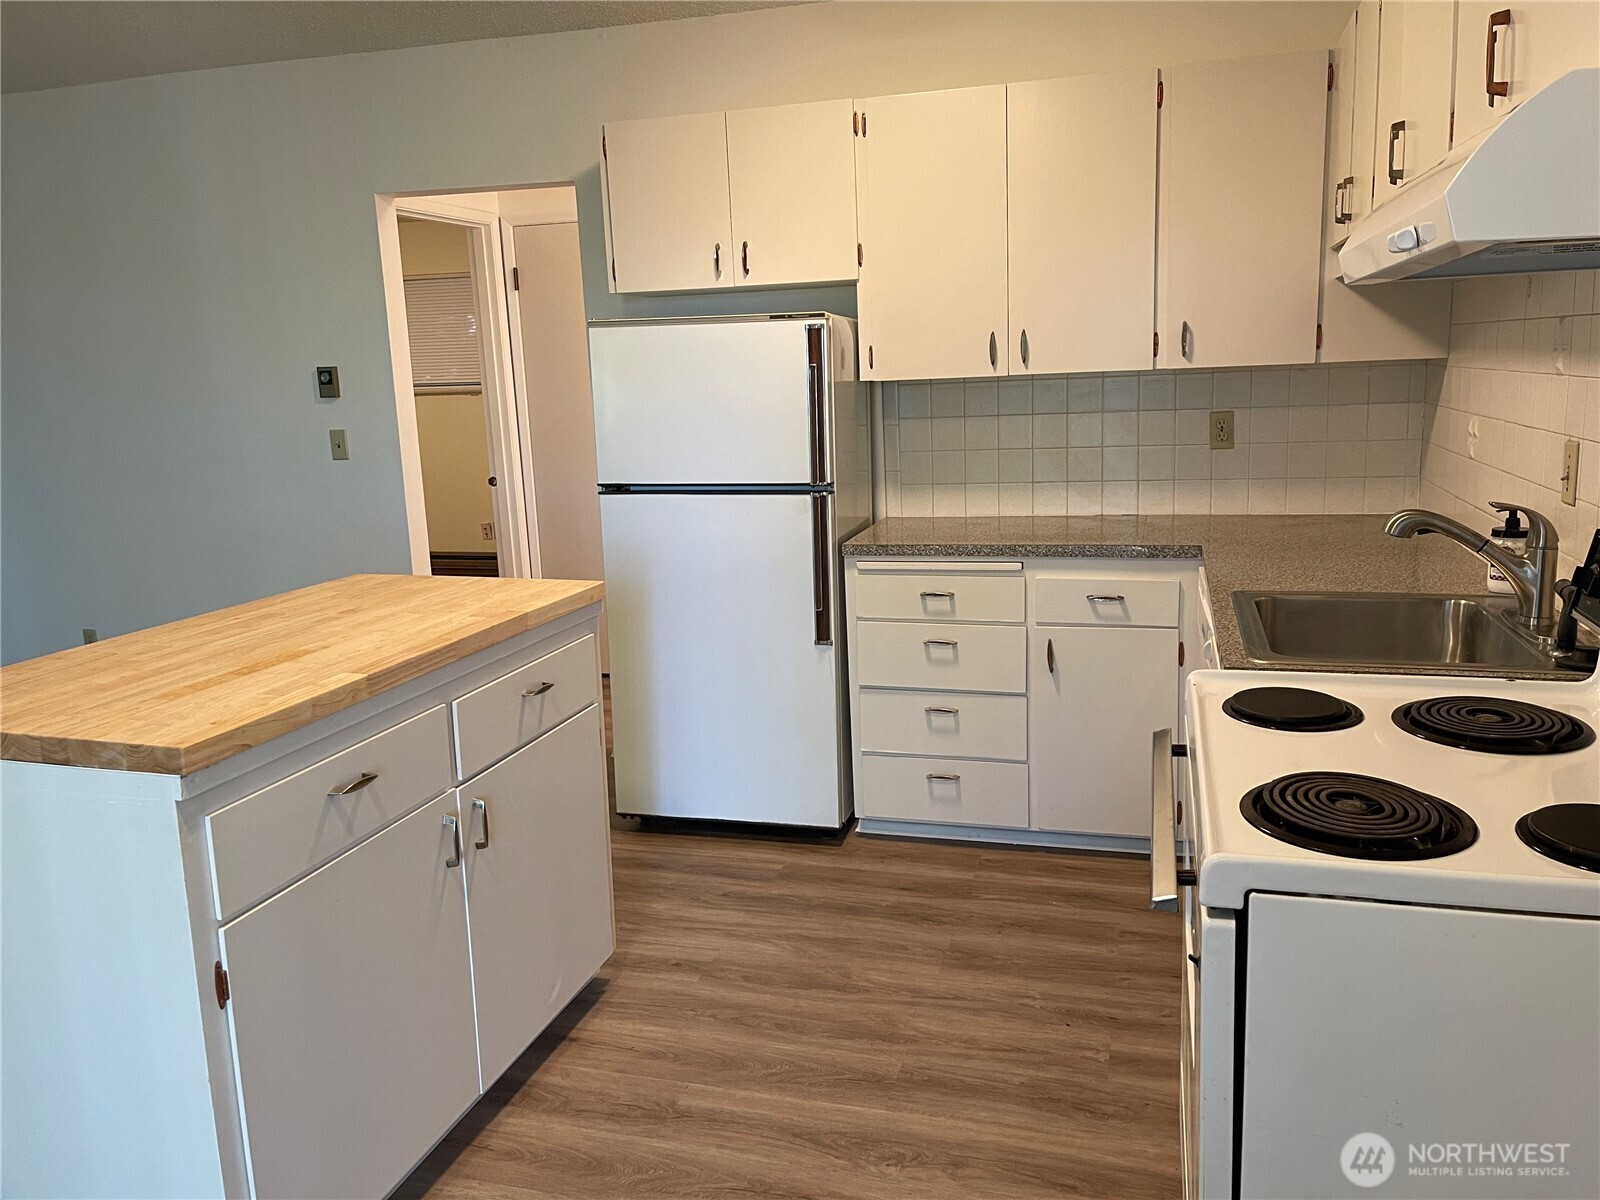
Kitchen with white appliances, extensive cabinetry, and a central island with a wood countertop.
Kitchen with white cabinets, a butcher-block peninsula, and white appliances.
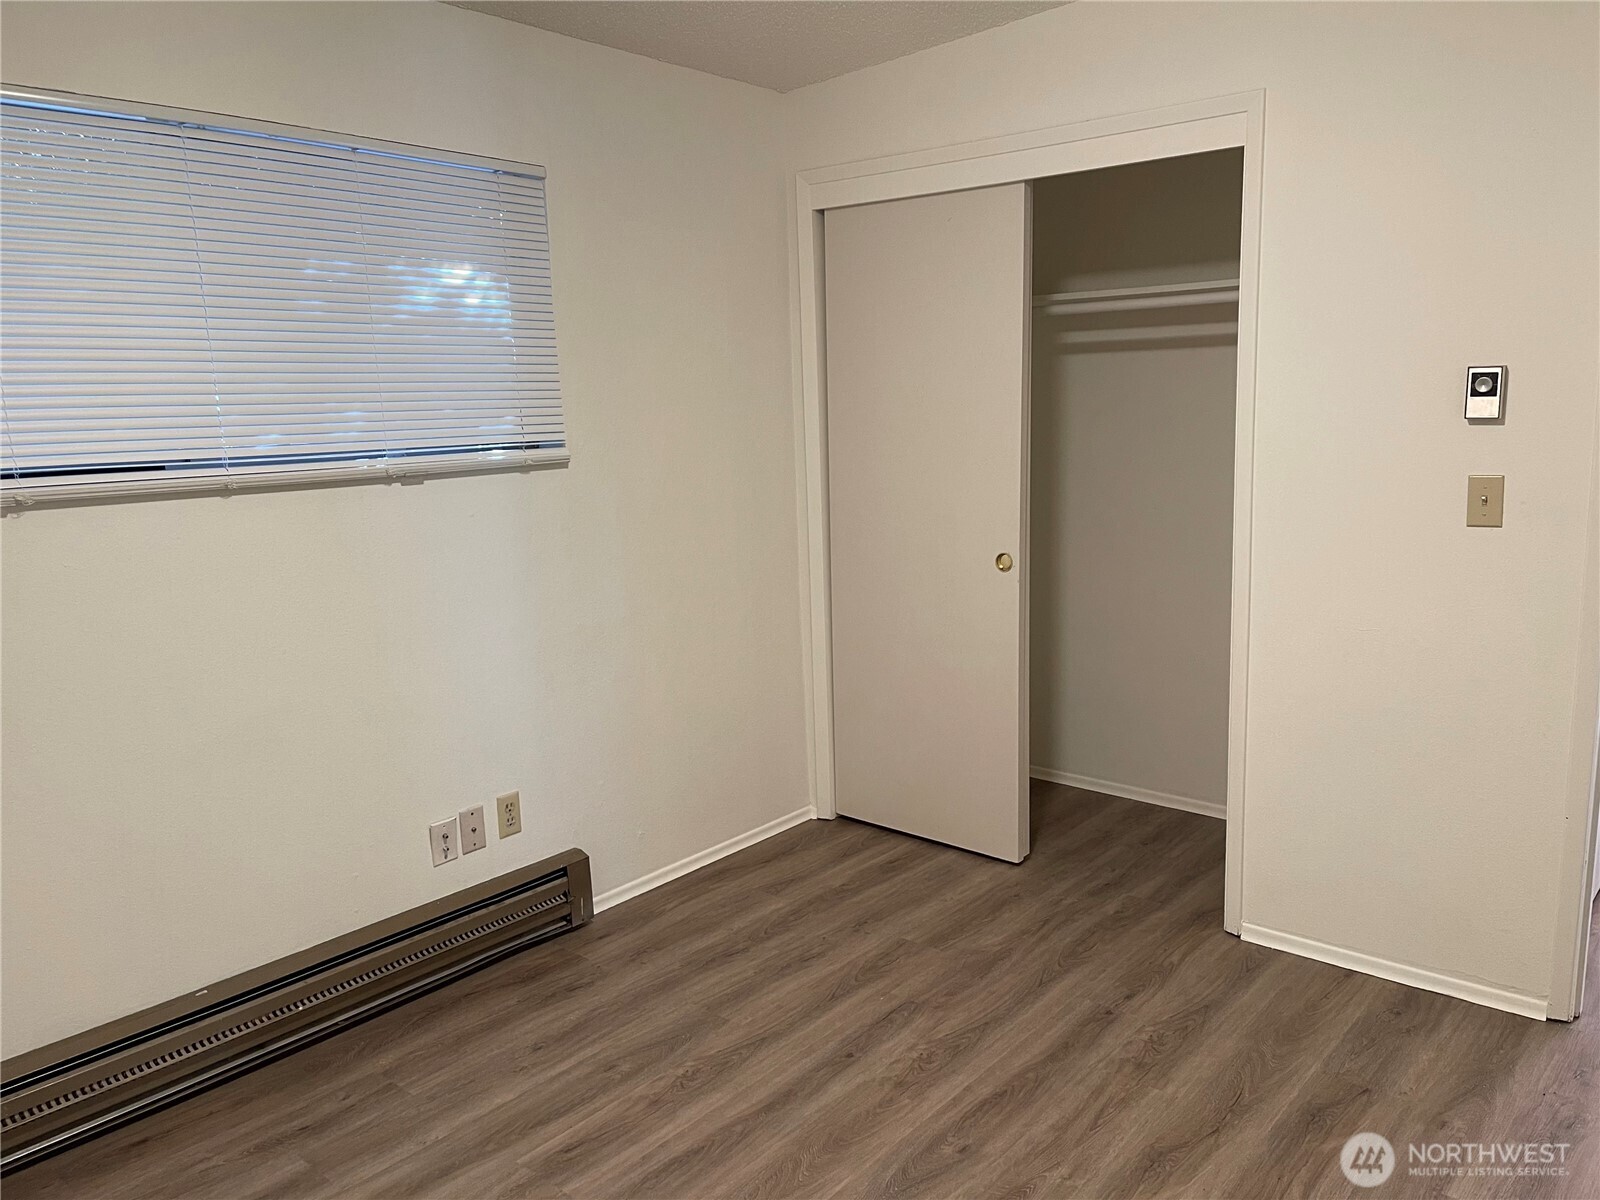
Empty room with wood-look flooring, a window with blinds, and an open closet.
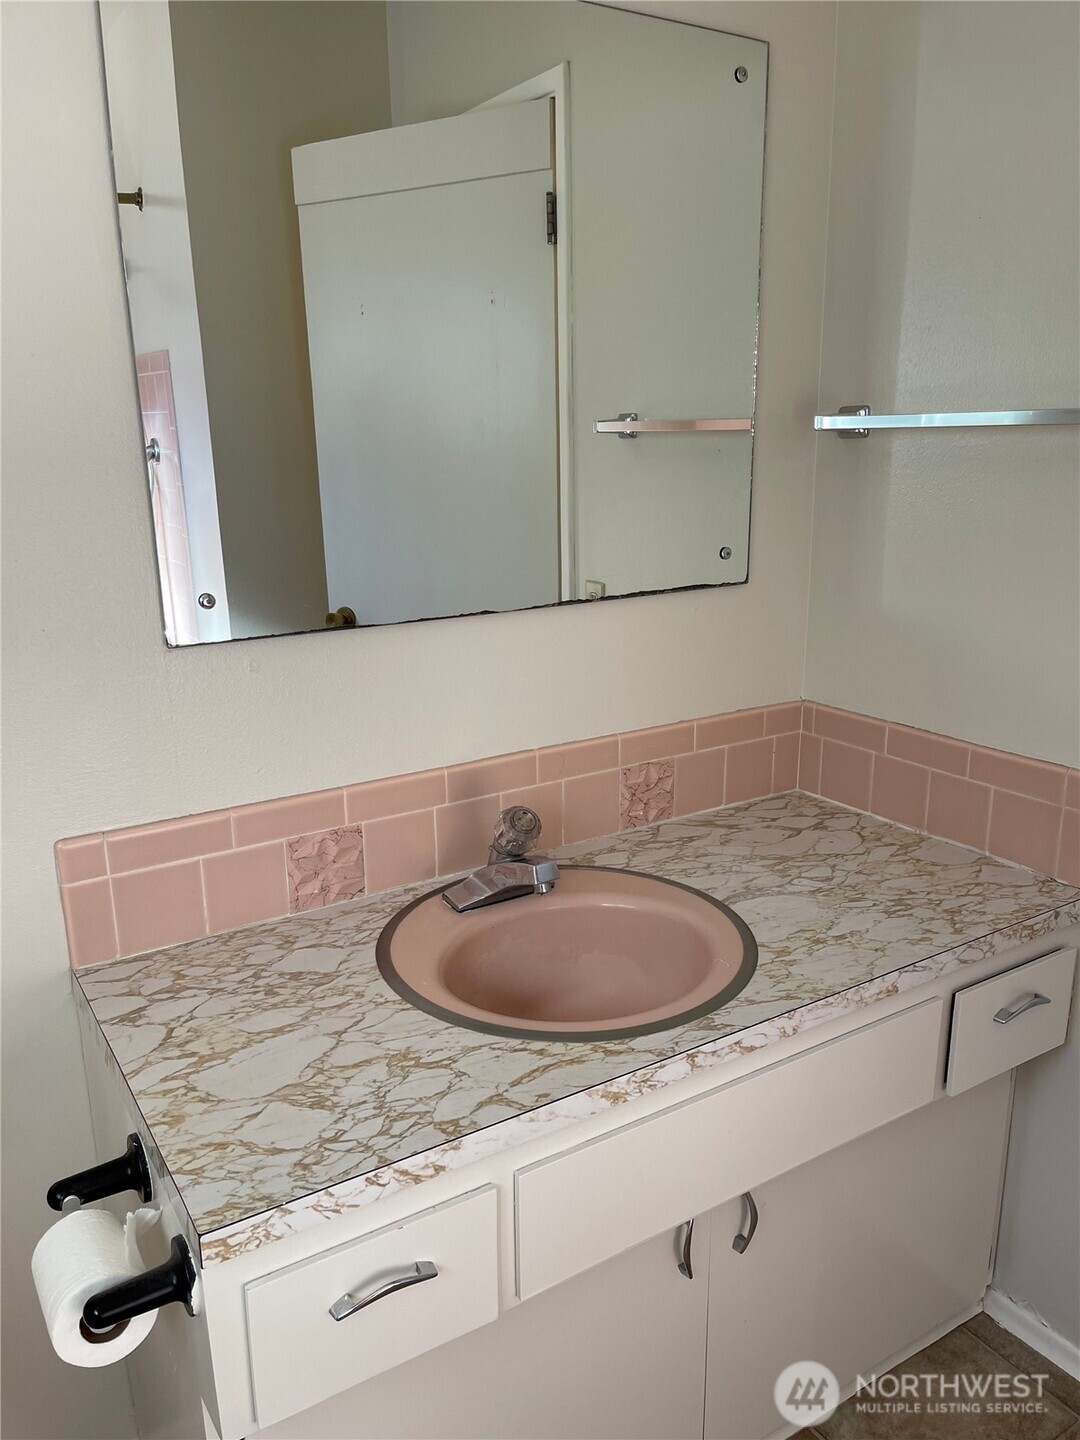
Bathroom vanity with a pink sink, marble-patterned countertop, and large mirror.
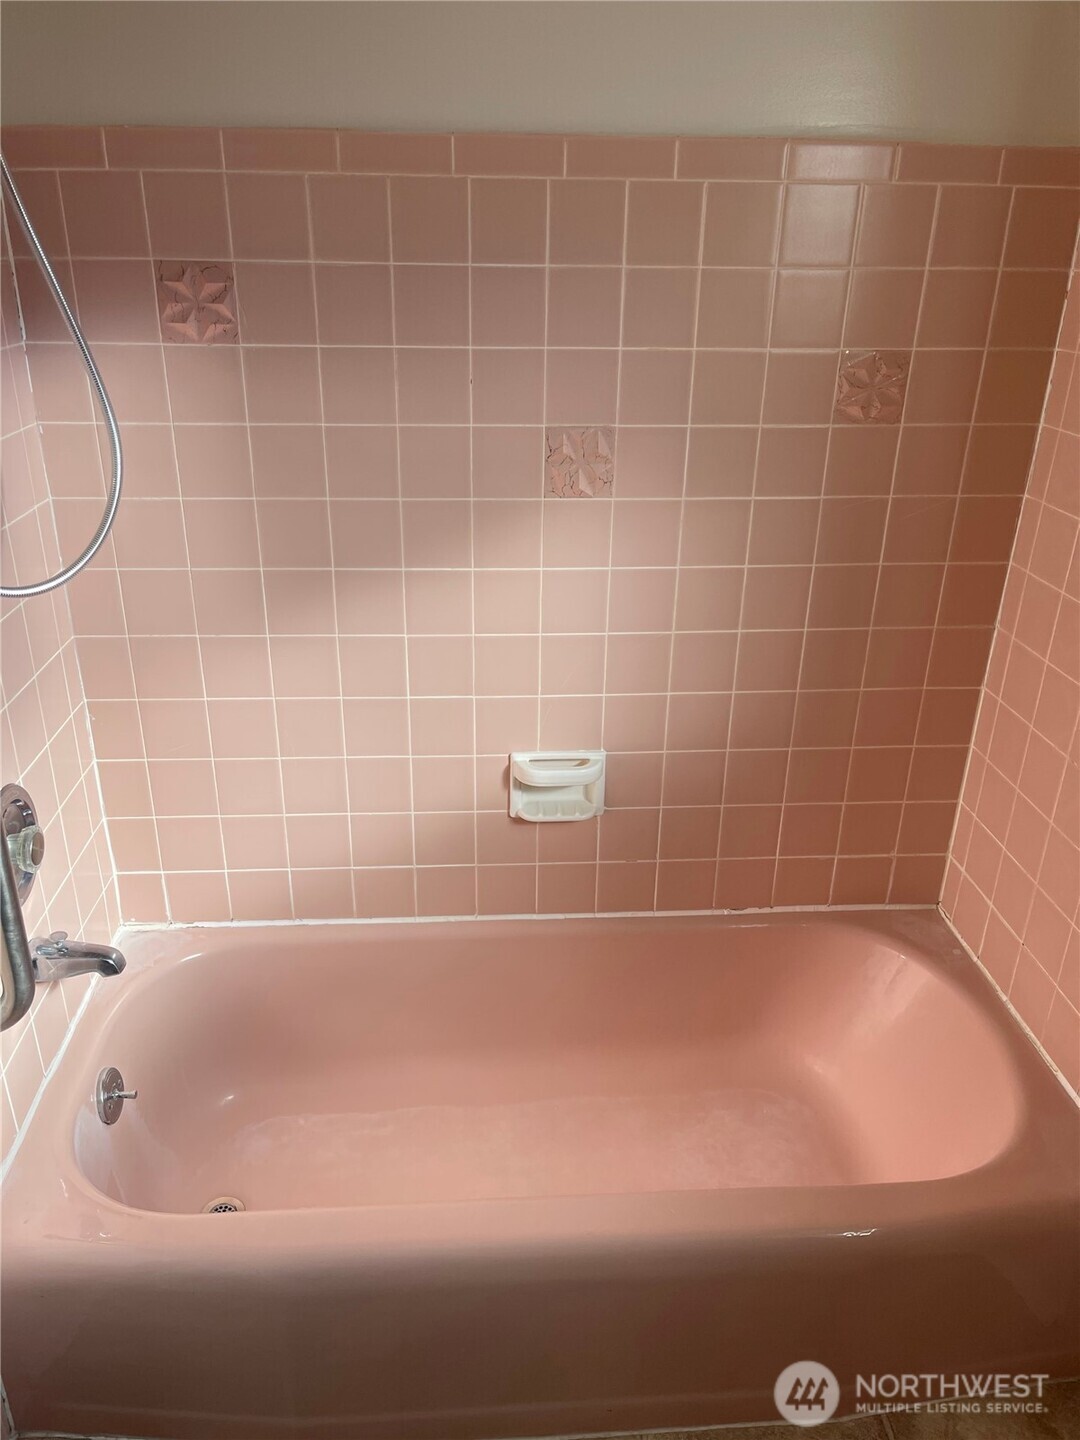
Pink bathtub beneath matching pink tiled walls with decorative accent tiles.
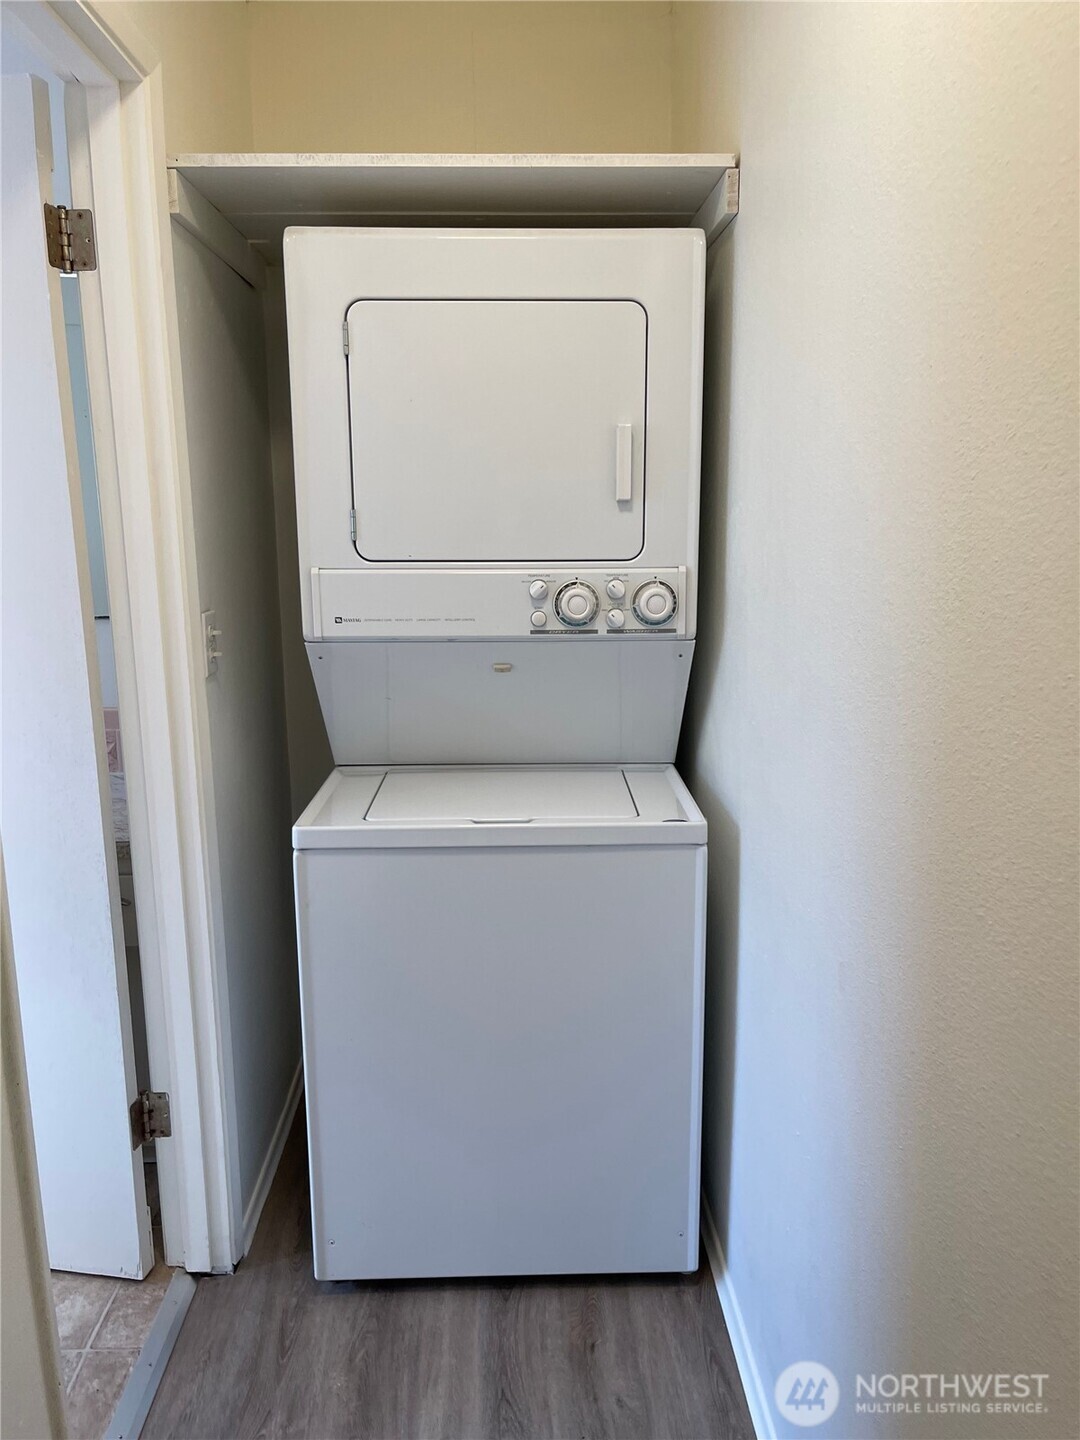
Stacked washer and dryer in a narrow laundry closet with an overhead storage shelf.
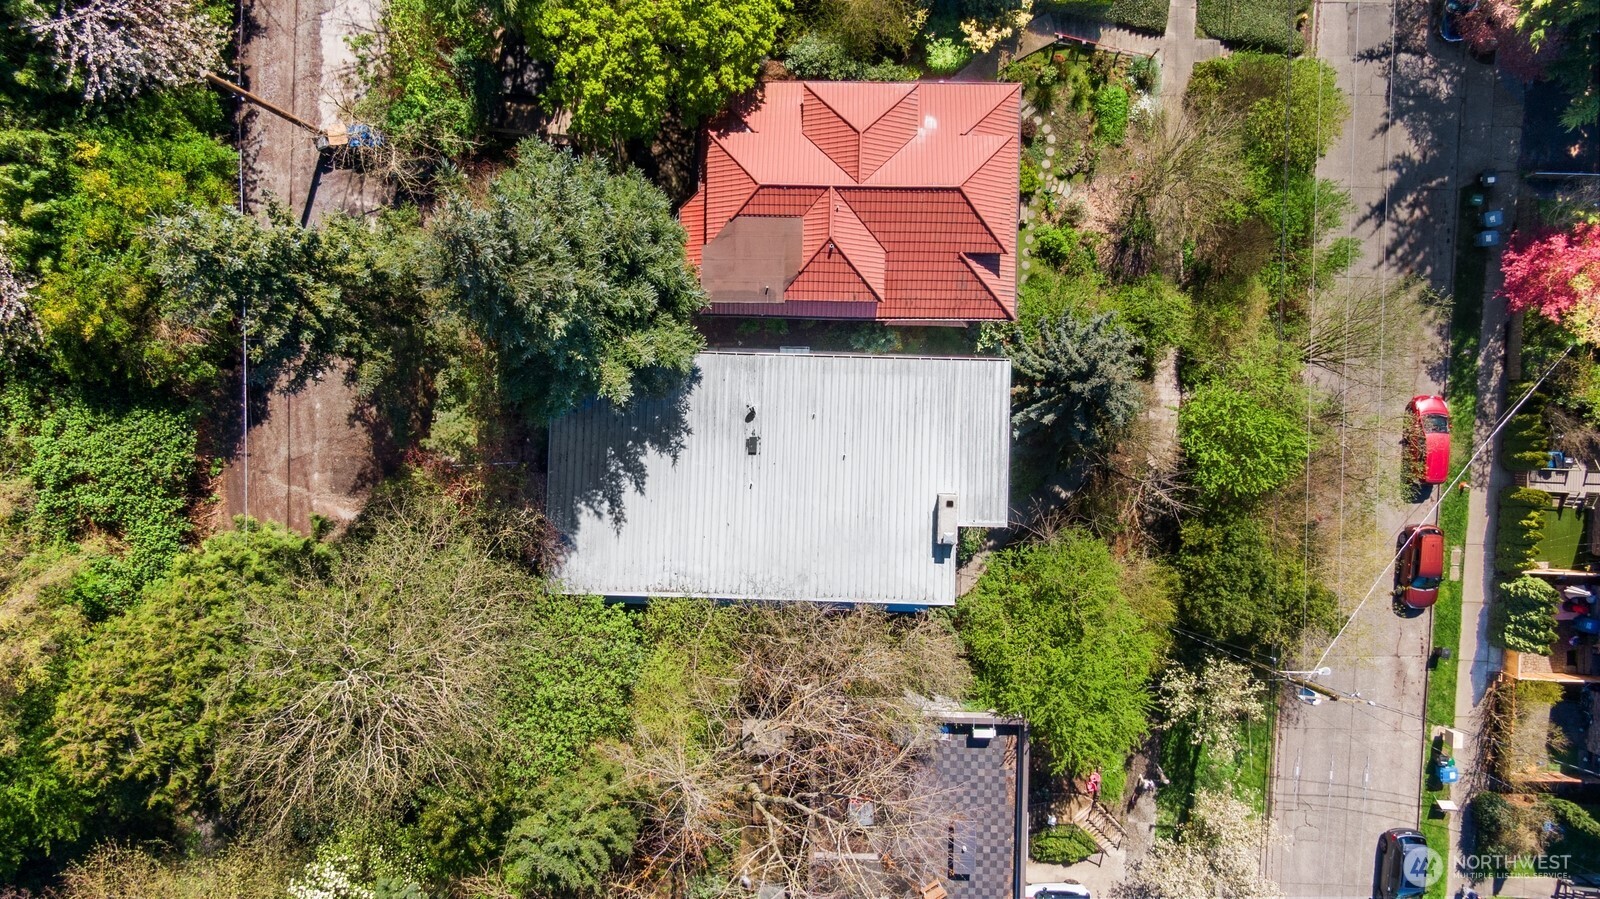
Aerial view of a home with a broad gray roof, dense greenery, and a checkerboard patio beside the street.
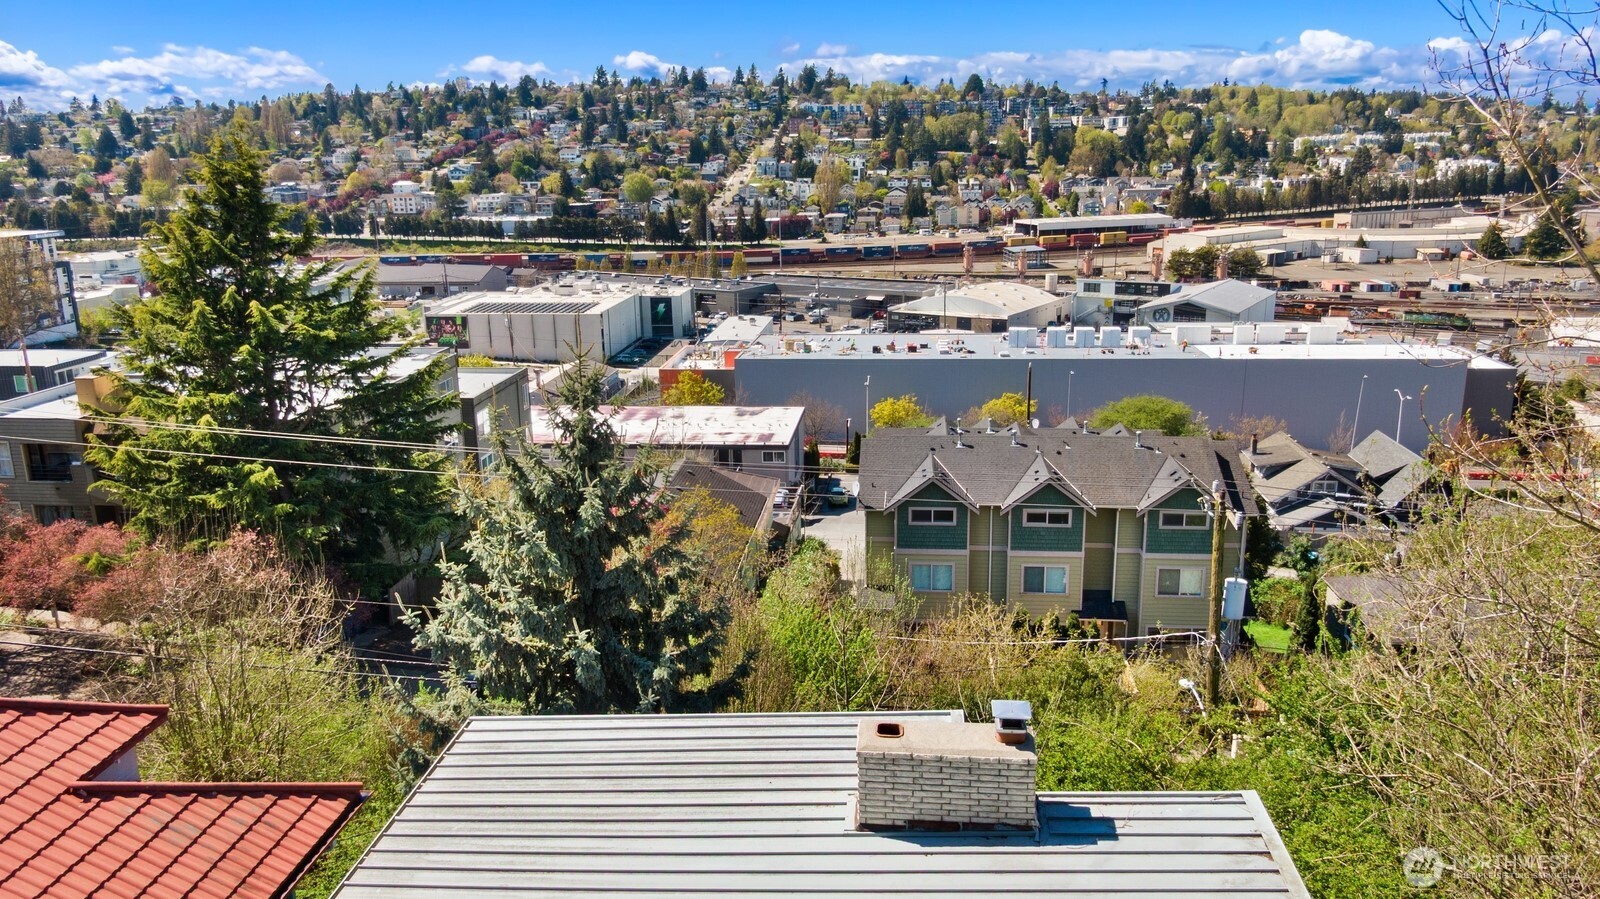
Aerial view over nearby homes, rail yards, and a tree-covered Seattle hillside.
Aerial view of a waterfront marina, waterways, and dense urban neighborhoods.
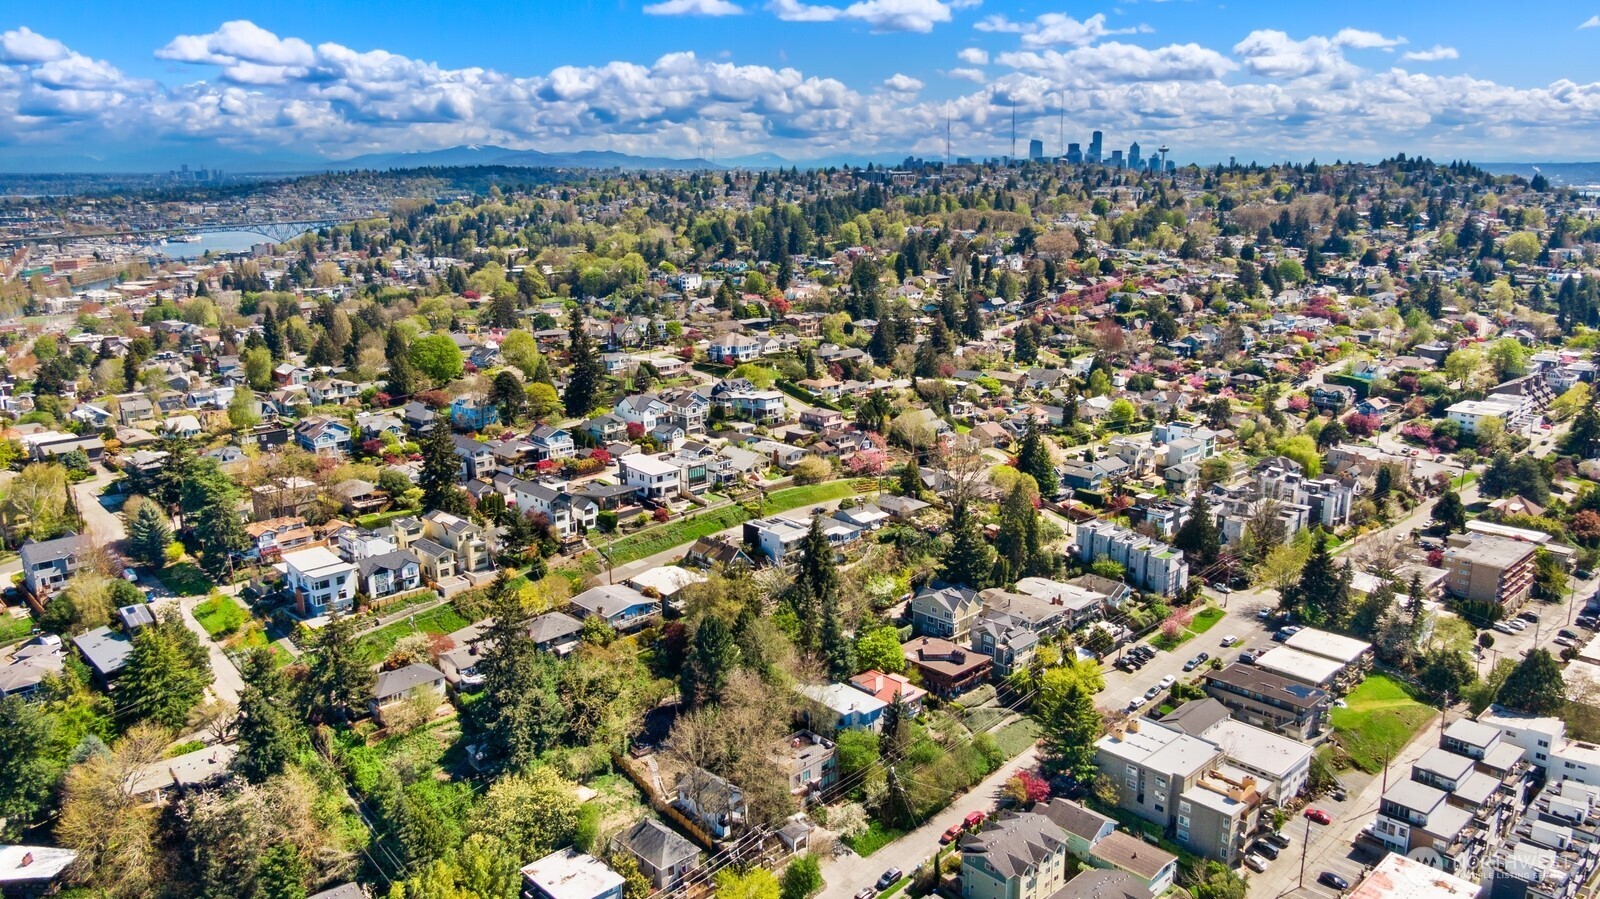
Aerial view of leafy Seattle neighborhood with downtown skyline in the distance.
SEE ALL PHOTOS
Blue-and-brick house framed by mature trees, with an elevated patio and front steps.
Aerial view of a blue-sided home with a brick chimney and tree-lined surroundings.
Stone steps climb through dense landscaping toward a partially visible house.
Blue-sided home's white side entrance beside a narrow concrete path and wooded stairs.
Exterior side entrance with black metal stairs leading to a white door beside brick walls.
Blue-sided home entrance with white door, black steps, and mature trees alongside.
Covered exterior entry with a white door, outdoor stairs, and a paved path through trees.
Blue-sided home with long upper balcony, black railings, patio furniture, and wooded surroundings.
Long gray deck with orange patio furniture, black railing, and leafy trees.
Deck beside blue-sided home, with sliding glass doors and dense trees beyond the railing.
City and marina view beyond a leafy balcony railing.
Covered balcony with pale deck boards, black railing, and two chairs among leafy trees.
Wooded home driveway with a silver SUV beside a small blue outbuilding.
Blue-gray house exterior with raised deck, black railings, and white stairs among trees.
Empty living room with a white brick fireplace, teal carpet, and large windows overlooking trees.
Vacant living room with green carpet, large windows, and a sliding glass door opening onto greenery.
Kitchen with wood cabinets, teal countertops, white tile backsplash, and a freestanding range.
Empty carpeted room with high windows, a baseboard heater, and an open doorway.
Bathroom vanity with a green sink, mirrored cabinets, and tiled shower.
Laundry area with front-loading washer, dryer, refrigerator, and wall-mounted storage shelves.
Furnished living room with a brick fireplace, fire, and city lights beyond the window.
Kitchen with dark wood cabinets, white appliances, tiled backsplash, and a peninsula counter.
Compact kitchen and dining area with white appliances, a small table, and sliding glass doors.
Bathroom with a blue sink, tiled vanity, toilet, and large mirror.
Empty carpeted bedroom with an open closet and a laundry area through the doorway.
Empty living room with wood-look floors and a large window overlooking leafy trees.
Empty living room with wood-look flooring and large windows overlooking leafy trees.
Kitchen with white appliances, extensive cabinetry, and a central island with a wood countertop.
Kitchen with white cabinets, a butcher-block peninsula, and white appliances.
Empty room with wood-look flooring, a window with blinds, and an open closet.
Bathroom vanity with a pink sink, marble-patterned countertop, and large mirror.
Pink bathtub beneath matching pink tiled walls with decorative accent tiles.
Stacked washer and dryer in a narrow laundry closet with an overhead storage shelf.
Aerial view of a home with a broad gray roof, dense greenery, and a checkerboard patio beside the street.
Aerial view over nearby homes, rail yards, and a tree-covered Seattle hillside.
Aerial view of a waterfront marina, waterways, and dense urban neighborhoods.
Aerial view of leafy Seattle neighborhood with downtown skyline in the distance.
Listing Broker: Engel & Voelkers Seattle DT; Brad Wakeman; 206-920-3638; [email protected]
For Sale

3438 14th Avenue W

3438 14th Avenue W, Seattle, WA 98119

$1,050,000
Perched high above the street, in one of Seattle's most reliably rented neighborhoods, this triplex provides a genuine sense of privacy and security to tenants, a sought-after respite increasingly rare in urban Seattle. These features, plus four parking stalls on a private dead-end alley, in-unit laundry, and northwest facing decks translate directly into tenant stability.All three units are currently occupied. Financials include a normalized cap rate on actual rents. The normalized figure removes one-time repairs, costs not inherited by a new owner. The vacancy reserve is a conservative underwriting cushion, not a reflection of this property's rental history.Unit 1 produces strong income today with fireplace, full appliances, and a private deck. Units 2 & 3 rents are below Interbay market rate for in-unit laundry 1BRs, offering a clear path to a higher cap rate and upside potential without capital investment.Solidly built, this triplex features a standing metal roof, copper plumbing, and fresh exterior paint. Added storage in the 330 SF flexible basement. Native landscaping keeps grounds simple to maintain with minimal costs. Fix up interiors on your timeline and collect strong rents in the meantime. Zoned LR1(M) on a 6,000 SF lot with alley access along a corridor that attracts density & long-term investment. This Interbay triplex offers a stable, fully occupied diamond-in-the rough asset with clear upside potential & multiple paths to improved returns.

Studio

3,110 Sq.Ft. LIVING AREA

6,000 Sq.Ft. lot

Brad Wakeman

Brad Wakeman

Features & Amenities

Interior

  • total bedrooms0
  • Flooring Ceramic Tile, Laminate, Vinyl, Carpet

Area & Lot

  • Status For Sale
  • Living Area3,110 Sq.Ft.
  • Total Area3,110 Sq.Ft.
  • Lot Area6,000 Sq.Ft.
  • MLS® ID2551244
  • TypeMulti-Family
  • YEAR BUILT1963
  • NeighborhoodQueen Anne/Magnolia
  • View DescriptionTerritorial
  • Elementary SchoolFrantz Coe Elementary
  • Middle SchoolMc Clure Mid
  • High SchoolLincoln High
  • School DistrictSeattle

Exterior

  • STORIES2
  • water SourcePublic
  • roofMetal
  • lot featuresAlley, Curbs, Paved, Sidewalk
  • HEAT TYPEBaseboard
  • AIR CONDITIONINGNone
  • sewerSewer Connected
  • SubstructurePoured Concrete
  • other exterior FeaturesWood

Financial

  • Sales Price$1,050,000
  • Real Estate Tax $14,430/yr
Aerial view of a blue-sided home with a brick chimney and tree-lined surroundings.

Schedule a Showing

I would love to show you this beautiful property. Please select your preferred date and time below. I will be in touch shortly to confirm your appointment.

Schedule a Showing

I would love to show you this beautiful property. Please select your preferred date and time below. I will be in touch shortly to confirm your appointment.

Thank you for your interest in 3438 14th Avenue W, Seattle, WA 98119. We are reviewing your request and will be in touch shortly!

Mortgage Calculator

Estimate your monthly mortgage payment, including the principal and interest, property taxes, and HOA. Adjust the values to generate a more accurate rate.

All estimates are provided for informational purposes only. Actual amounts may vary.
$0,000 Your Payment 20 15 65
$0,000 Your Payment

Queen Anne/Magnolia

47.6468° N, 122.4010° W

Explore

Work With Nancy

Get assistance in determining the current property value, crafting a competitive offer, writing and negotiating a contract, and much more. Contact me today.

Follow Me on Instagram