
Engel & Völkers, Carroll Wakeman Group
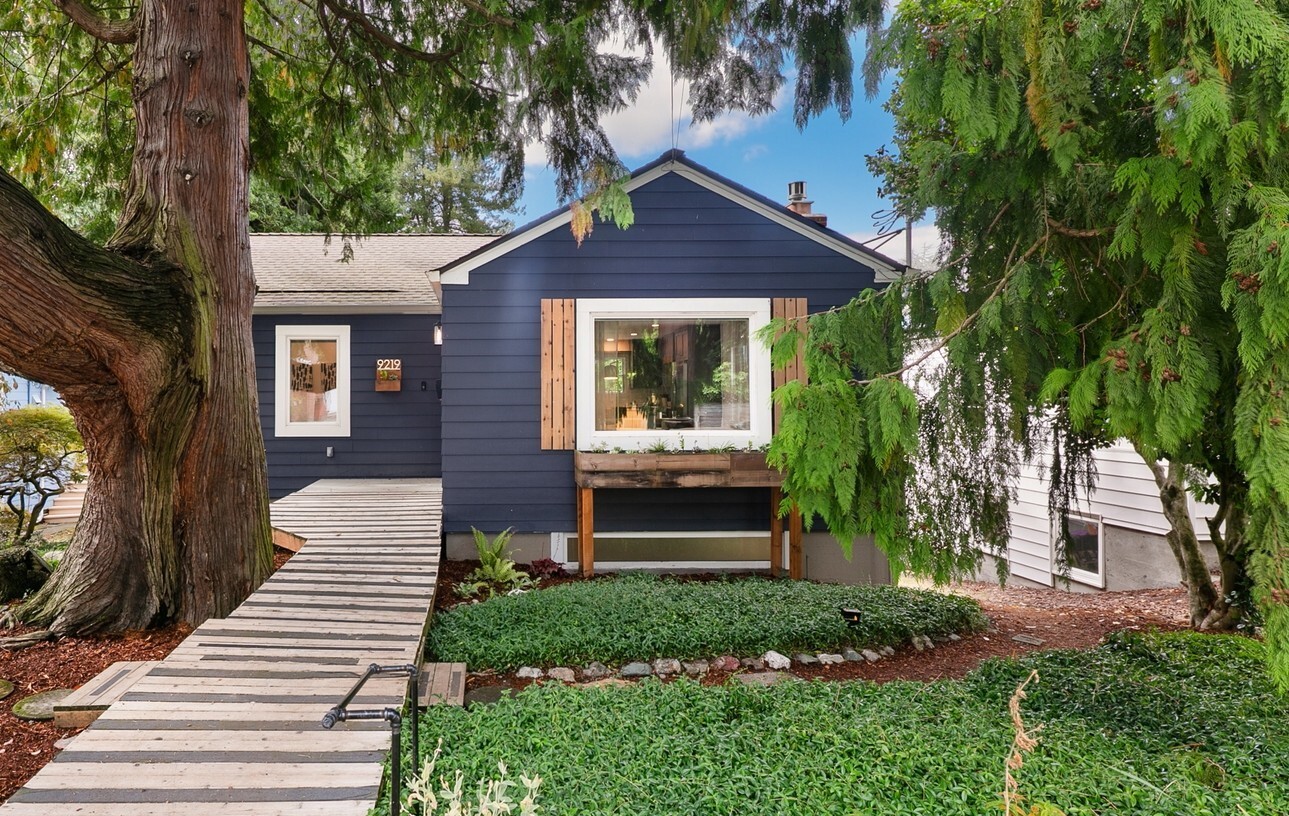
Navy-blue house with a white-trimmed front window, reached by a wooden walkway beneath mature trees.
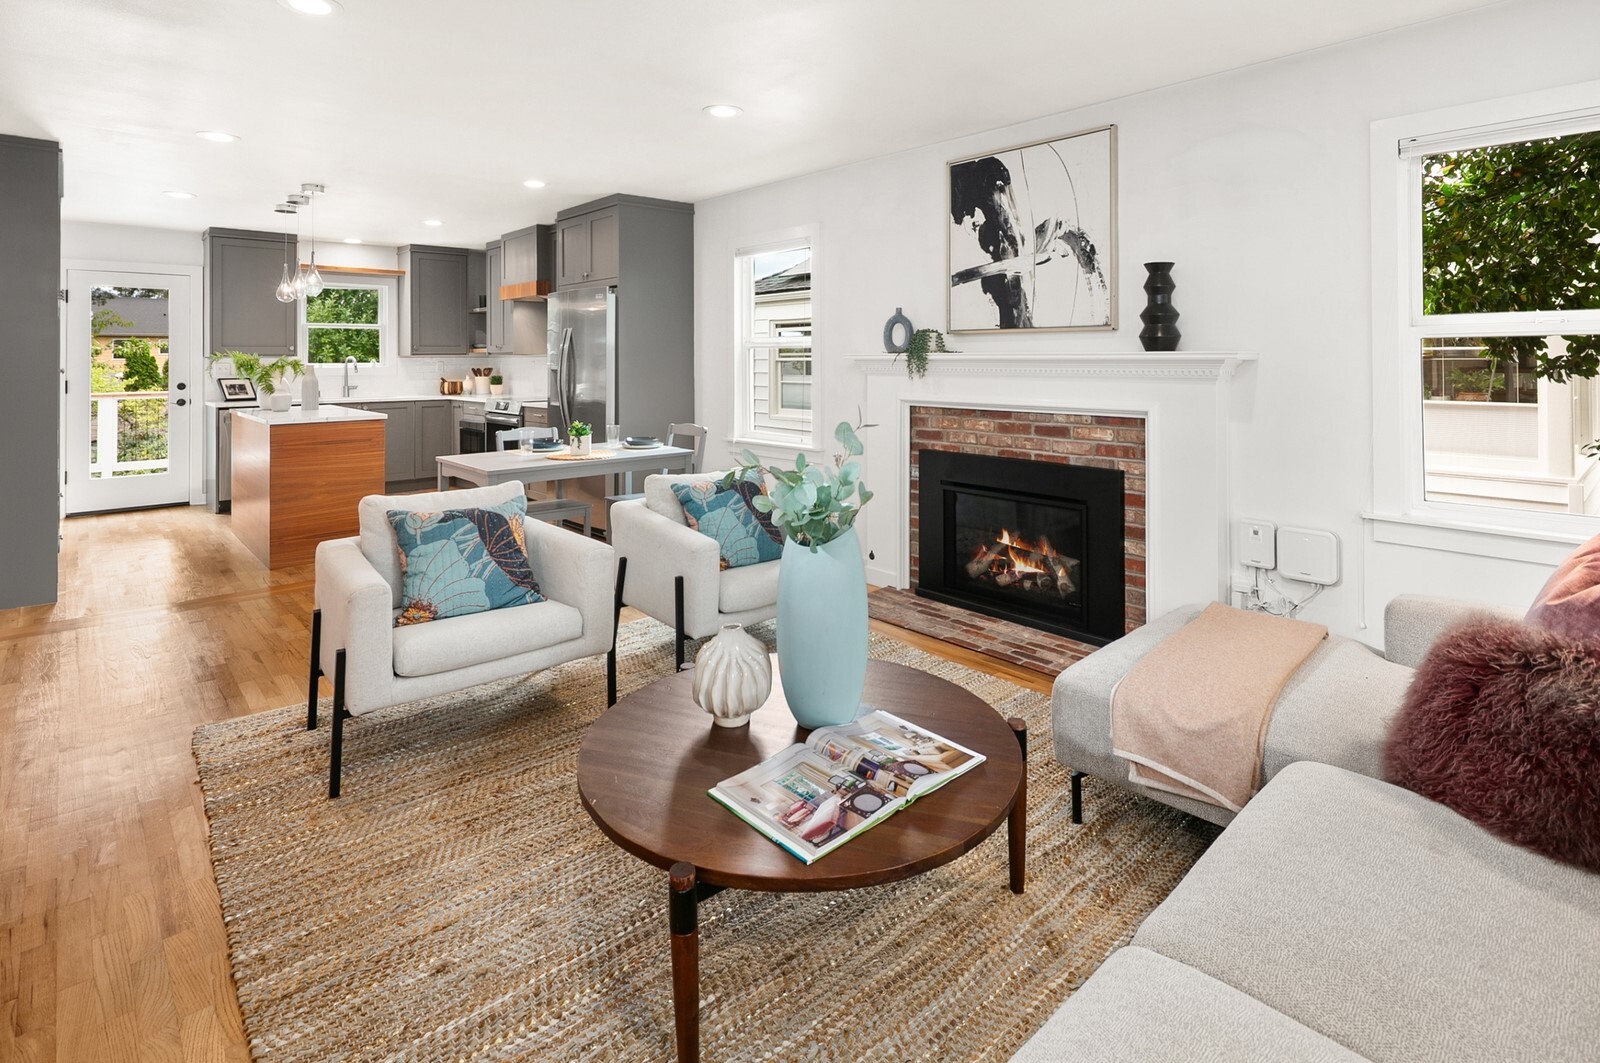
Staged open-plan living room and kitchen with a brick fireplace and gray cabinetry.
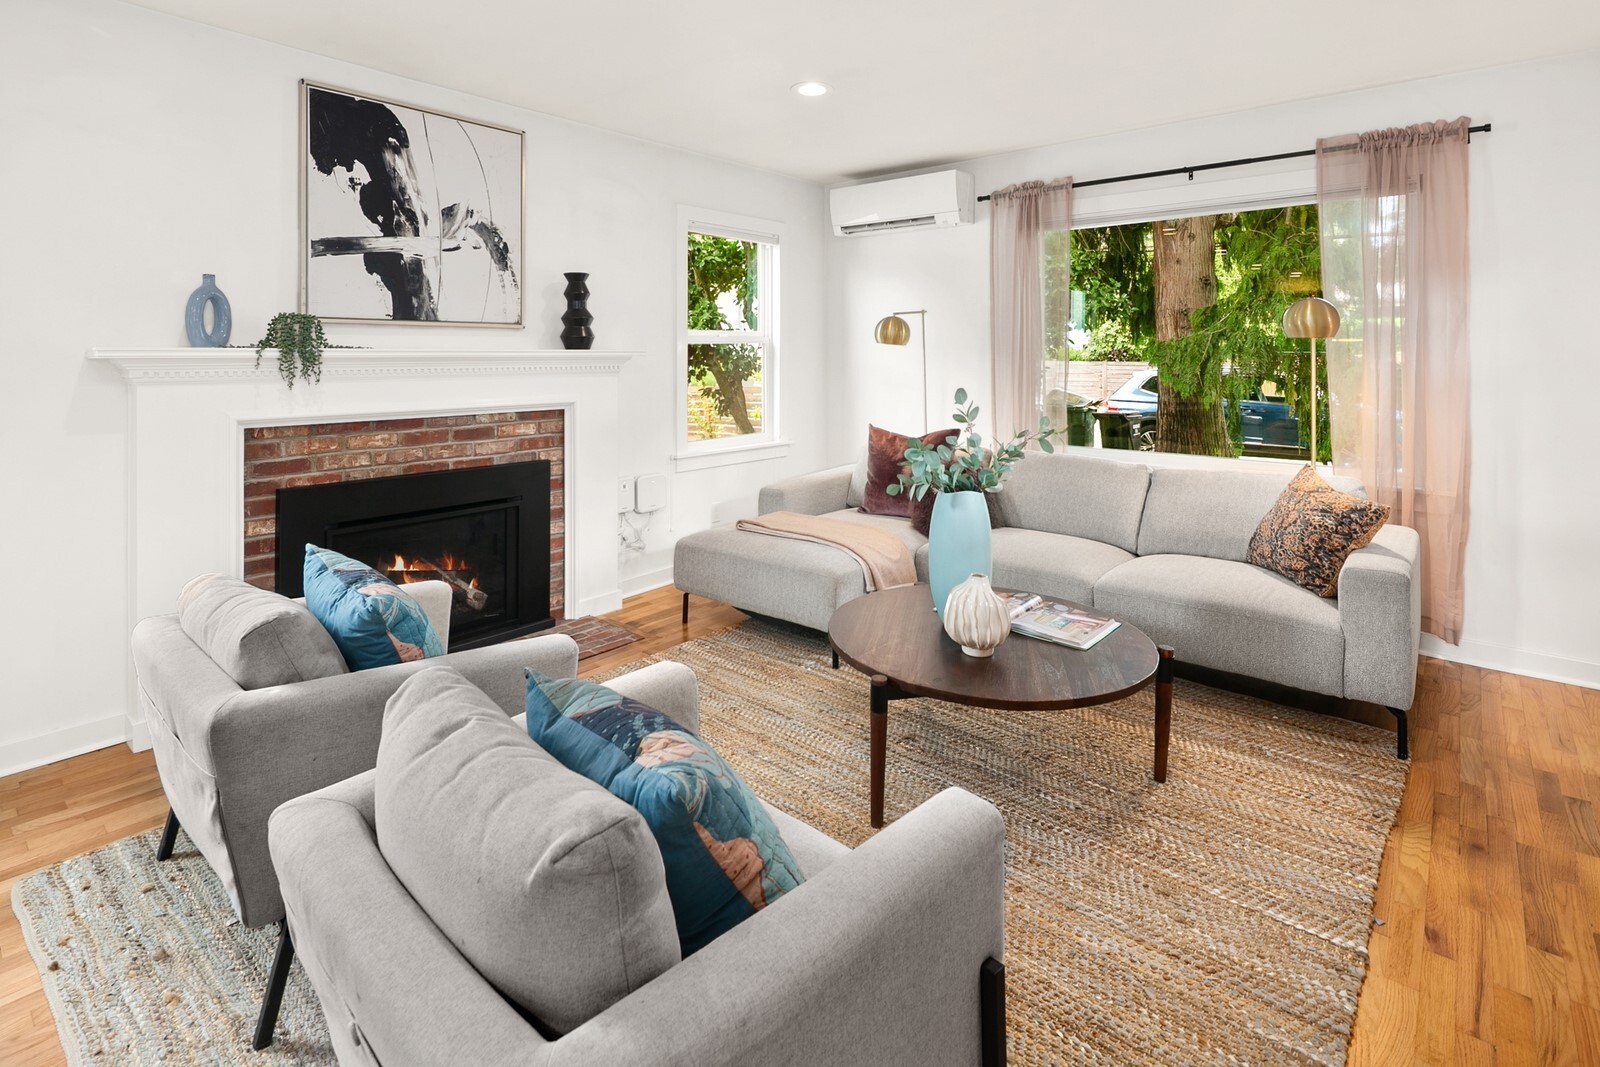
Living room with a brick fireplace, gray sofas, and a large window overlooking greenery.
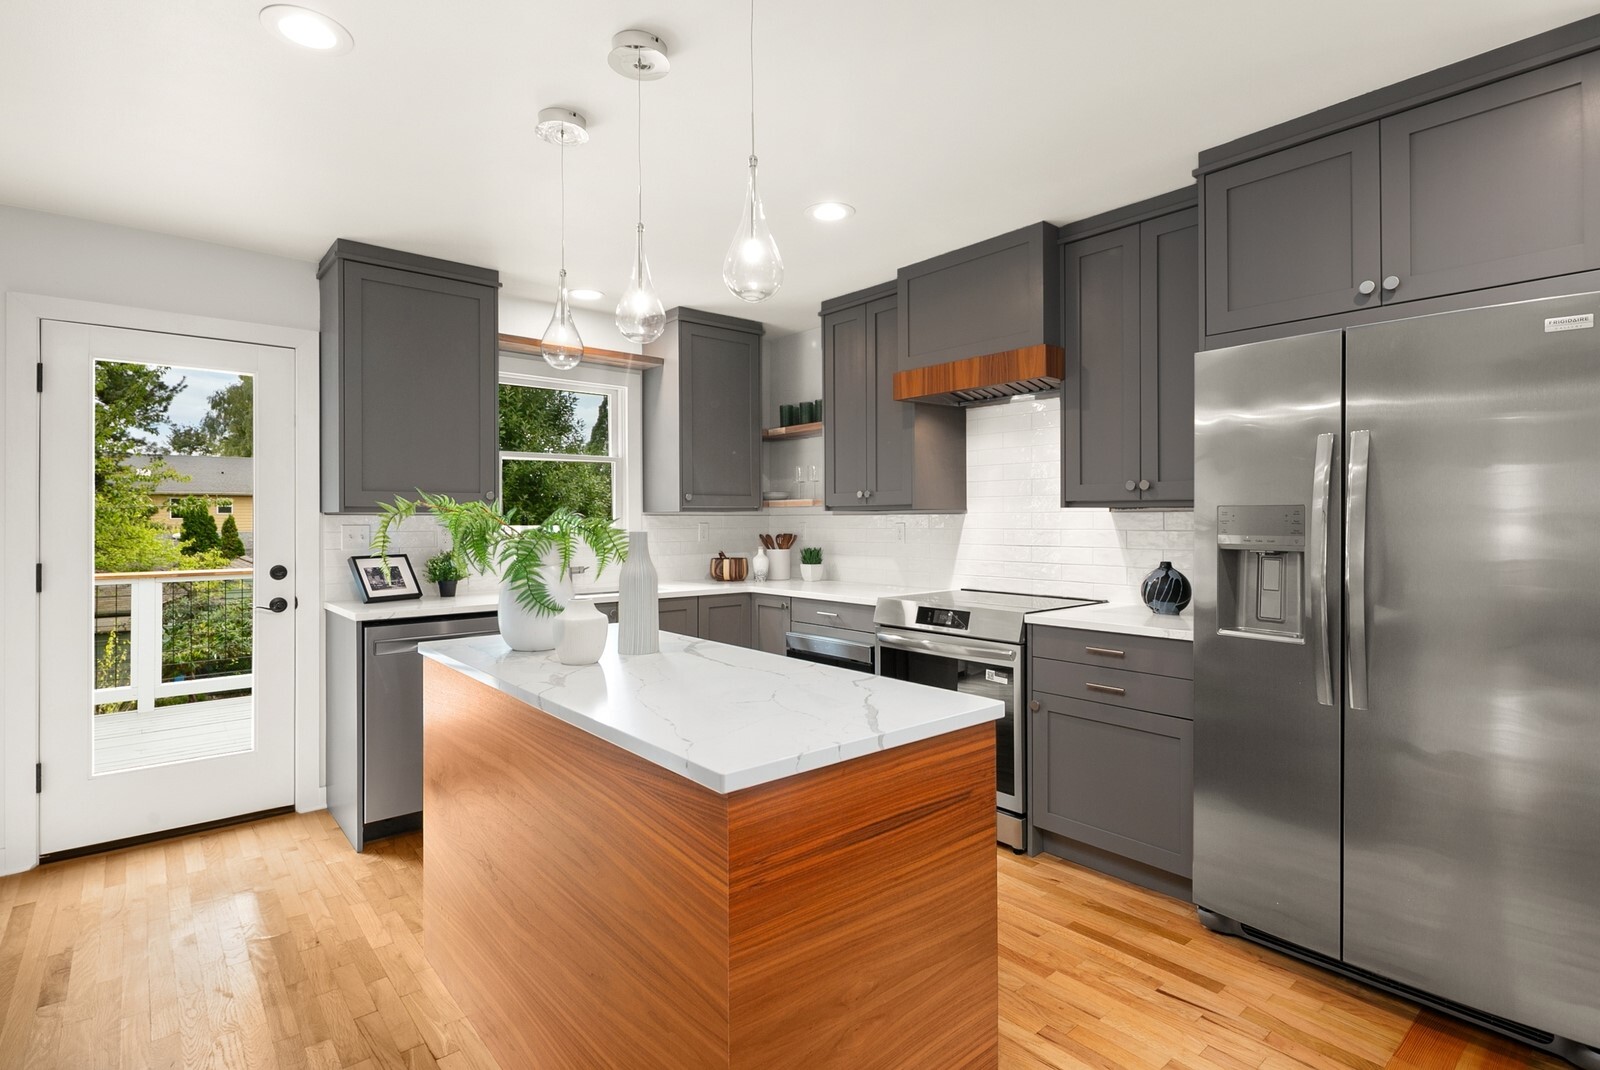
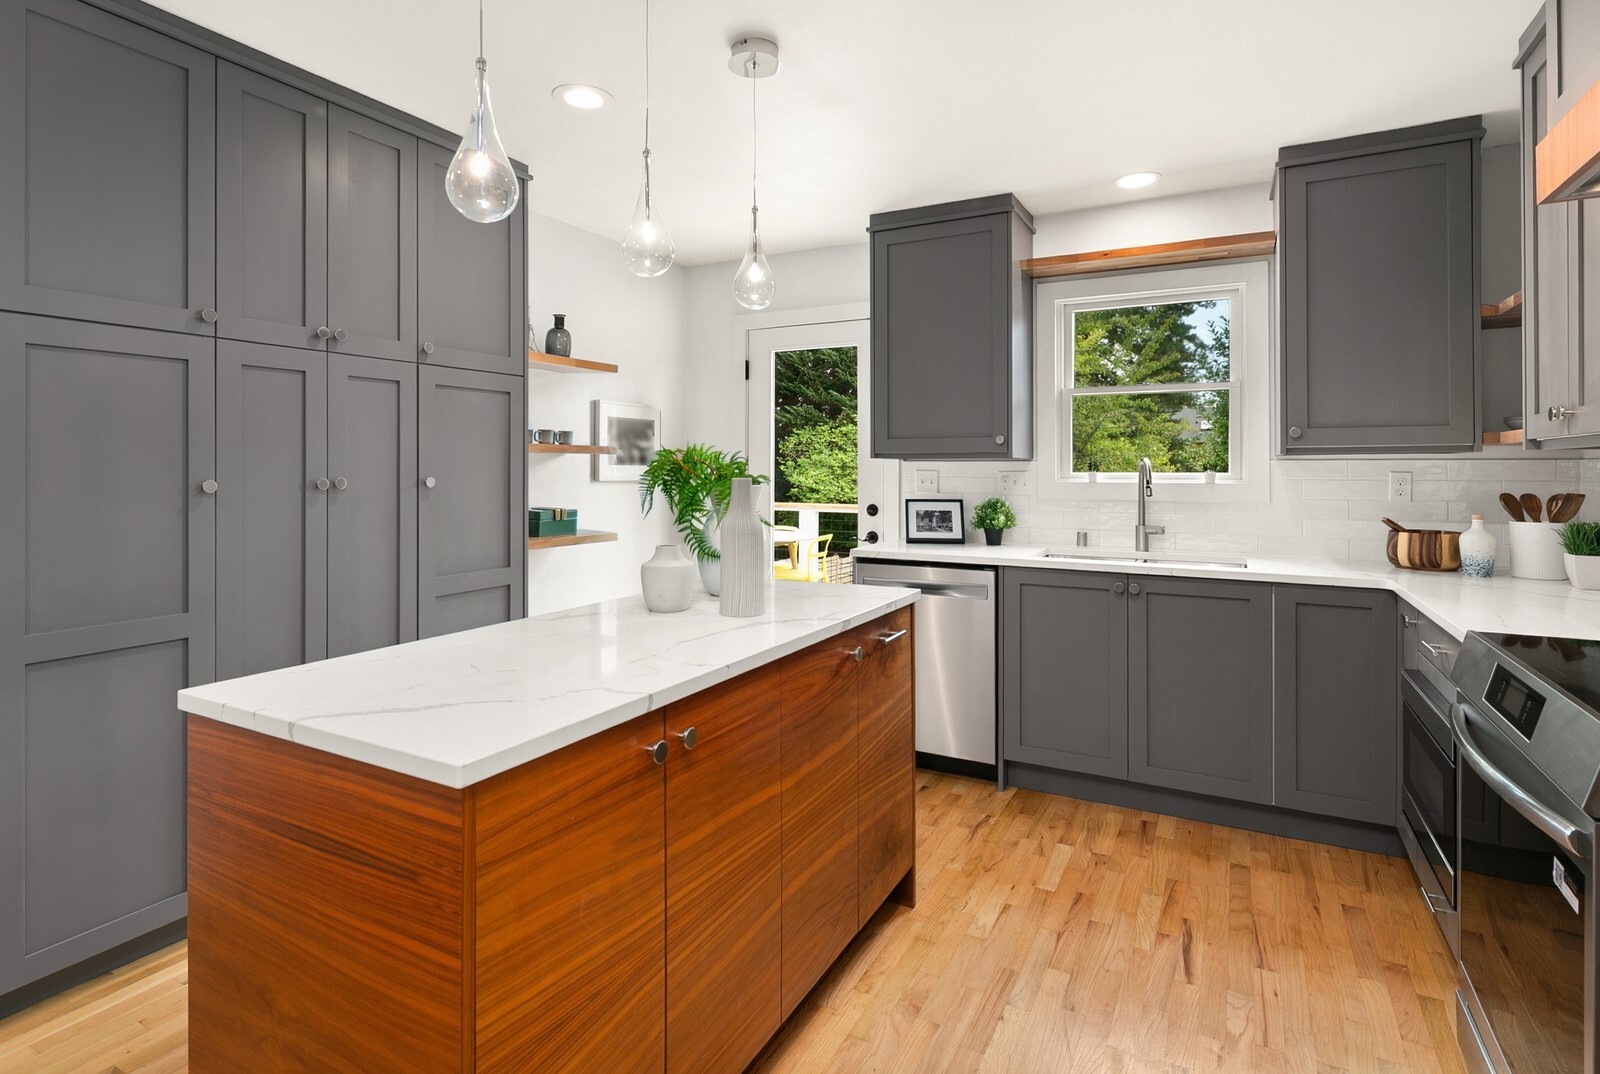
Kitchen with gray cabinets, wood-front island, white counters, and stainless steel appliances.
Kitchen with charcoal cabinets, a walnut island, white counters, and a garden view through the windows.
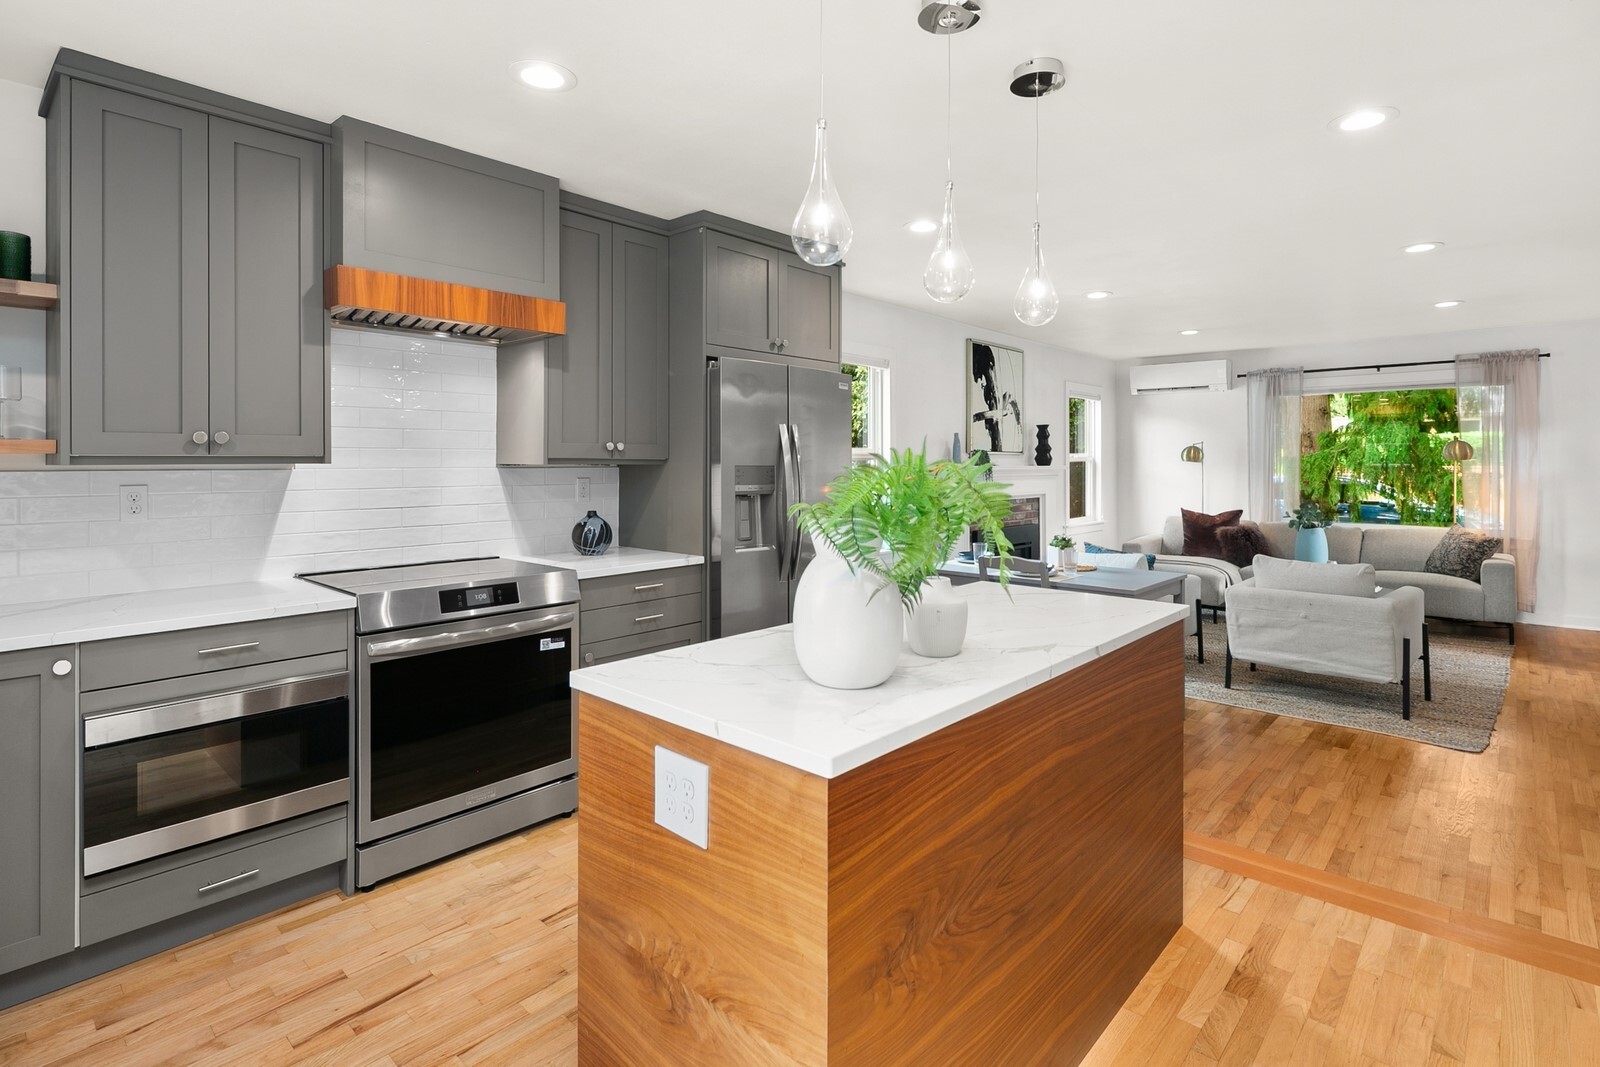
Open kitchen and living area with a walnut island, gray cabinets, and stainless steel appliances.
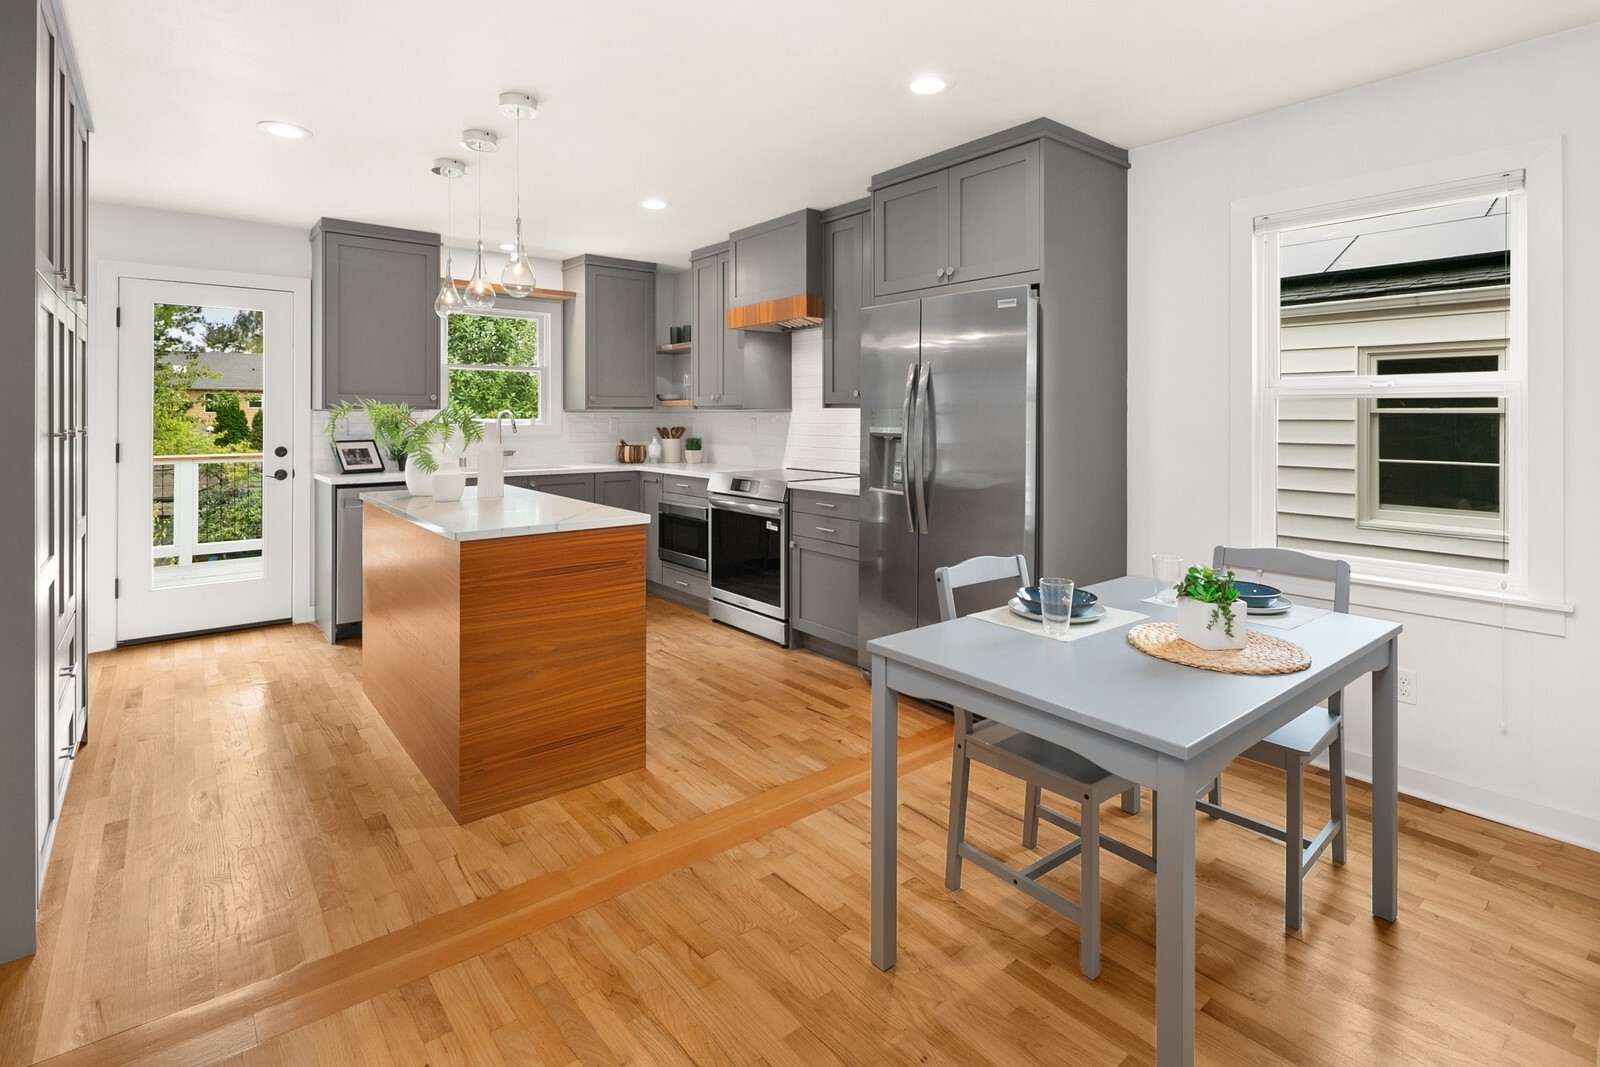
Kitchen with gray cabinets, stainless appliances, a wood-sided island, and a dining table.
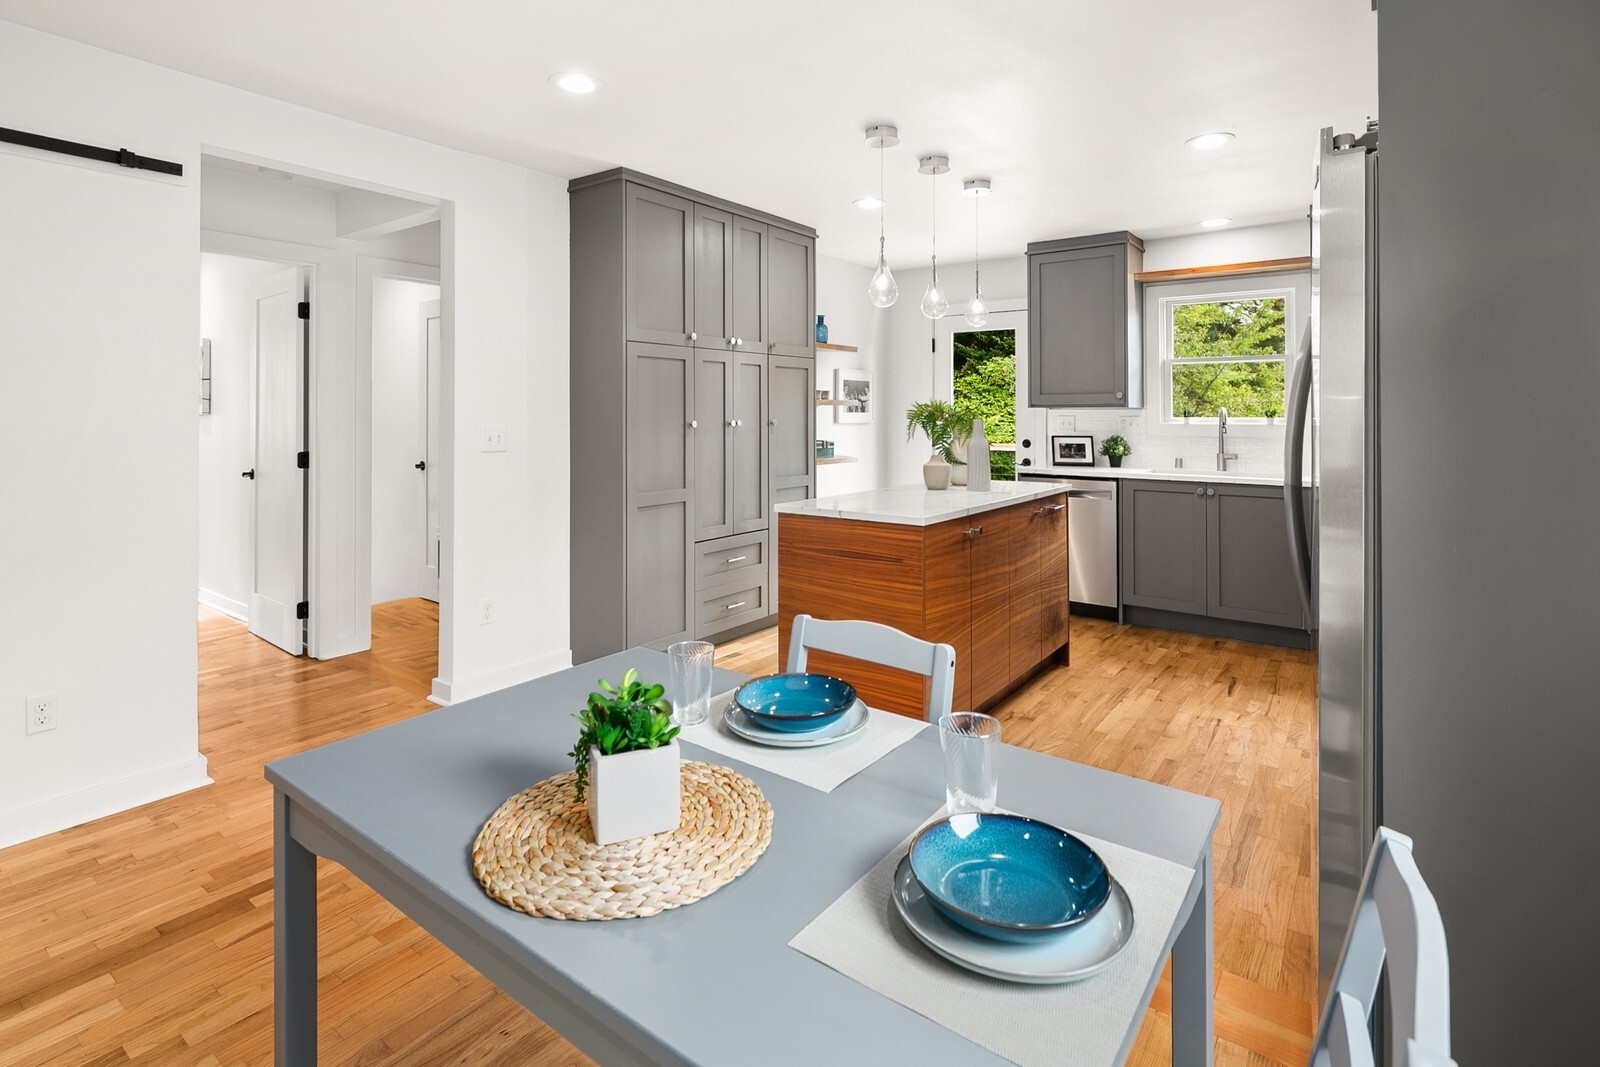
Bright kitchen with gray cabinetry, a wood-paneled island, and a set dining table.
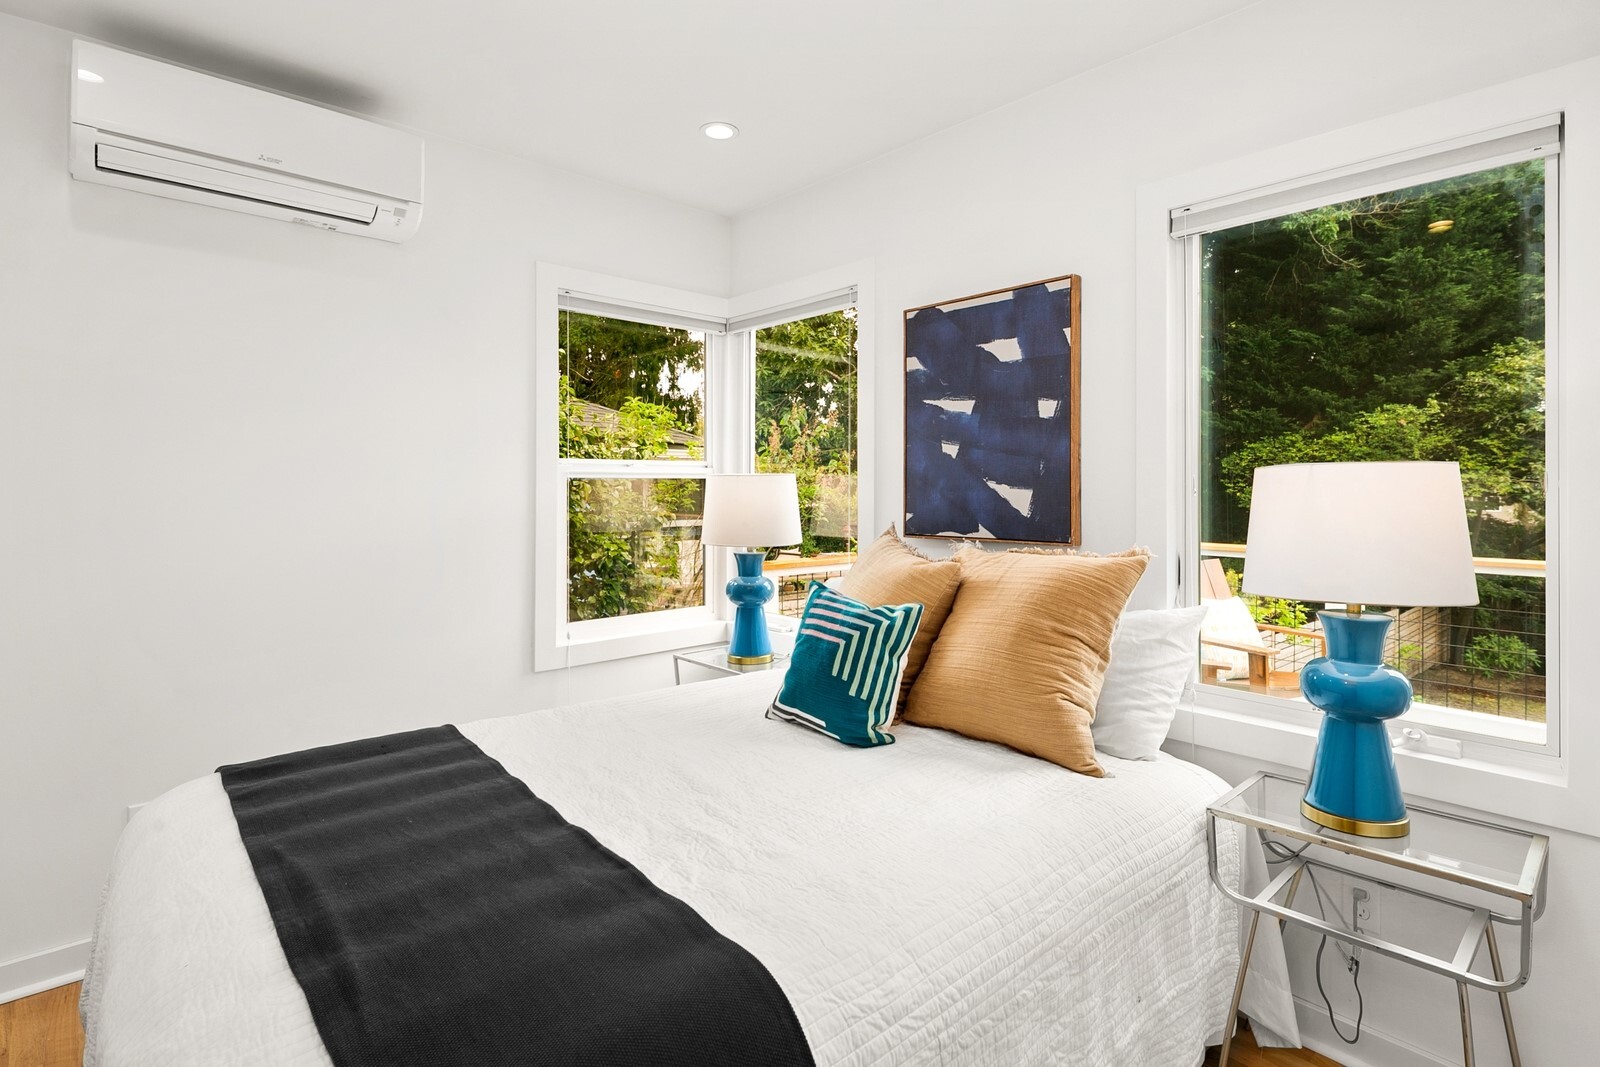
Bedroom with a white bed, blue lamps, and large windows overlooking greenery.
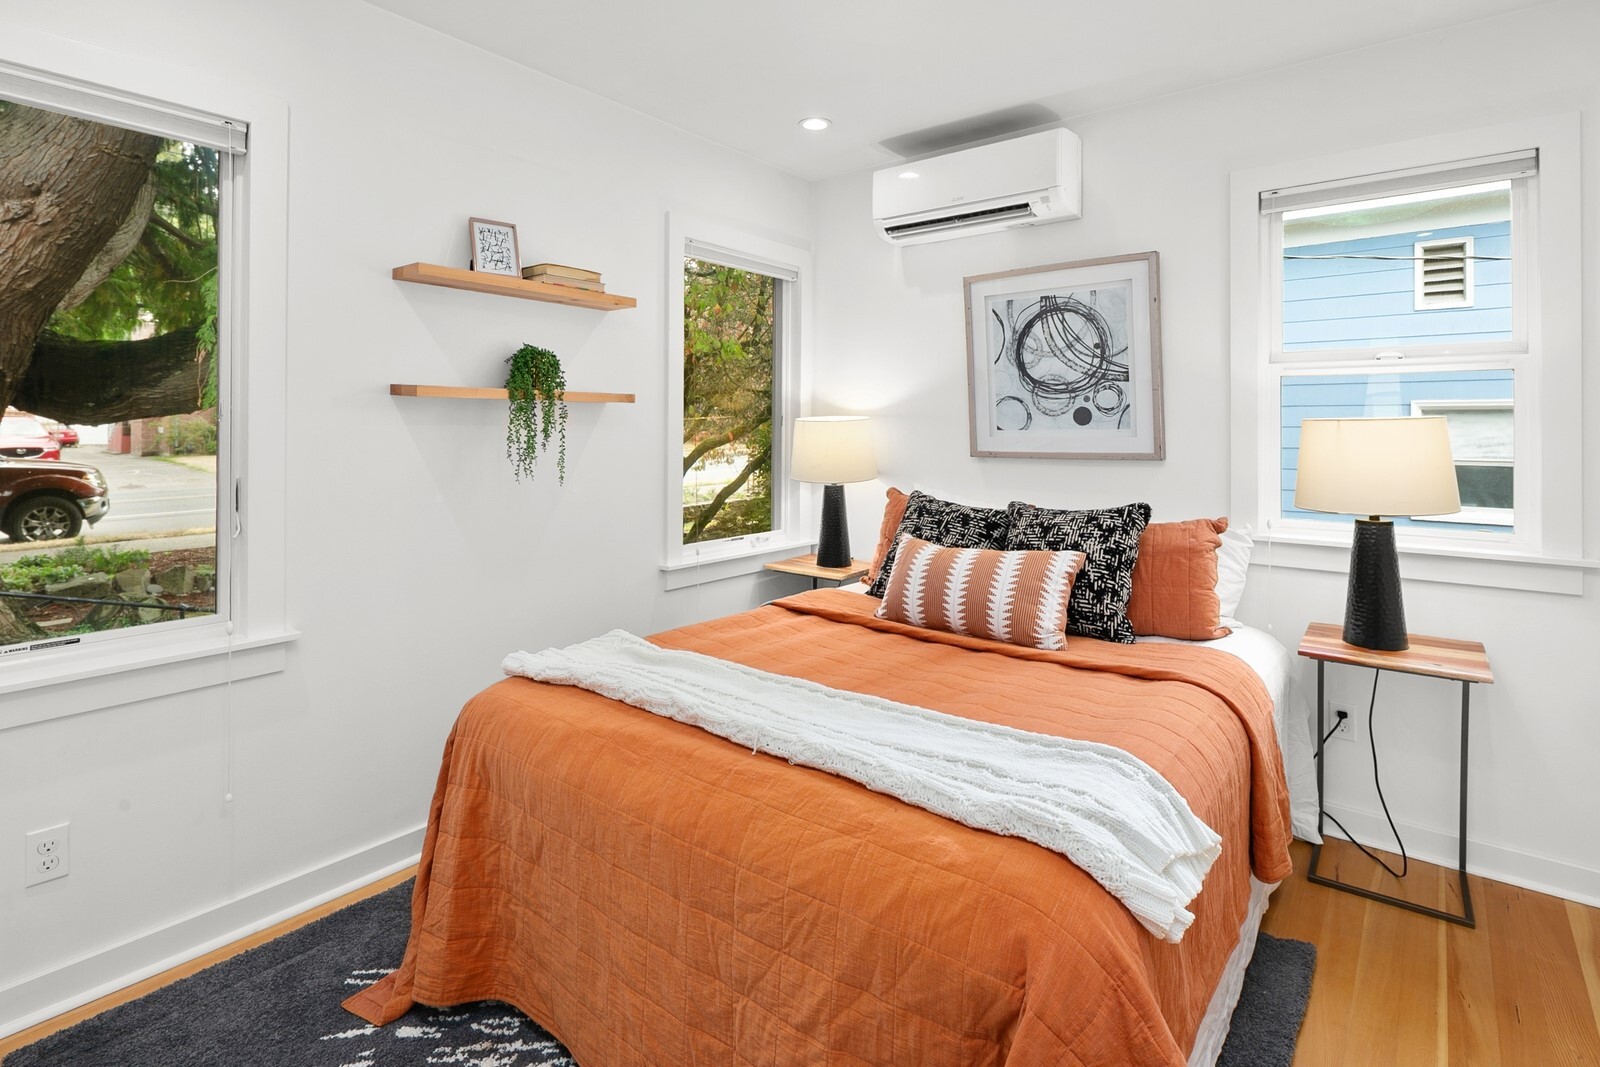
Bedroom with an orange quilted bed, floating shelves, and windows overlooking trees.
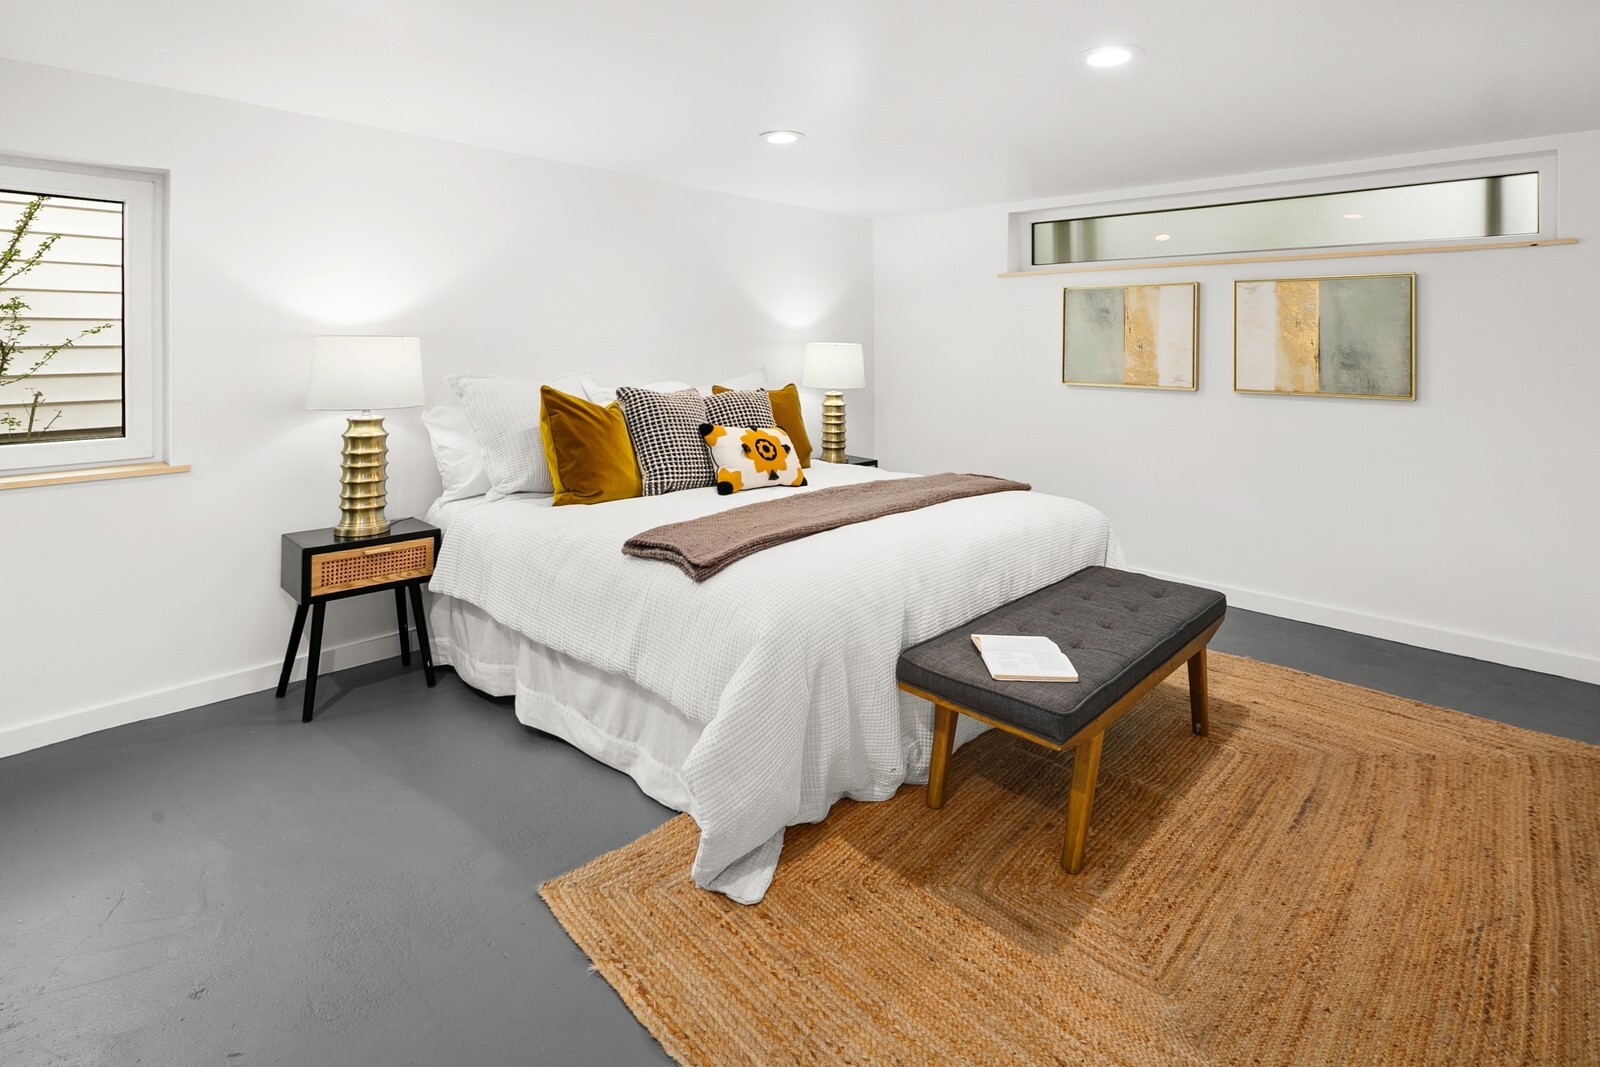
Staged bedroom with white bed, mustard accent pillows, and woven rug.
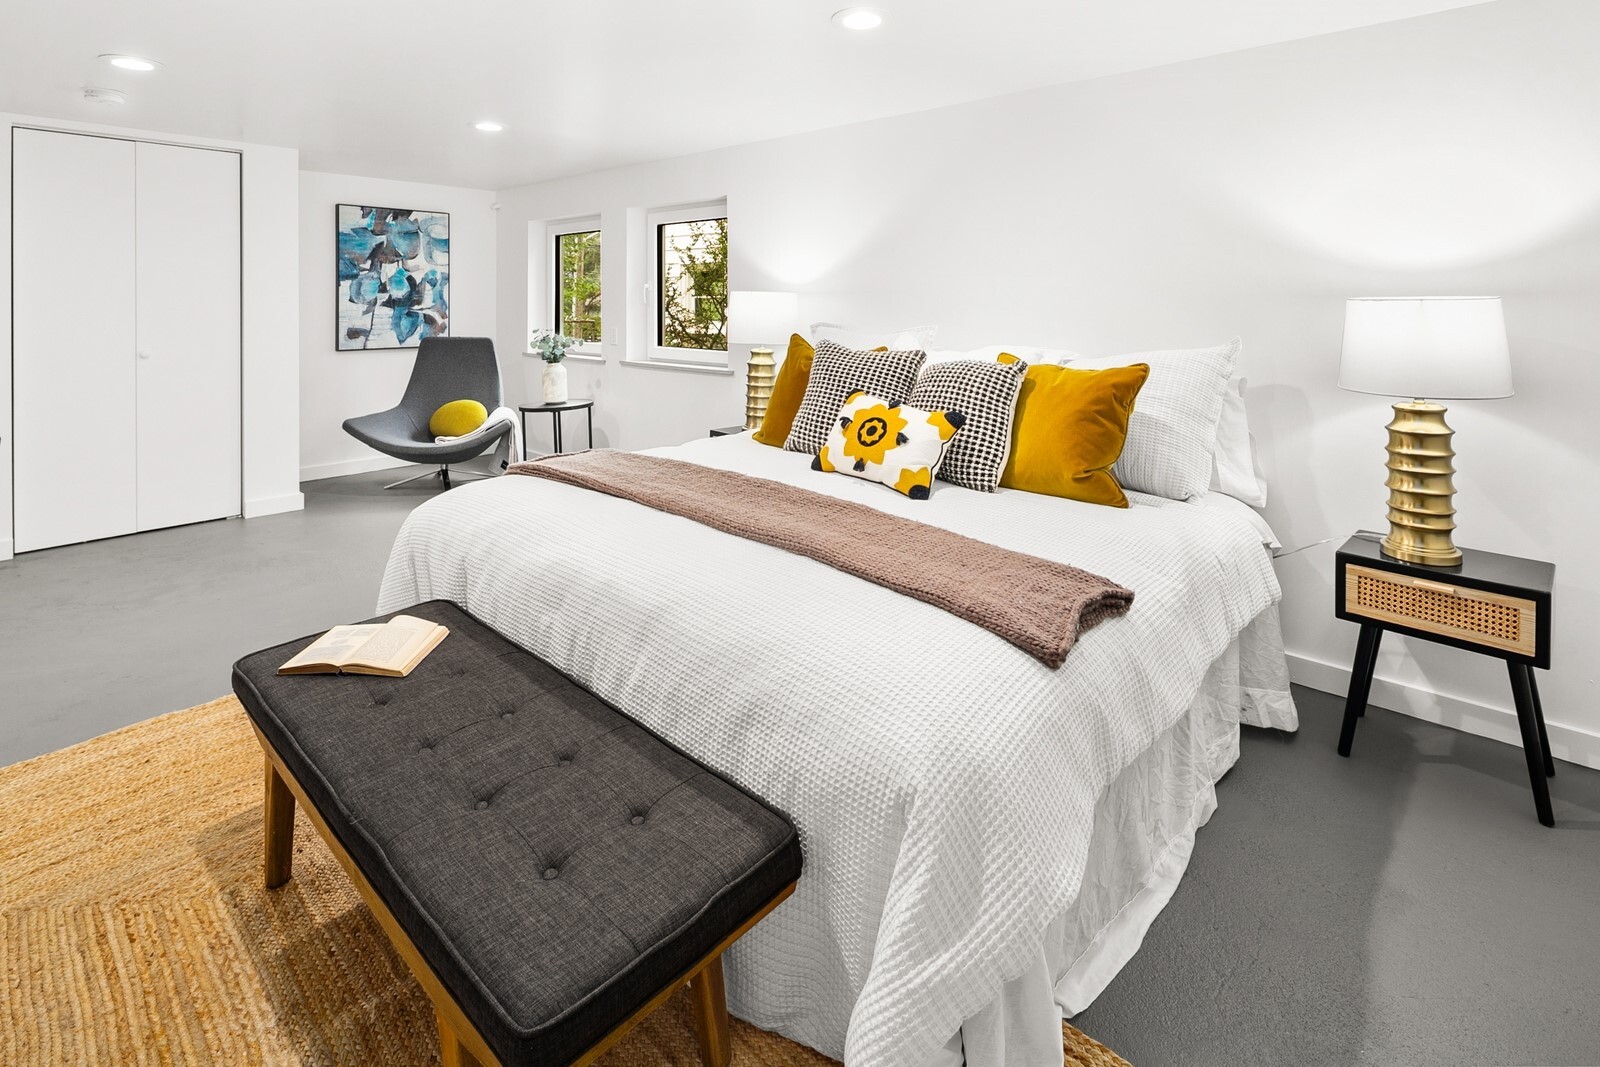
Staged bedroom with a white bed, mustard-yellow accent pillows, and a dark upholstered bench.
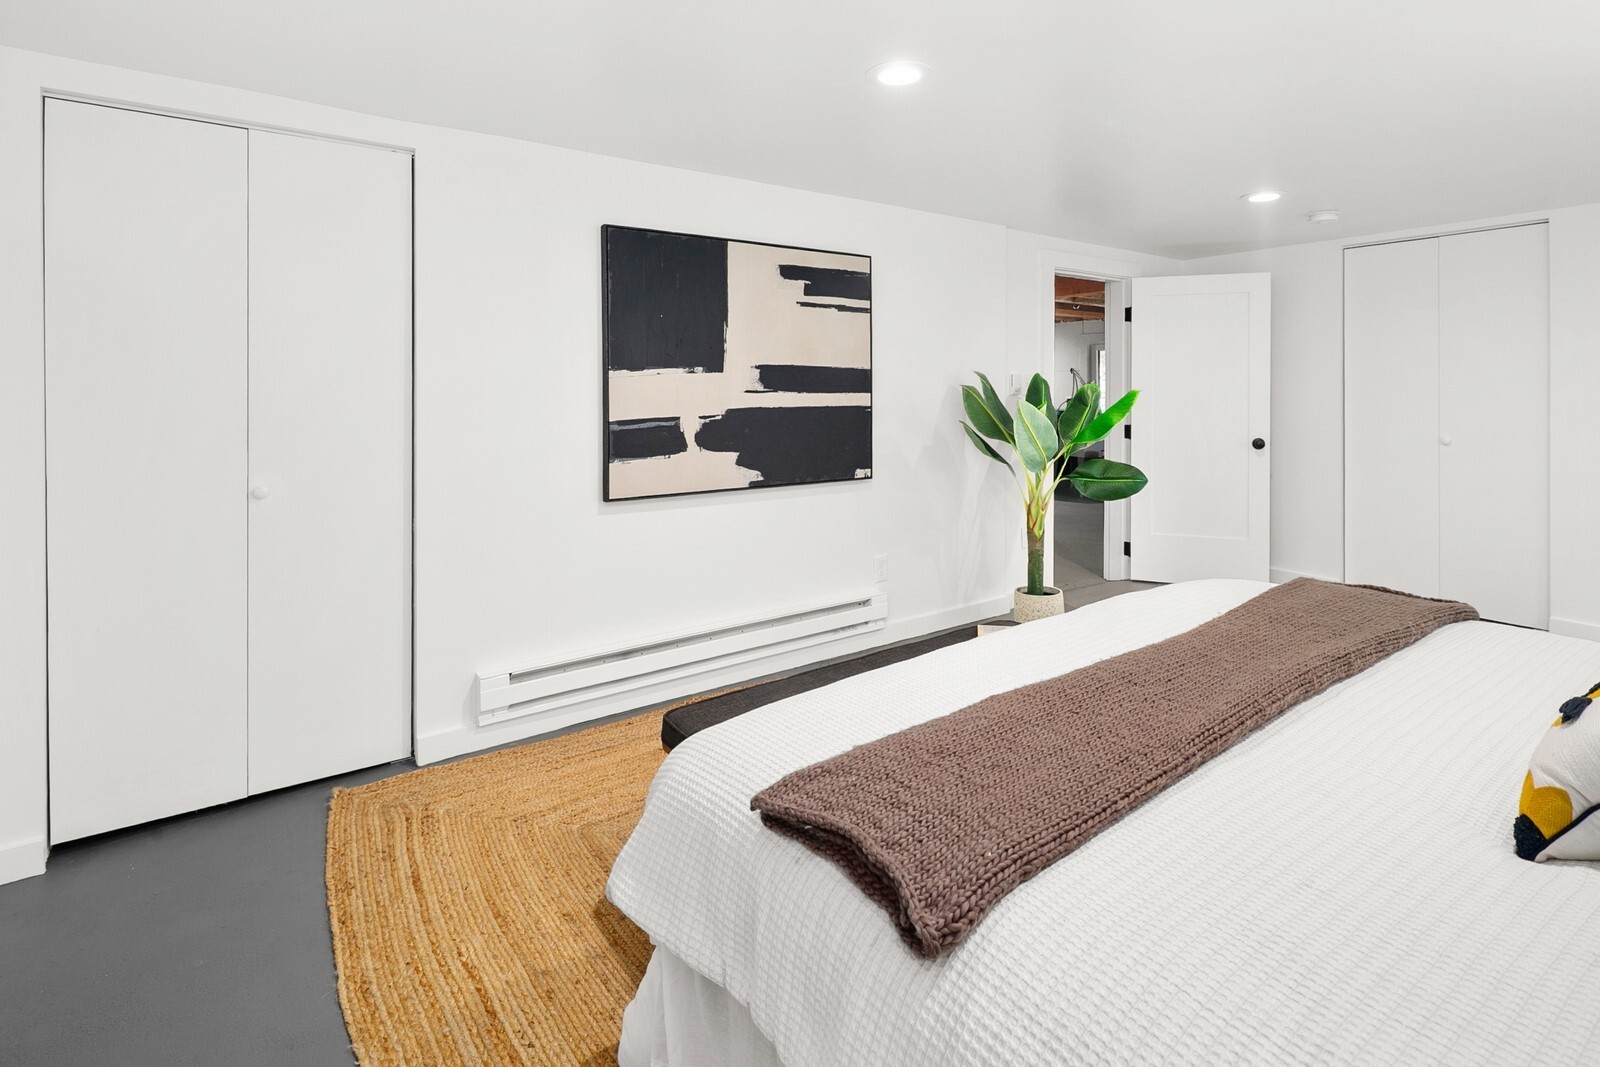
Staged bedroom with a large bed, built-in closets, abstract wall art, and a potted plant.
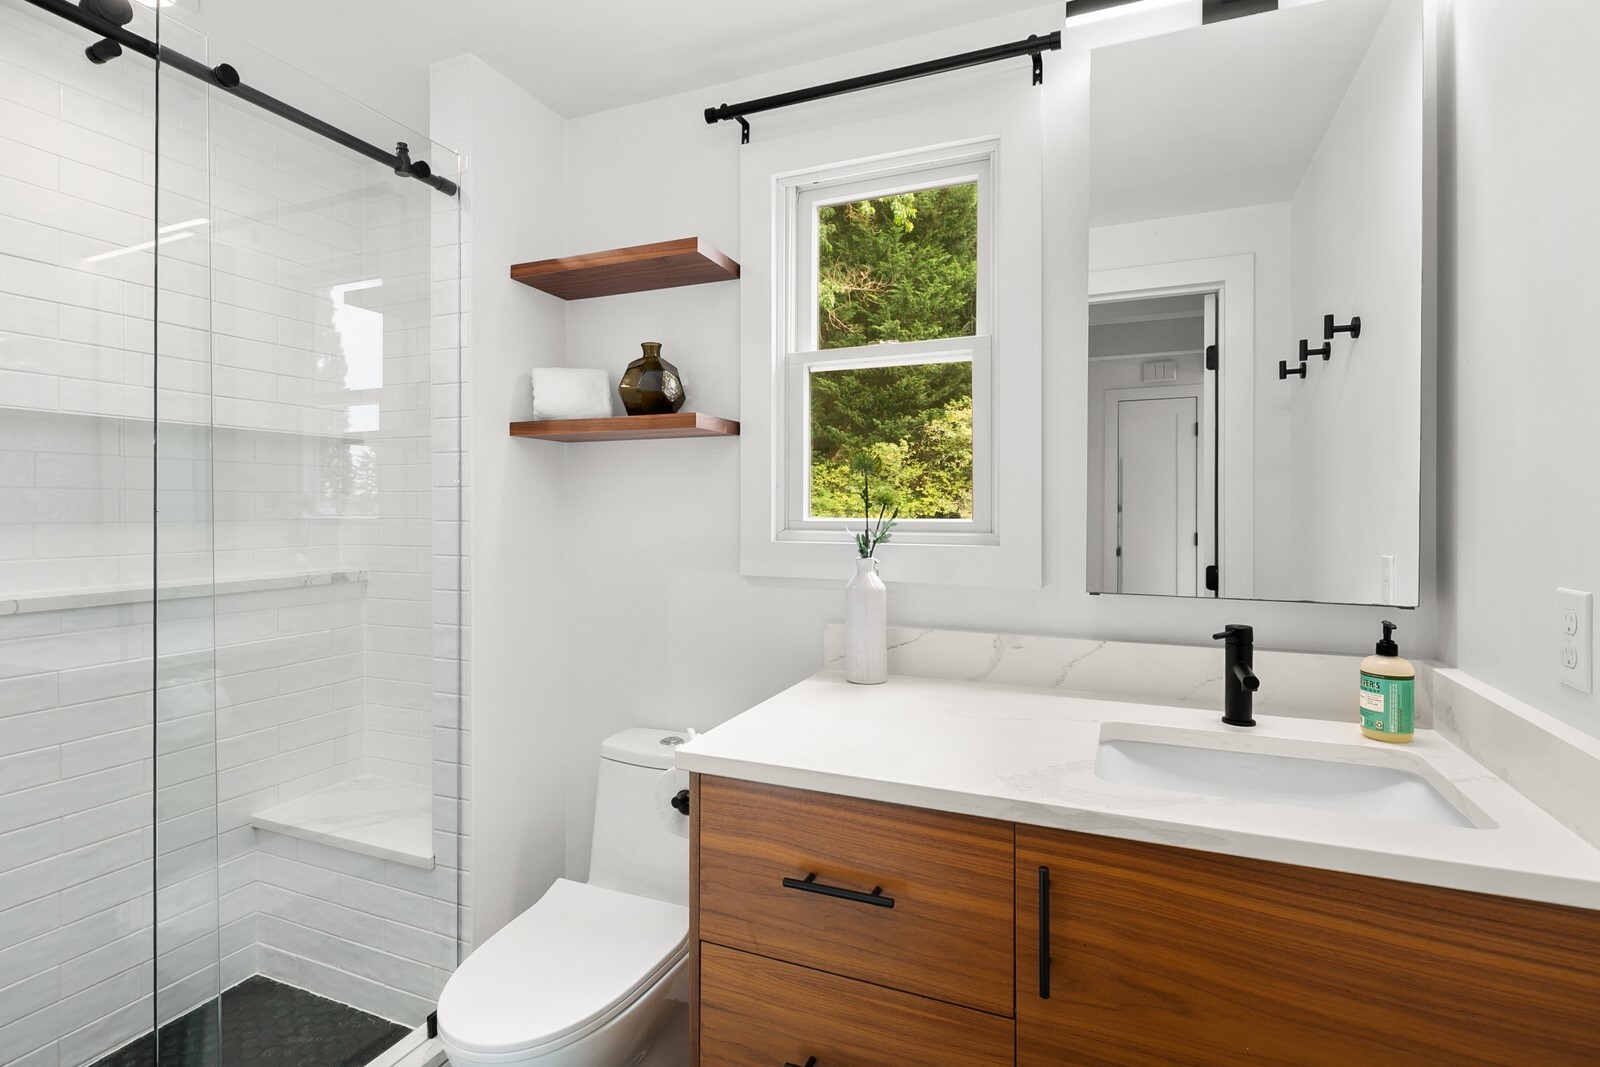
Bathroom with glass-enclosed tiled shower, wood vanity, and window overlooking greenery.
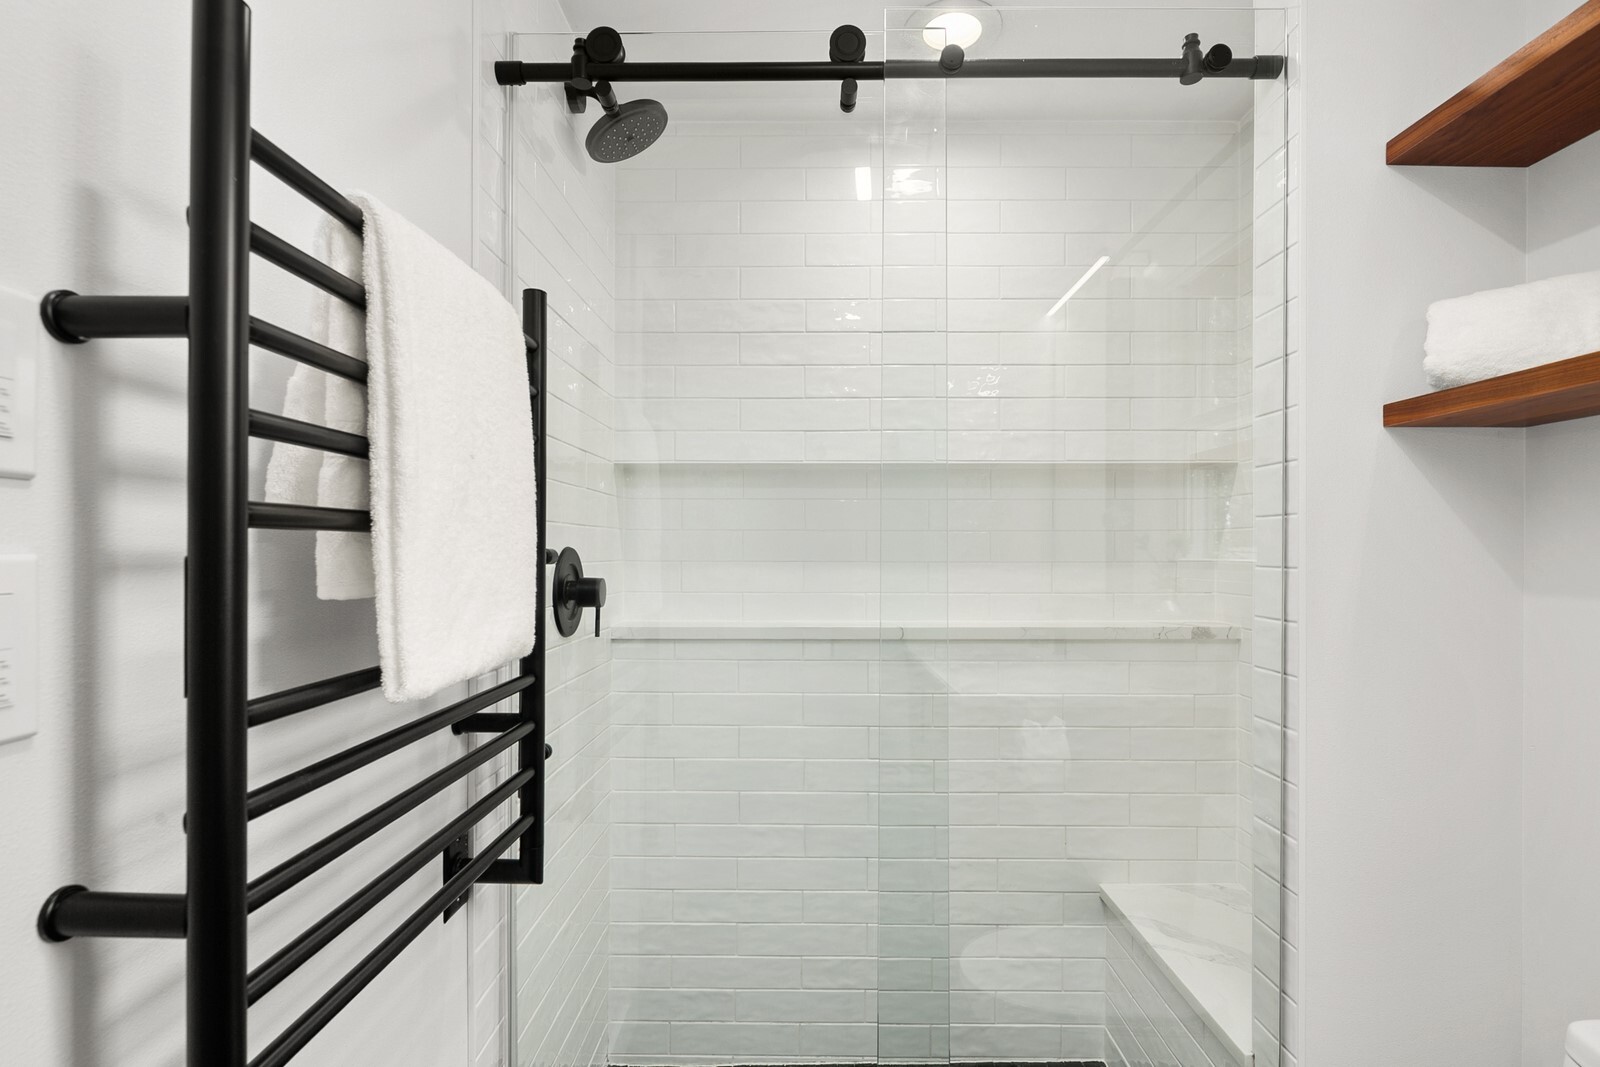
Walk-in shower with white subway tile, glass doors, and a black towel warmer.
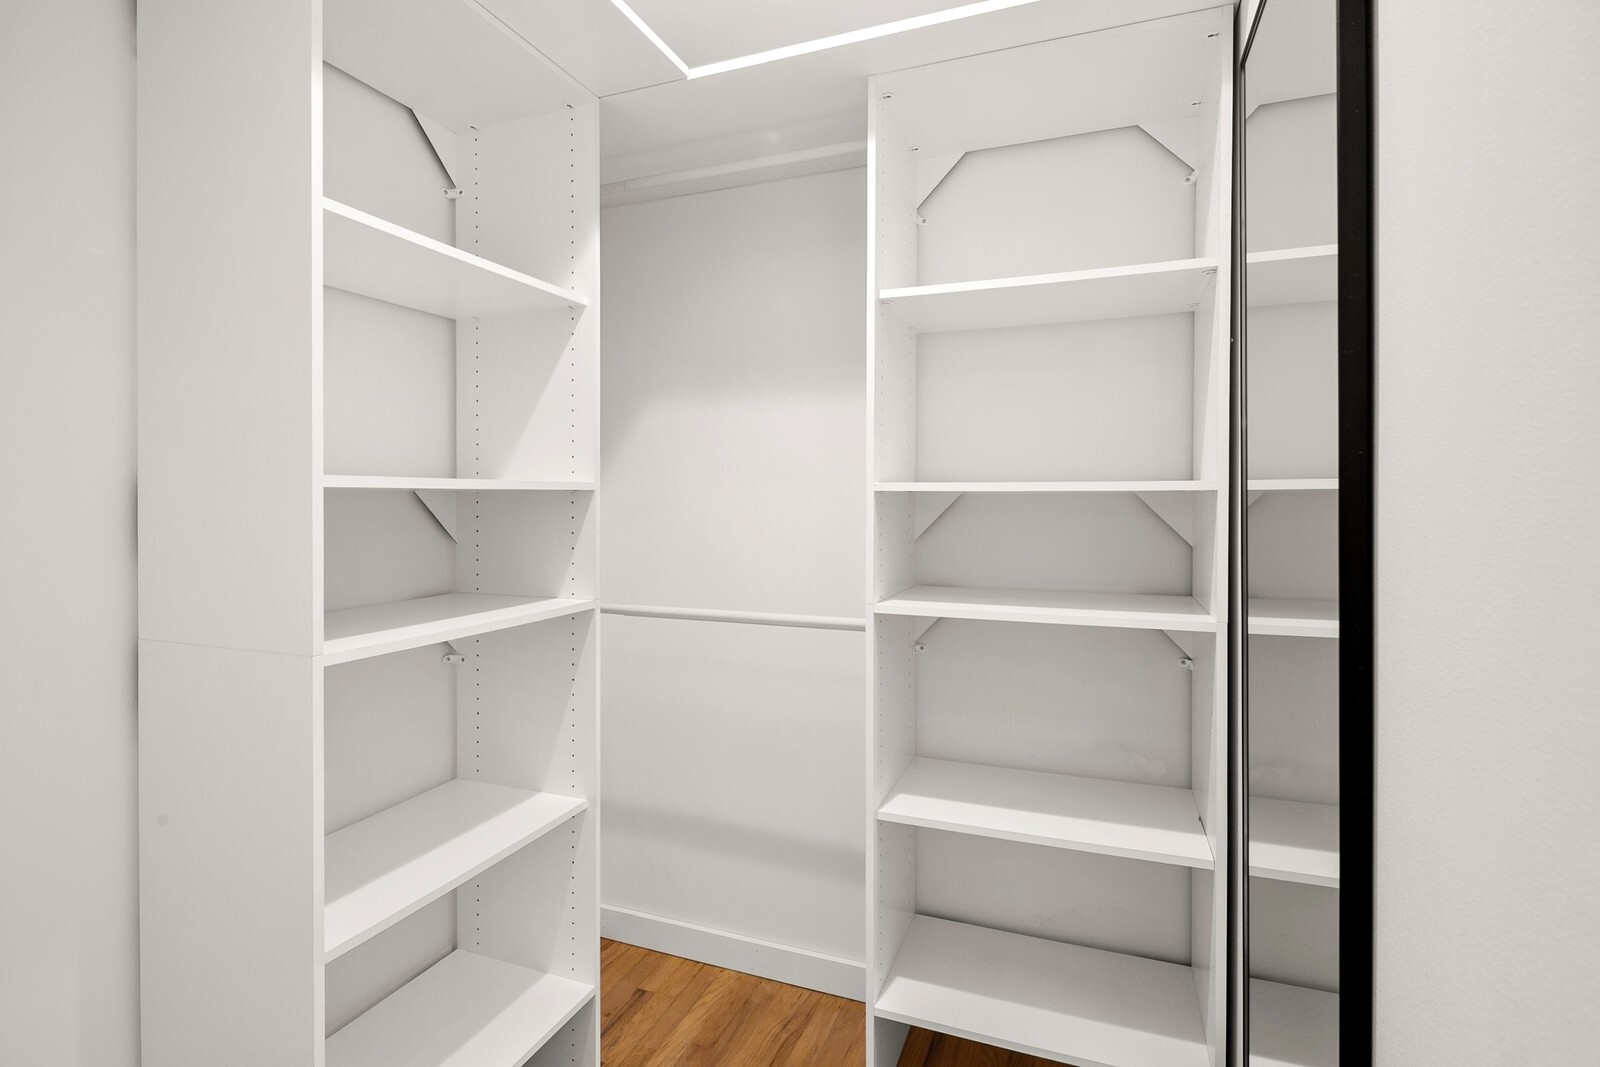
Walk-in closet with white built-in shelving and a mirrored sliding door.
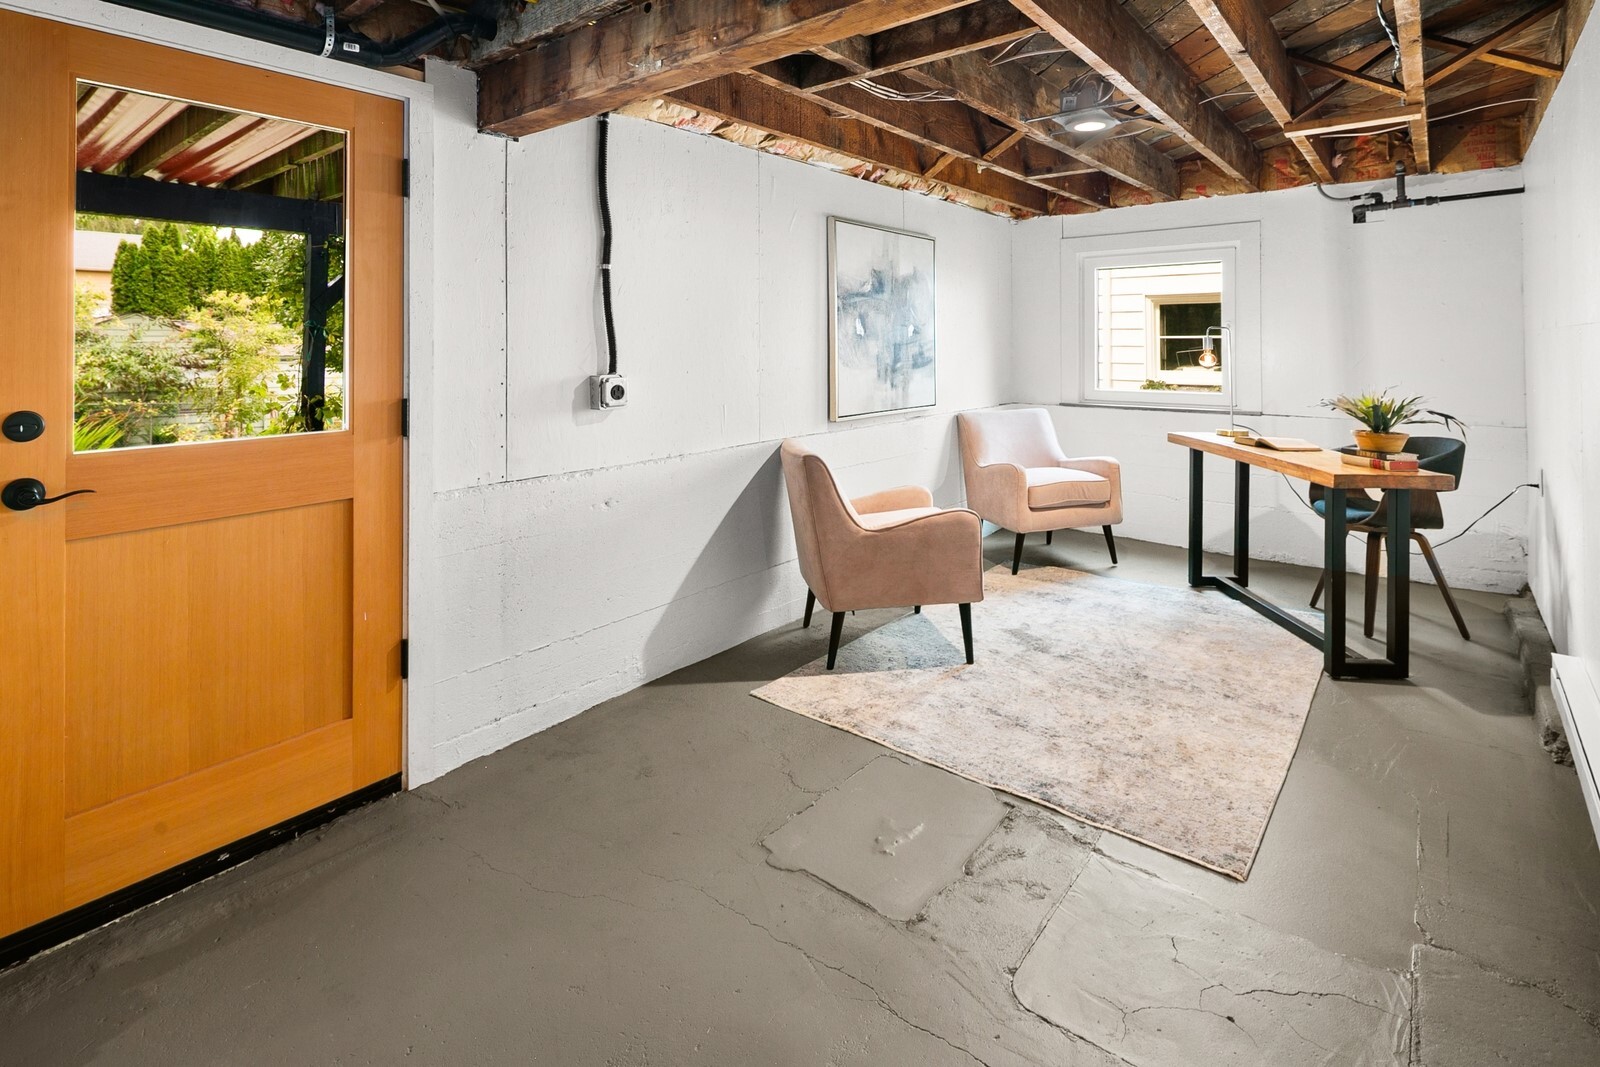
Basement sitting area with exposed ceiling beams, two blush chairs, and a wood-framed glass door.
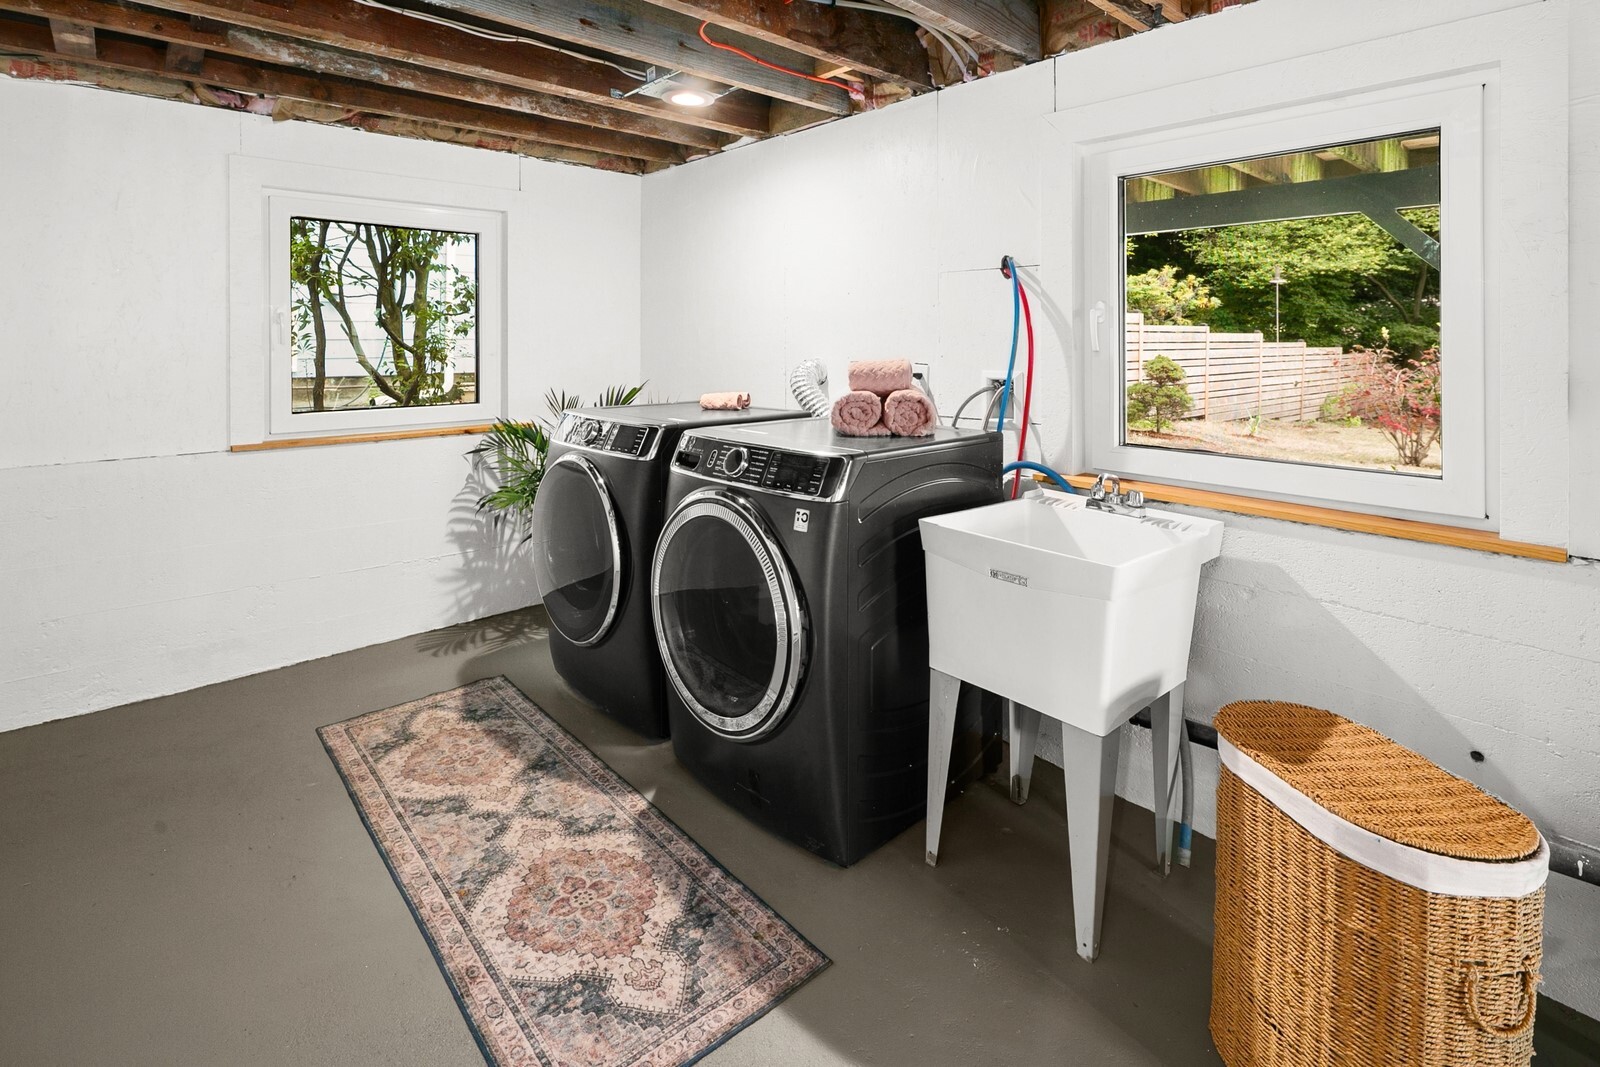
Laundry room with black washer and dryer, utility sink, and windows overlooking the yard.
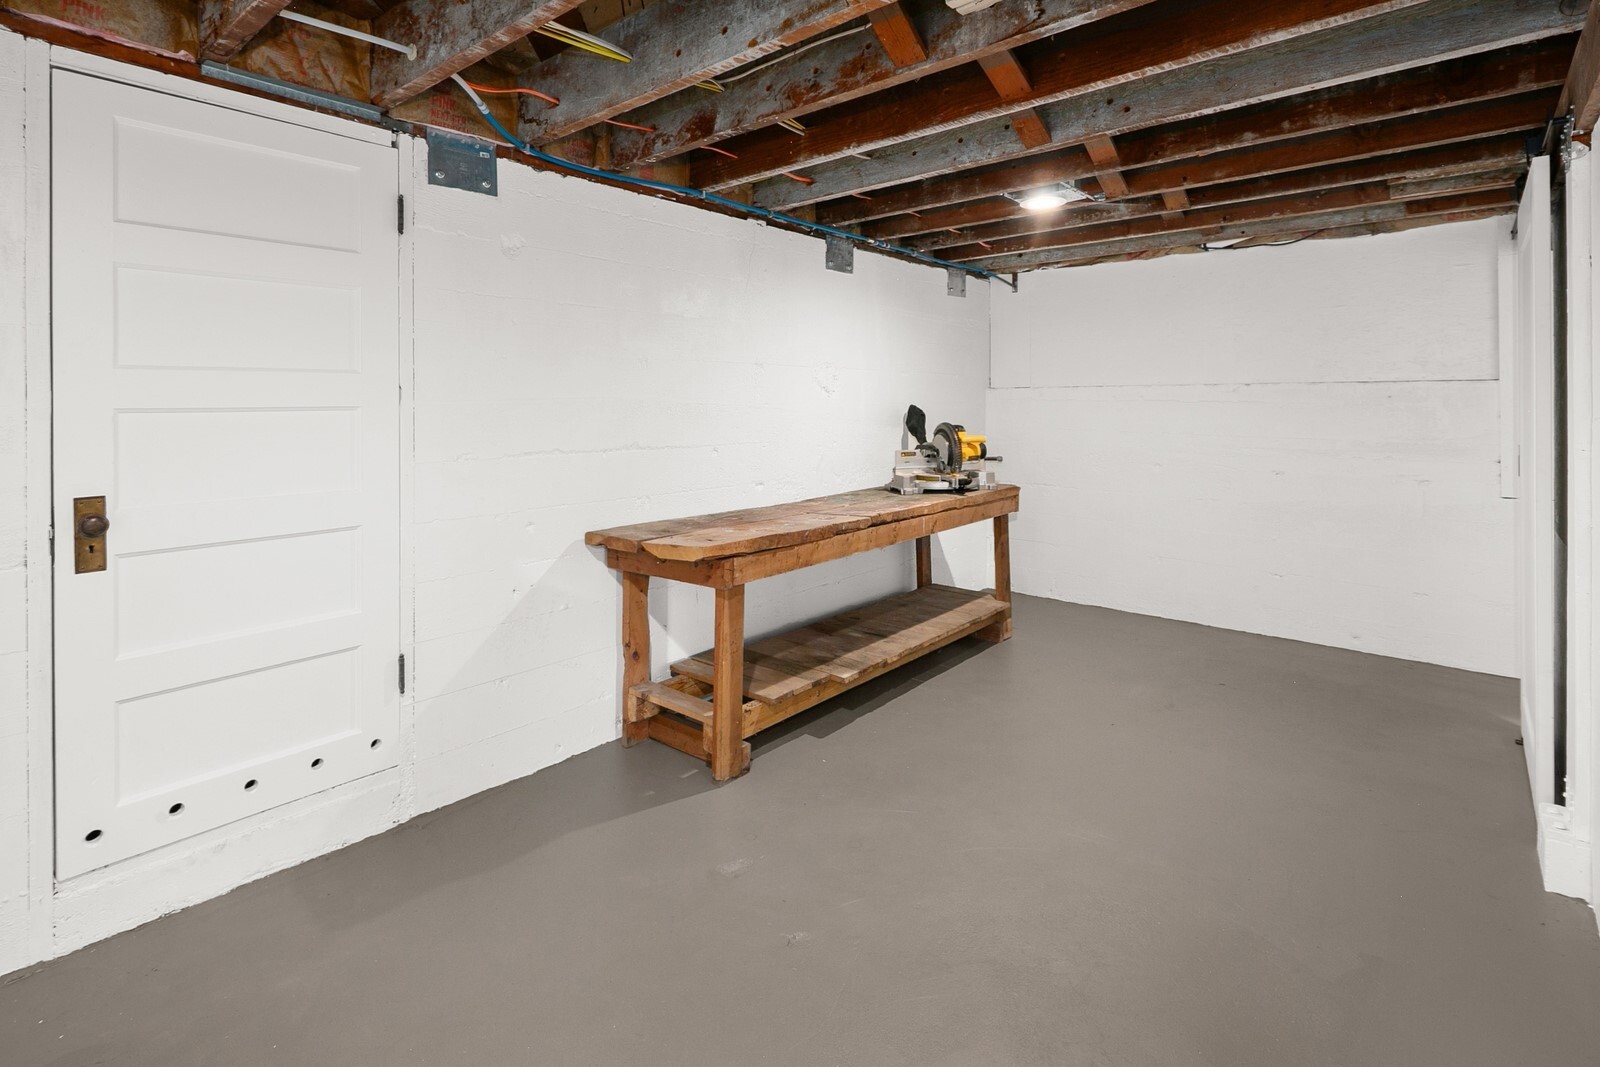
Basement workshop with exposed ceiling joists, a wooden workbench, and a miter saw.
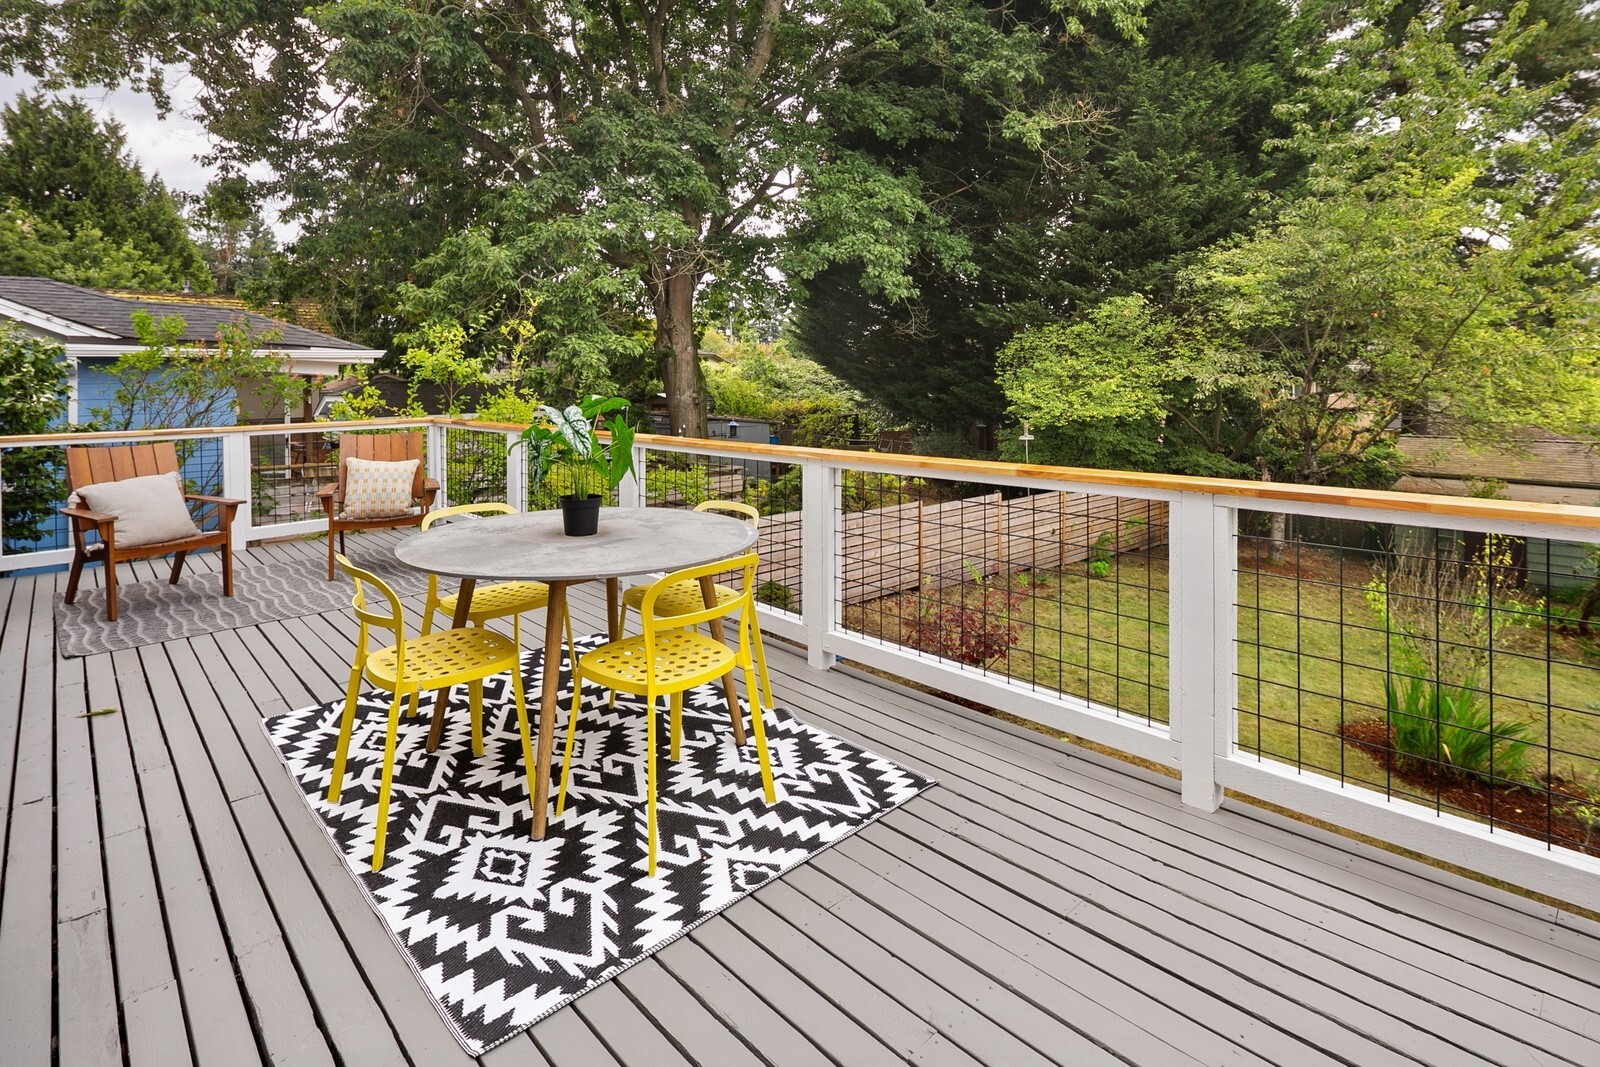
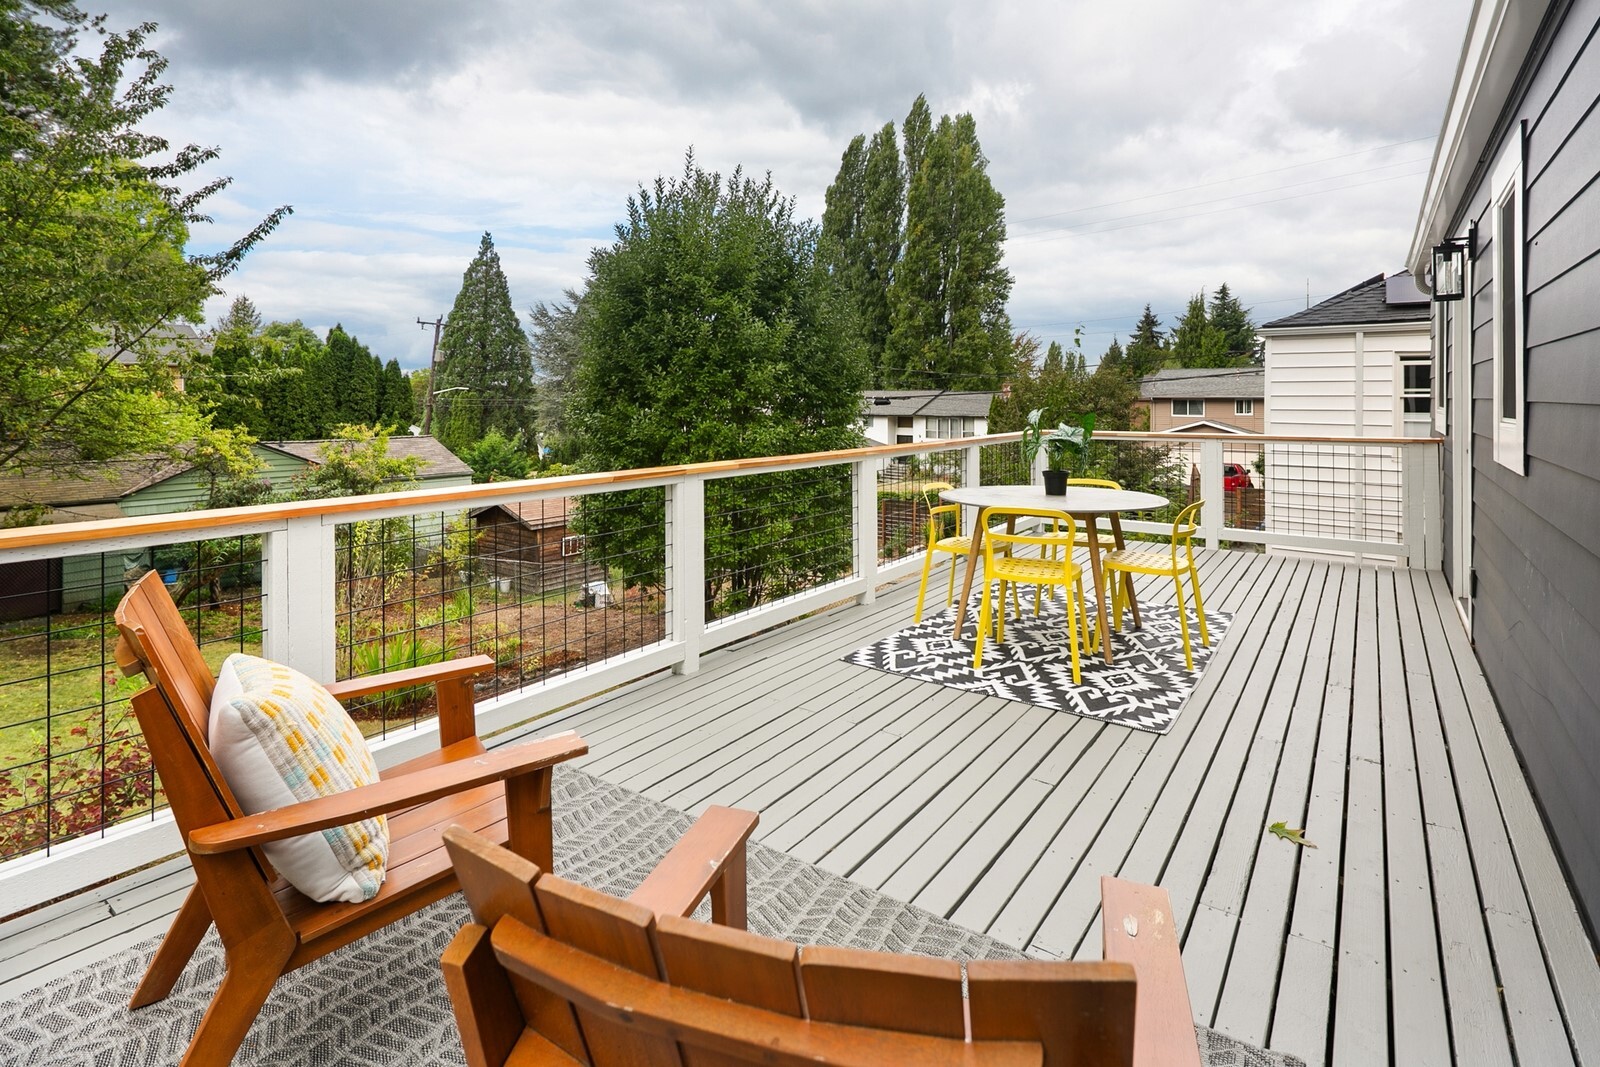
Furnished gray deck with yellow chairs, dining table, patterned rug, and leafy yard views.
Spacious deck with wire railing, lounge chairs, and a yellow dining set overlooking leafy yards.
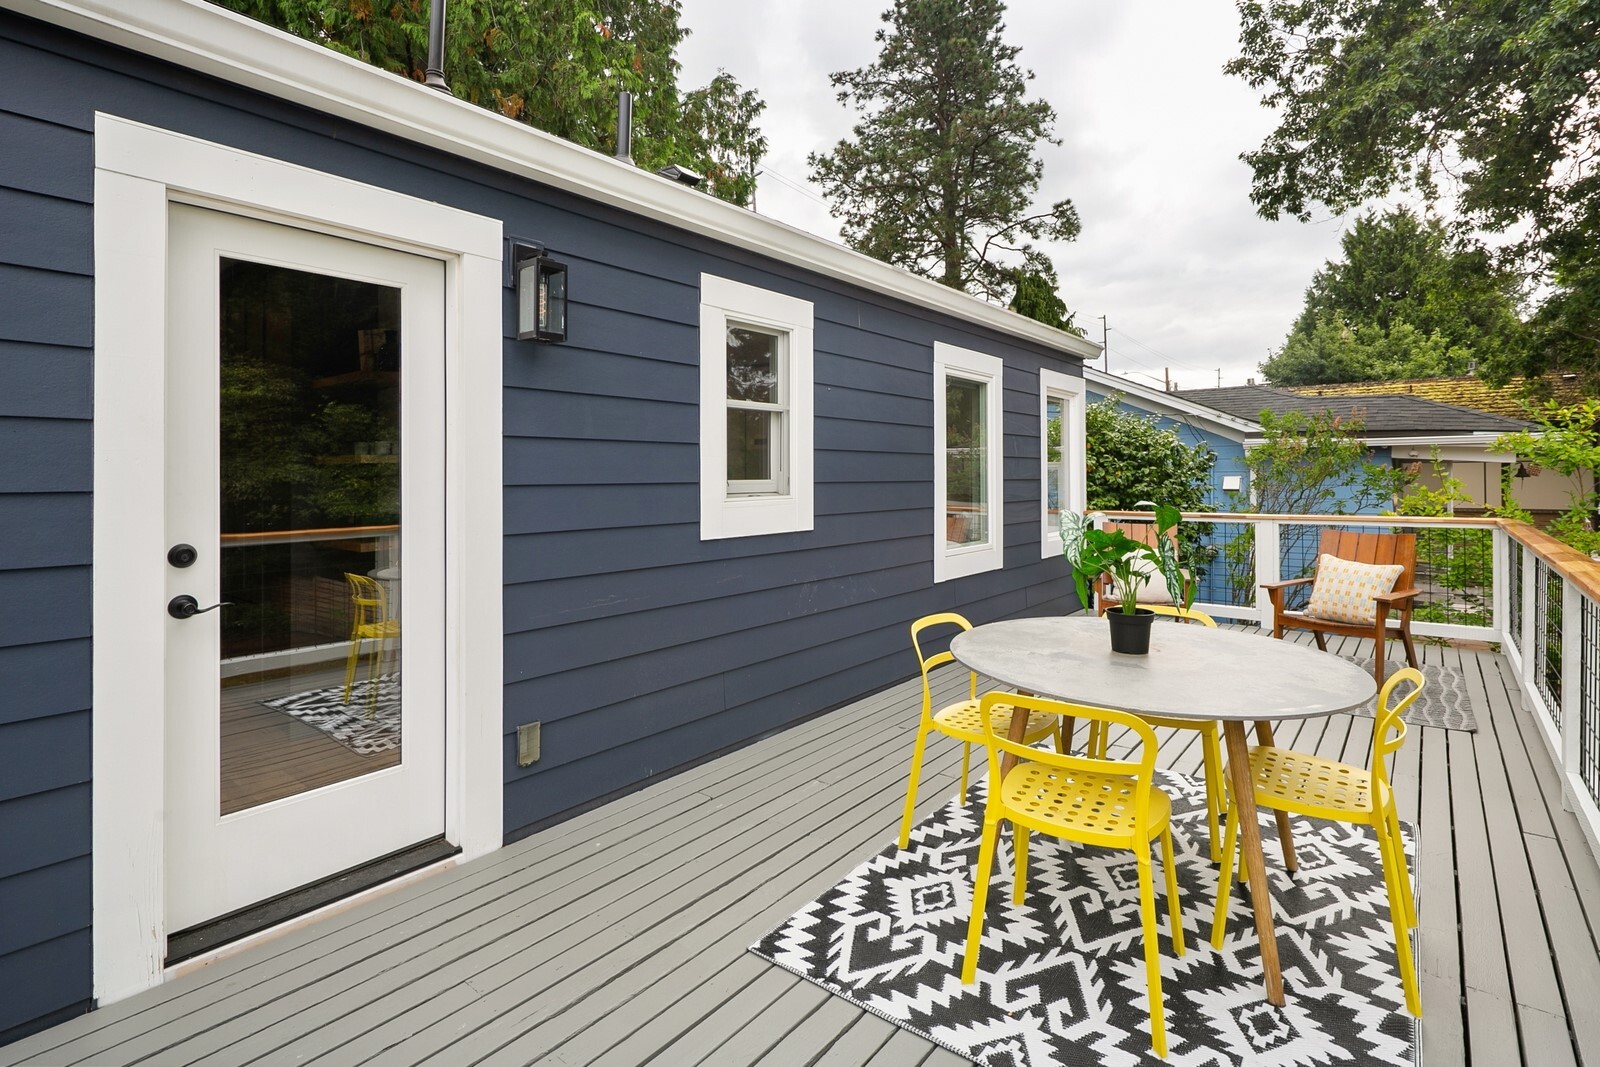
Raised deck with yellow chairs and dining table beside a blue-sided home.
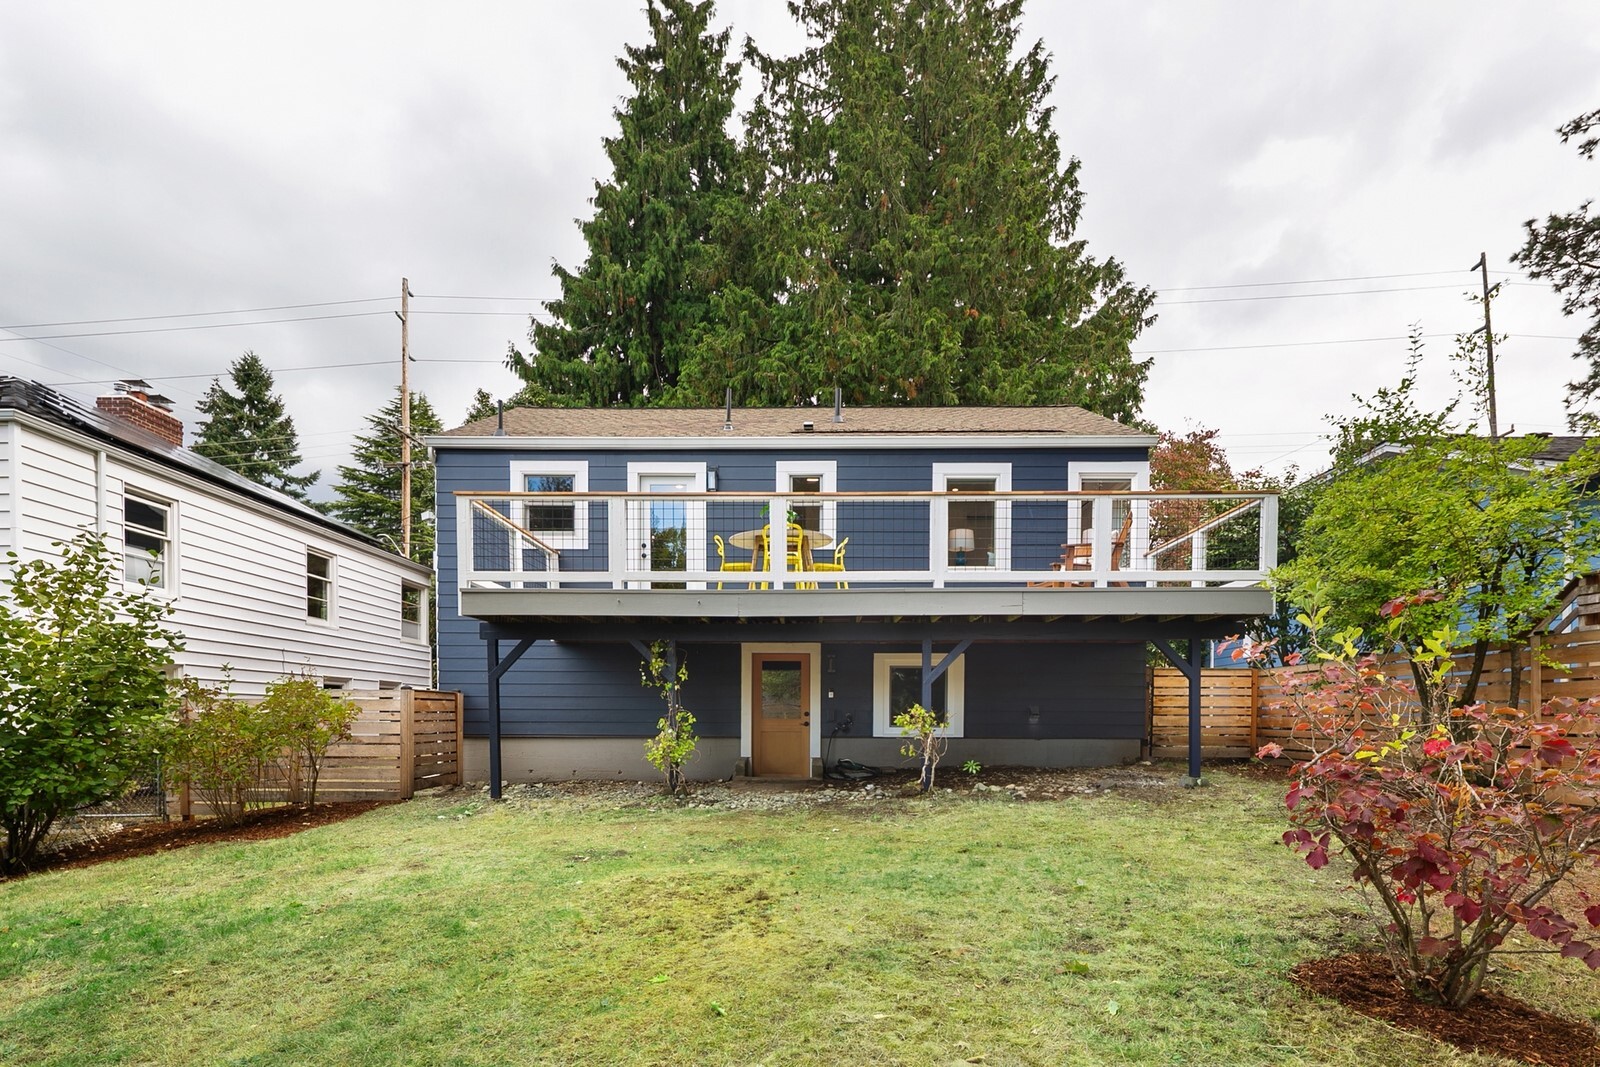
Rear of a blue-sided home with an elevated deck overlooking a fenced lawn.
Rear of a blue house with an elevated deck overlooking a broad fenced lawn.
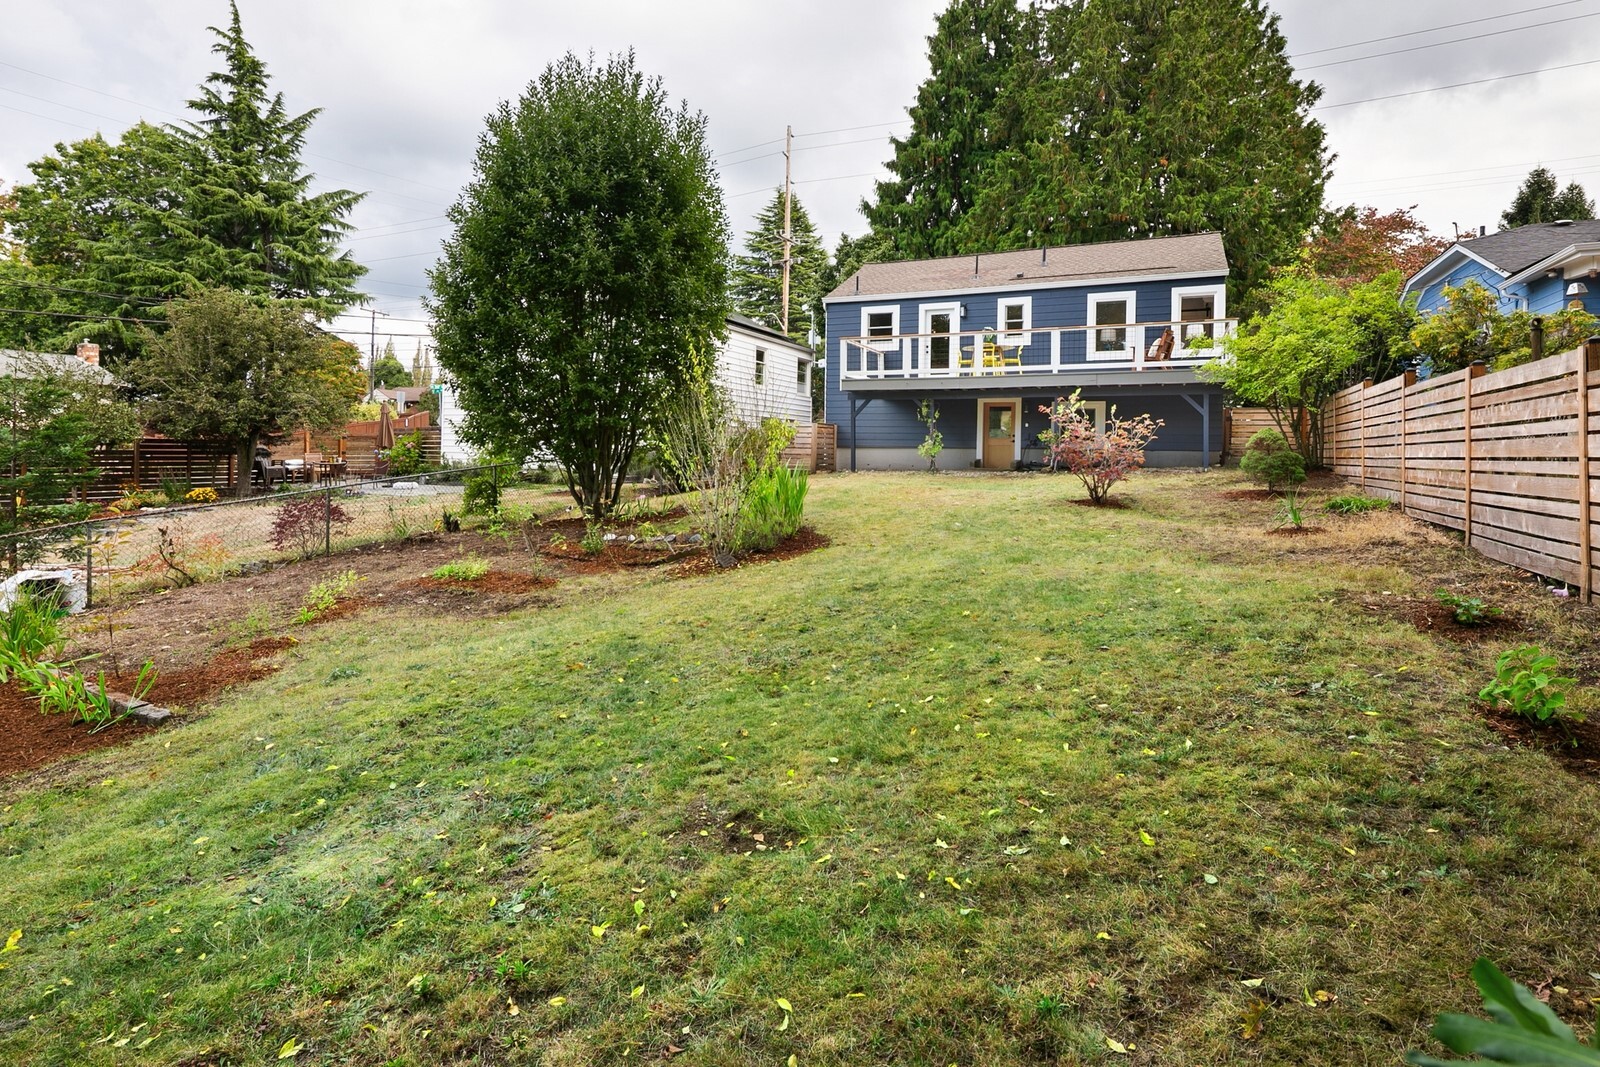
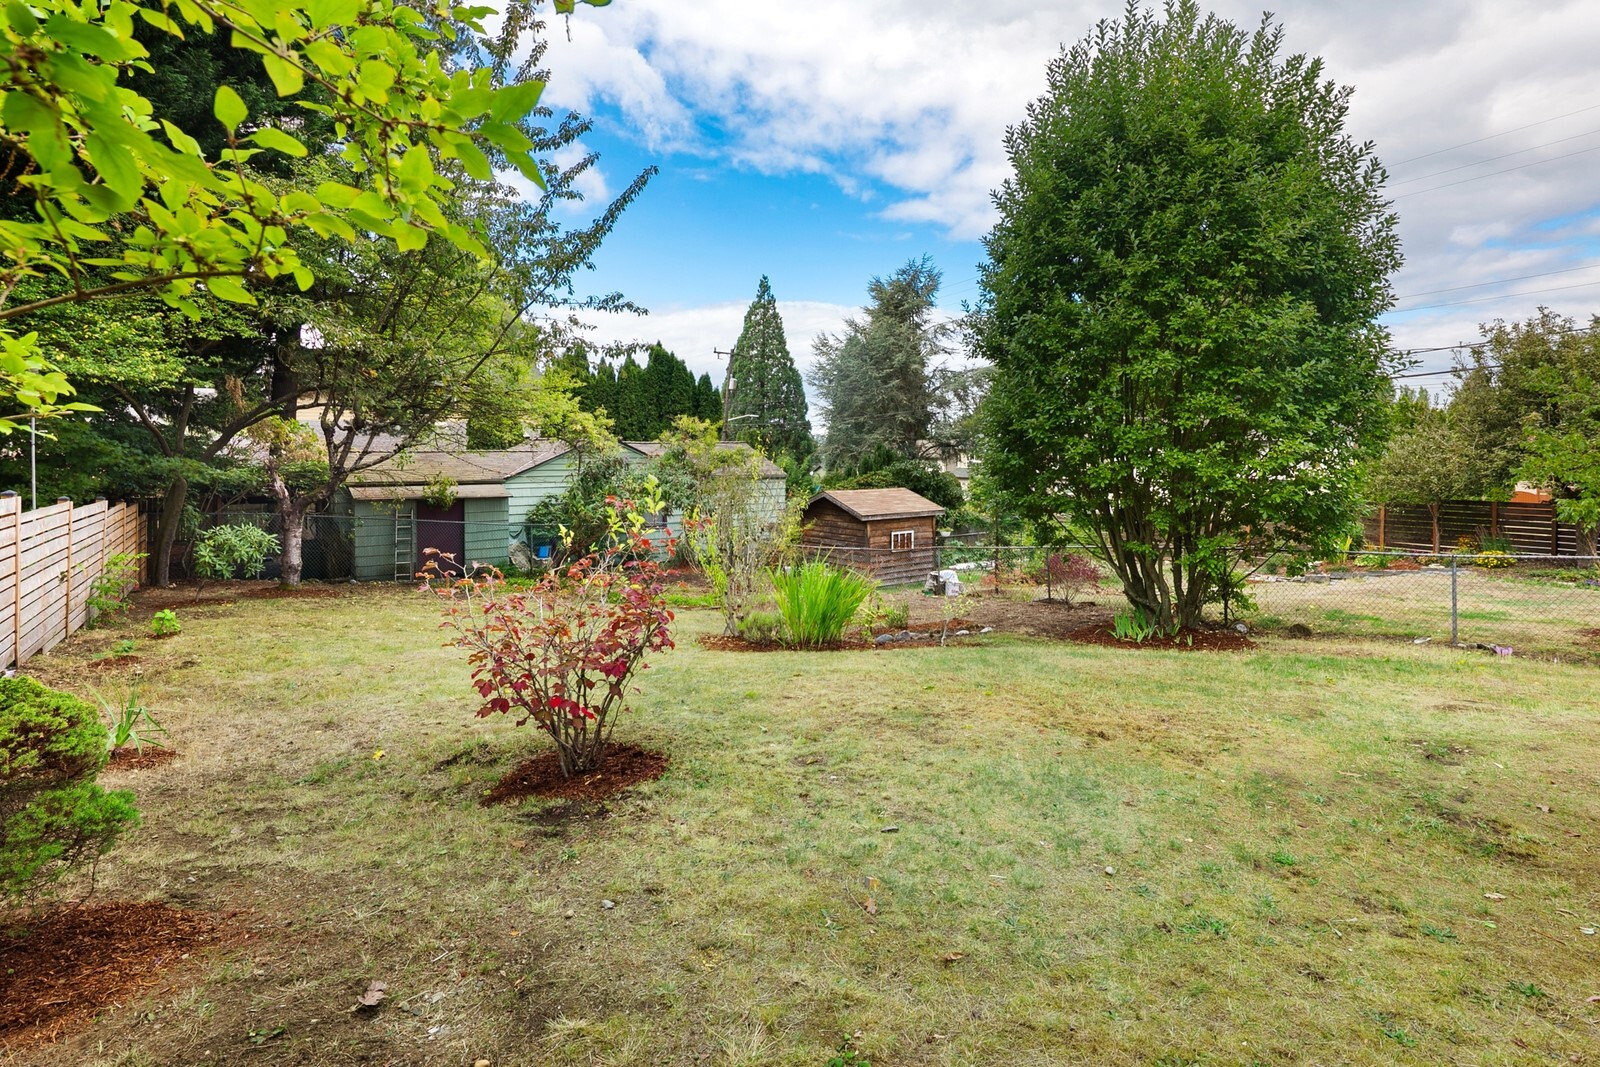
Backyard with a broad lawn, mature trees, garden beds, and fenced boundaries.
SEE ALL PHOTOS
Navy-blue house with a white-trimmed front window, reached by a wooden walkway beneath mature trees.
Staged open-plan living room and kitchen with a brick fireplace and gray cabinetry.
Living room with a brick fireplace, gray sofas, and a large window overlooking greenery.
Kitchen with gray cabinets, wood-front island, white counters, and stainless steel appliances.
Kitchen with charcoal cabinets, a walnut island, white counters, and a garden view through the windows.
Open kitchen and living area with a walnut island, gray cabinets, and stainless steel appliances.
Kitchen with gray cabinets, stainless appliances, a wood-sided island, and a dining table.
Bright kitchen with gray cabinetry, a wood-paneled island, and a set dining table.
Bedroom with a white bed, blue lamps, and large windows overlooking greenery.
Bedroom with an orange quilted bed, floating shelves, and windows overlooking trees.
Staged bedroom with white bed, mustard accent pillows, and woven rug.
Staged bedroom with a white bed, mustard-yellow accent pillows, and a dark upholstered bench.
Staged bedroom with a large bed, built-in closets, abstract wall art, and a potted plant.
Bathroom with glass-enclosed tiled shower, wood vanity, and window overlooking greenery.
Walk-in shower with white subway tile, glass doors, and a black towel warmer.
Walk-in closet with white built-in shelving and a mirrored sliding door.
Basement sitting area with exposed ceiling beams, two blush chairs, and a wood-framed glass door.
Laundry room with black washer and dryer, utility sink, and windows overlooking the yard.
Basement workshop with exposed ceiling joists, a wooden workbench, and a miter saw.
Furnished gray deck with yellow chairs, dining table, patterned rug, and leafy yard views.
Spacious deck with wire railing, lounge chairs, and a yellow dining set overlooking leafy yards.
Raised deck with yellow chairs and dining table beside a blue-sided home.
Rear of a blue-sided home with an elevated deck overlooking a fenced lawn.
Rear of a blue house with an elevated deck overlooking a broad fenced lawn.
Backyard with a broad lawn, mature trees, garden beds, and fenced boundaries.
Listing Broker: Engel & Voelkers Seattle DT; Brad Wakeman; 206-920-3638; [email protected]
For Sale

9219 5th Avenue NE

9219 5th Avenue NE, Seattle, WA 98115

$799,500
A majestic Western Red Cedar shades the level entry boardwalk to the front door, setting the tone for a studs-out transformation by the architect owners of this 1939 Maple Leaf home. Professional-grade design instincts apply right down to the open great room which links living, dining, and a gourmet kitchen -- a beautiful island, custom cabinets, never-used appliances -- to a huge territorial-view deck and those glorious Pacific NW sunsets just out the kitchen door. The main floor also features two bedrooms and a modernized bath with heated towel bars, all new windows, minisplits for year-round comfort, a gas fireplace, clear fir doors, refinished oak floors, and a walk-in closet. Downstairs is your blank canvas, European style egress windows are already installed throughout for a huge code-compliant 3rd bedroom, plus laundry, office/workshop space, and a literal root cellar. A second bathroom is already planned, and the finishing touches are up to you: make it exactly the way you want, on your own timeline. Outside, fertile soil, plum and cherry trees in a fully fenced backyard await your green thumb, your pup, or your ideas. All this with an easy walk to the Northgate light rail into Seattle, and an elementary school just down the block. Welcome home.

3
beds

1
bath

1,720 Sq.Ft. LIVING AREA

6,038 Sq.Ft. lot

Brad Wakeman

Brad Wakeman

Nancy Carroll

Nancy Carroll

Features & Amenities

Interior

  • total bedrooms3
  • Total bathroom1
  • three quarter bathroom1
  • Flooring Ceramic Tile, Concrete, Hardwood
  • Fireplace Gas
  • APPLIANCES Dishwasher, Disposal, Dryer, Microwave, Refrigerator, Stove(s)/Range(s), Washer
  • other interior Features Dbl Pane/Storm Window, Fireplace, Triple Pane Windows, Walk-In Closet(s), Water Heater

Area & Lot

  • Status For Sale
  • Living Area1,720 Sq.Ft.
  • Total Area1,720 Sq.Ft.
  • Lot Area6,038 Sq.Ft.
  • MLS® ID2595326
  • TypeResidential
  • YEAR BUILT1939
  • NeighborhoodKing County
  • Elementary SchoolOlympic View
  • Middle SchoolJane Addams
  • High SchoolNathan Hale High
  • School DistrictSeattle

Exterior

  • STORIES1
  • water SourcePublic
  • roofComposition
  • lot featuresCurbs, Paved, Sidewalk
  • parkingNone
  • HEAT TYPEBaseboard, Ductless
  • AIR CONDITIONINGDuctless
  • sewerSewer Connected
  • SubstructurePoured Concrete
  • security FeaturesFully Fenced
  • other exterior FeaturesCement Planked, Wood

Financial

  • Sales Price$799,500
  • Real Estate Tax $9,693/yr
  • Zoning NR3
Staged open-plan living room and kitchen with a brick fireplace and gray cabinetry.

Schedule a Showing

I would love to show you this beautiful property. Please select your preferred date and time below. I will be in touch shortly to confirm your appointment.

Schedule a Showing

I would love to show you this beautiful property. Please select your preferred date and time below. I will be in touch shortly to confirm your appointment.

Thank you for your interest in 9219 5th Avenue NE, Seattle, WA 98115. We are reviewing your request and will be in touch shortly!

Mortgage Calculator

Estimate your monthly mortgage payment, including the principal and interest, property taxes, and HOA. Adjust the values to generate a more accurate rate.

All estimates are provided for informational purposes only. Actual amounts may vary.
$0,000 Your Payment 20 15 65
$0,000 Your Payment

King County

47.5480° N, 121.9836° W

Explore

Work With Nancy

Get assistance in determining the current property value, crafting a competitive offer, writing and negotiating a contract, and much more. Contact me today.

Follow Me on Instagram